
Search results for "Interior elevation" in Home Design Ideas

 Exterior Worlds Landscaping & Design
This modern home facade combines sleek design elements with a warm, welcoming atmosphere, featuring large windows that offer a glimpse into a vibrant interior, perfectly blending indoor and outdoor living.


Find the right local pro for your project
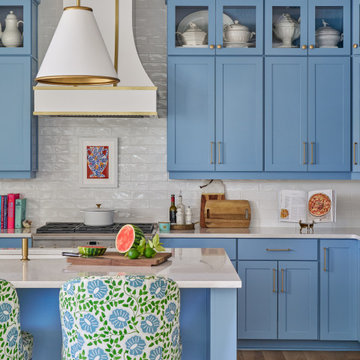
 Pamela Harvey Interiors
This relaxed coastal home balances polished design with everyday comfort, creating light-filled, welcoming spaces that support easy living, family gatherings, and a casual approach to entertaining. Sherwin-Williams “Favorite Jeans” gives the kitchen its blue. The floral stools add some fun, and the white counters keep the room from getting too busy.

 Modern Vintage Interiors LLC
Photo courtesy of Blackstone Estates
Example of an eclectic loft-style living room design in Orange County
Example of an eclectic loft-style living room design in Orange County





 Decca Interiors
Veronica Decca
Open concept kitchen - large cottage u-shaped light wood floor open concept kitchen idea in New York with a farmhouse sink, shaker cabinets, white cabinets, granite countertops, white backsplash, subway tile backsplash, stainless steel appliances and no island
Open concept kitchen - large cottage u-shaped light wood floor open concept kitchen idea in New York with a farmhouse sink, shaker cabinets, white cabinets, granite countertops, white backsplash, subway tile backsplash, stainless steel appliances and no island

 User
Elevator hall interior design featuring underwater murals on elevator doors and 3D painted blocks
Beach style hallway photo in Miami
Beach style hallway photo in Miami





Sponsored
Columbus, OH

Wannemacher Interiors
Customized Award-Winning Interior Design Solutions in Franklin Cnty OH

 Anthony Builders
Herringbone style brick arched ceiling with Renaissance lighting and castle door.
Chrissy Anthony
Inspiration for a timeless entryway remodel in Dallas
Inspiration for a timeless entryway remodel in Dallas


 Modern Vintage Interiors LLC
Photo courtesy of Blackstone Estates
Example of an eclectic loft-style living room design in Orange County
Example of an eclectic loft-style living room design in Orange County

 Jim Cuccias And Sons General Contractors
GROIN VAULT CROSS WITH CROWN MOLDING, LED LIGHTS IN THE CROWN MOLDING AND VENIETIAN PLASTER
Example of a minimalist bedroom design in New York
Example of a minimalist bedroom design in New York

Sponsored
Columbus, OH

Snider & Metcalf Interior Design, LTD
Leading Interior Designers in Columbus, Ohio & Ponte Vedra, Florida

 Nathan Winchester Designs
Hallway - large contemporary slate floor and multicolored floor hallway idea in Houston with white walls

 Discovery Dream Homes
Inspiration for a huge open concept living room remodel in Toronto with a standard fireplace and a stone fireplace

 Transition I Space
The walls of four rooms were removed to create one large great room with stair access to the "treehouse" office space above. The doorway on the left leads to the mudroom, on the right to the kitchen. The wall on glass and the skylights allow lots of sunlight into the room. D Bentley
238