
Search results for "Interior elevation" in Home Design Ideas


 Halcyon Interiors Co.
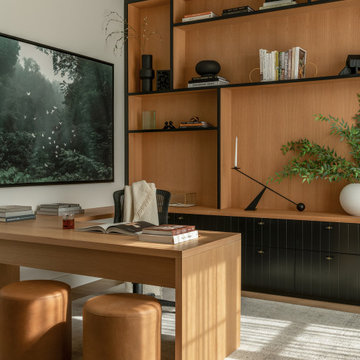
A Stunning and Functional Work Space
Designing a custom desk and bookshelf with storage cabinets was key to creating a beautiful and functional work space. Taking cues from the living spaces we continued the simple palette of warm white oak, cream, black, and camel leather and paired it with the luscious green of the stunning Petros Koublis photograph to create a sophisticated space that feels cozy and inviting. The end result is a visually stunning room that invites moments of respite along with work.
SCOPE OF SERVICES
Interior Architecture & Design, Project Management, Custom Millwork and Built-In Design and Elevation DrawingsSpace Planning, Furniture, Lighting, Window Treatments, Textiles, and Decor Sourcing and Procurement, Art Curation, and final Styling to deliver a fully realized space.
Find the right local pro for your project
 Kara Desaro
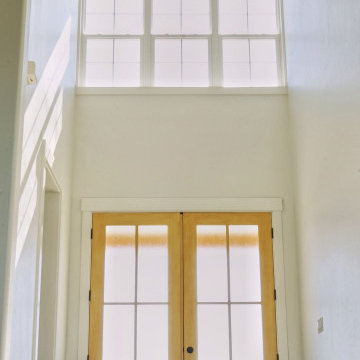
Example of a farmhouse light wood floor, beige floor and vaulted ceiling double front door design in Boise with white walls and a light wood front door




 Carrothers and Associates Inc.
Scott Annandale Photography
Stuart Riley Bespoke Builder
Frahm Interiors
Freestanding bathtub - large contemporary gray tile light wood floor and beige floor freestanding bathtub idea in Toronto with flat-panel cabinets, white cabinets, an undermount sink and gray countertops
Freestanding bathtub - large contemporary gray tile light wood floor and beige floor freestanding bathtub idea in Toronto with flat-panel cabinets, white cabinets, an undermount sink and gray countertops



 Century Stair Company
From the moment you enter this home, the stairway draws you in. A gentle curved structure ascends through the grand foyer, featuring beautifully finished red oak handrails and treads that complement the home’s hardwood floors.
The wrought iron balustrade tells a cohesive design story. Its pattern echoes the forged-iron doors on the main level, then continues upward along the staircase and across the second-floor balconies, creating visual continuity throughout the home's vertical spaces. Crisp lines and shadow play add depth and dimension, conveying the rich sense of old-world luxury the design team envisioned.
This is more than a staircase. It's the architectural centerpiece that sets the tone for the entire residence.
1976-2026 © Century Stair Company

 User
Example of a mid-sized trendy formal and open concept light wood floor and brown floor living room design in Toronto with beige walls, a standard fireplace, a metal fireplace and a wall-mounted tv



 BDesign
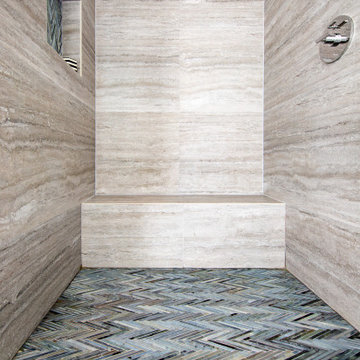
Master Bathroom shower
Mid-sized trendy kids' multicolored tile and mosaic tile ceramic tile, blue floor and double-sink drop-in bathtub photo in Miami with shaker cabinets, brown cabinets, a one-piece toilet, pink walls, a drop-in sink, quartz countertops, white countertops and a built-in vanity
Mid-sized trendy kids' multicolored tile and mosaic tile ceramic tile, blue floor and double-sink drop-in bathtub photo in Miami with shaker cabinets, brown cabinets, a one-piece toilet, pink walls, a drop-in sink, quartz countertops, white countertops and a built-in vanity



Sponsored
Columbus, OH

Hope Restoration & General Contracting
Columbus Design-Build, Kitchen & Bath Remodeling, Historic Renovations

 King Quarry
Foyer - huge rustic porcelain tile and brown floor foyer idea with multicolored walls and a glass front door

 bild DESIGN
Inspiration for a contemporary carpeted straight dark wood floor staircase remodel in New Orleans with white walls and carpeted risers


 Searl Lamaster Howe Architects
Example of a large trendy wooden floating open staircase design in Chicago

Sponsored
Columbus, OH
Hope Restoration & General Contracting
Columbus Design-Build, Kitchen & Bath Remodeling, Historic Renovations

 Creative Designs by Judy, LLC
Open concept kitchen with space for multiple cooks and entertaining. Cabinet manufacturer is CWP - finishes are painted eggshell with glaze and distressed cherry wood.

 Seaway Construction LLC
Beautiful brick entry with glass lanterns by each door
Elegant medium tone wood floor foyer photo in Charleston with beige walls and a medium wood front door
Elegant medium tone wood floor foyer photo in Charleston with beige walls and a medium wood front door

 EverLog™ Systems: Worry Free Concrete Logs
Located on the Knife River just outside Mora, MN this family hunting cabin has year round functionality. In the winter, this home benefits from our insulated 16″ Hand Hewn EverLogs for an energy efficient performance that can outlast the long harsh Midwest winters. Energy efficiency is a key benefit in all of our projects. For this fishing and hunting cabin, the owner is guaranteed a warm and dry cabin to return to after a day of duck hunting or snowmobiling. Saddle notch corners with wide chink lines also add a rustic look and feel.
Howard Homes Inc. designed and built this cabin.
239