
Search results for "Interior half" in Home Design Ideas
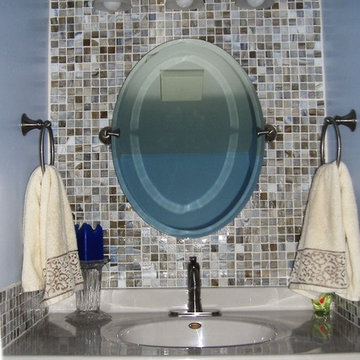


 Chango
Interior Architecture, Interior Design, Construction Administration, Art Curation, and Custom Millwork, AV & Furniture Design by Chango & Co.
Photography by Jacob Snavely
Featured in Architectural Digest
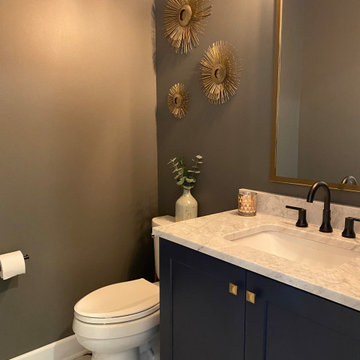
 Vertical Interior Design Studio
Half Bathroom Design
Home design - small cottage home design idea in Chicago
Home design - small cottage home design idea in Chicago
Find the right local pro for your project

 Sweetlake Interior Design LLC
This is an older house in Rice University that needed an updated master bathroom. The original shower was only 36" x 36". Spa Bath Renovation Spring 2014, Design, Reorganize and Build. We moved the tub, shower and toilet to different locations to make the bathroom look more organized. We used pure white caeserstone counter tops, hansgrohe metris faucet, glass mosaic tile (Daltile - City Lights), stand silver 12 x 24 porcelain floor cut into 4 x 24 strips to make the chevron pattern on the floor, shower glass panel, shower niche, rain shower head, wet bath floating tub. The walls feature a amazing wallpaper by Carl Robinson, my favorite designer! Custom cabinets in a grey stain with mirror doors and circle overlays. The tower in center features charging station for toothbrushes, iPADs, and cell phones. Spacious Spa Bath. TV in bathroom, large chandelier in bathroom. Half circle cabinet doors with mirrors. Anther chandelier in a master bathroom. Zig zag tile design, zig zag how to do floor, how to do a zig tag tile floor, chevron tile floor, zig zag floor cut tile, chevron floor cut tile, chevron tile pattern, how to make a tile chevron floor pattern, zig zag tile floor pattern.
 AOME Architects
Mike Jensen Photography

Large transitional dark wood floor and brown floor hallway photo in Seattle with blue walls
Large transitional dark wood floor and brown floor hallway photo in Seattle with blue walls

 Lauren Shadid Architecture + Interiors
Photos by Holly Lepere
Example of a large beach style master white tile and subway tile marble floor corner shower design in Los Angeles with an undermount sink, gray cabinets, an undermount tub, blue walls, marble countertops and recessed-panel cabinets
Example of a large beach style master white tile and subway tile marble floor corner shower design in Los Angeles with an undermount sink, gray cabinets, an undermount tub, blue walls, marble countertops and recessed-panel cabinets
 Jeff's Custom Painting

This is an "after" photo of an interior half bath. Two coats of paint were applied to the walls and one coat to the trim and the door.
Small elegant dark wood floor, brown floor and single-sink bathroom photo in Detroit with recessed-panel cabinets, brown cabinets, a two-piece toilet, white countertops, a freestanding vanity, pink walls and quartzite countertops
Small elegant dark wood floor, brown floor and single-sink bathroom photo in Detroit with recessed-panel cabinets, brown cabinets, a two-piece toilet, white countertops, a freestanding vanity, pink walls and quartzite countertops



 Seavey Builders, Inc.
Troy Thies Photography
Inspiration for a craftsman subway tile powder room remodel with a pedestal sink
Inspiration for a craftsman subway tile powder room remodel with a pedestal sink
 Beverly Bradshaw Interiors
 Gregg Krogstadt Photography
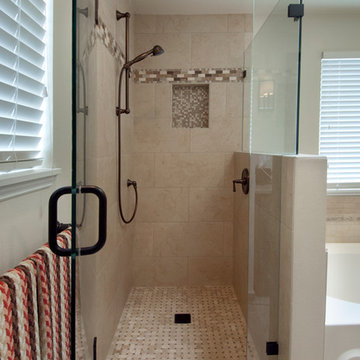
Mid-sized elegant beige tile and porcelain tile porcelain tile alcove bathtub photo in Phoenix with an undermount sink, medium tone wood cabinets, a two-piece toilet and beige walls
Mid-sized elegant beige tile and porcelain tile porcelain tile alcove bathtub photo in Phoenix with an undermount sink, medium tone wood cabinets, a two-piece toilet and beige walls
 STUDIO A Interior Design
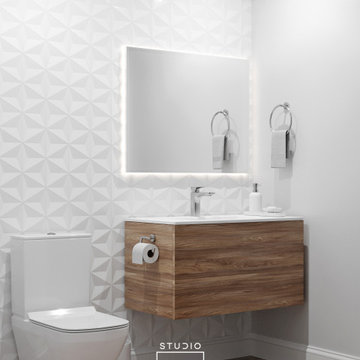
Example of a small trendy 3/4 white tile and porcelain tile single-sink bathroom design in San Francisco with a one-piece toilet and a floating vanity

 MANDARINA STUDIO interior design
Photography: Ben Gebo
Small transitional master white tile and stone tile mosaic tile floor and white floor alcove shower photo in Boston with shaker cabinets, a wall-mount toilet, white walls, an undermount sink, marble countertops, white cabinets and a hinged shower door
Small transitional master white tile and stone tile mosaic tile floor and white floor alcove shower photo in Boston with shaker cabinets, a wall-mount toilet, white walls, an undermount sink, marble countertops, white cabinets and a hinged shower door

 Elms Interior Design
Photography by Michael J. Lee
Inspiration for a mid-sized transitional master gray tile and porcelain tile porcelain tile alcove shower remodel in Boston with an undermount sink, flat-panel cabinets, gray cabinets, quartz countertops, a one-piece toilet and gray walls
Inspiration for a mid-sized transitional master gray tile and porcelain tile porcelain tile alcove shower remodel in Boston with an undermount sink, flat-panel cabinets, gray cabinets, quartz countertops, a one-piece toilet and gray walls

 Katie Bassett Interiors
Example of a classic beige tile powder room design in Minneapolis with a pedestal sink and a one-piece toilet


 Studio Em Interiors

Complete Master Bath remodel. Closet space and an alcove were taken from the neighboring bedroom to expand the master bathroom space. That allowed us to create a large walk in shower, expand the vanity space and create a large single walk in closet for the homeowners. This made the entrance to the bathroom a single entrance from the master bedroom versus the hallway entrance the bathroom had previously. This allowed us to create a true master bathroom as part of the new master suite.

 Fireclay Tile
Designed by Banner Day Interiors, these minty green bathroom tiles in a subway pattern add just the right pop of color to this classic-inspired shower. Sample more handmade colors at fireclaytile.com/samples
TILE SHOWN
4x8 Tiles in Celadon

 Friedman & Shields
Freestanding bathtub - large contemporary master beige tile and porcelain tile dark wood floor and brown floor freestanding bathtub idea in Phoenix with flat-panel cabinets, brown cabinets, beige walls, an undermount sink, quartzite countertops, a hinged shower door and white countertops

 MAC Custom Homes
Jason Hulet
Example of a classic open concept coffered ceiling living room design with beige walls
Example of a classic open concept coffered ceiling living room design with beige walls

Sponsored
Sunbury, OH

J.Holderby - Renovations
Franklin County's Leading General Contractors - 2X Best of Houzz!

 Cuppett Kilpatrick Architecture + Interior Design
Ryann Ford
Example of a cottage wooden staircase design in Austin with painted risers
Example of a cottage wooden staircase design in Austin with painted risers
 Spring Island
Master bath; Tom Jenkins

Inspiration for a timeless medium tone wood floor toilet room remodel in Atlanta with a drop-in sink, shaker cabinets, dark wood cabinets, a two-piece toilet and white walls
Inspiration for a timeless medium tone wood floor toilet room remodel in Atlanta with a drop-in sink, shaker cabinets, dark wood cabinets, a two-piece toilet and white walls

 H. Bero Interiors
Inspiration for a mid-sized transitional 3/4 white tile and porcelain tile porcelain tile and multicolored floor alcove bathtub remodel with blue cabinets, a one-piece toilet, white walls, an undermount sink, marble countertops, white countertops and recessed-panel cabinets
5