
Search results for "Interior half" in Home Design Ideas

 Urban Design Associates
An Organic Southwestern master bathroom with slate and snail shower.
Architect: Urban Design Associates, Lee Hutchison
Interior Designer: Bess Jones Interiors
Builder: R-Net Custom Homes
Photography: Dino Tonn
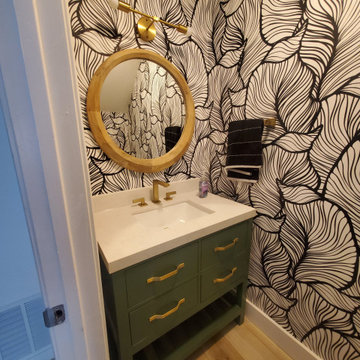


 Misiaszek Turpin pllc
The 800 square-foot guest cottage is located on the footprint of a slightly smaller original cottage that was built three generations ago. With a failing structural system, the existing cottage had a very low sloping roof, did not provide for a lot of natural light and was not energy efficient. Utilizing high performing windows, doors and insulation, a total transformation of the structure occurred. A combination of clapboard and shingle siding, with standout touches of modern elegance, welcomes guests to their cozy retreat.
The cottage consists of the main living area, a small galley style kitchen, master bedroom, bathroom and sleeping loft above. The loft construction was a timber frame system utilizing recycled timbers from the Balsams Resort in northern New Hampshire. The stones for the front steps and hearth of the fireplace came from the existing cottage’s granite chimney. Stylistically, the design is a mix of both a “Cottage” style of architecture with some clean and simple “Tech” style features, such as the air-craft cable and metal railing system. The color red was used as a highlight feature, accentuated on the shed dormer window exterior frames, the vintage looking range, the sliding doors and other interior elements.
Photographer: John Hession
Find the right local pro for your project

 Chango
Interior Design, Interior Architecture, Custom Millwork Design, Furniture Design, Art Curation, & Landscape Architecture by Chango & Co.
Photography by Ball & Albanese

 M. Swabb Interior Design
Steve Cachero
Example of a small mountain style single-wall slate floor home bar design in San Diego with open cabinets, medium tone wood cabinets, wood countertops, gray backsplash, metal backsplash and brown countertops
Example of a small mountain style single-wall slate floor home bar design in San Diego with open cabinets, medium tone wood cabinets, wood countertops, gray backsplash, metal backsplash and brown countertops

 MANDARINA STUDIO interior design
Photography: Ben Gebo
Inspiration for a small transitional master white tile and stone tile mosaic tile floor and white floor alcove shower remodel in Boston with shaker cabinets, white cabinets, a wall-mount toilet, white walls, an undermount sink, marble countertops and a hinged shower door
Inspiration for a small transitional master white tile and stone tile mosaic tile floor and white floor alcove shower remodel in Boston with shaker cabinets, white cabinets, a wall-mount toilet, white walls, an undermount sink, marble countertops and a hinged shower door



Sponsored
Columbus, OH

Trish Takacs Design
Award Winning & Highly Skilled Kitchen & Bath Designer in Columbus

 Anchor Builders
This remodel went from a tiny story-and-a-half Cape Cod, to a charming full two-story home. The mudroom features a bench with cubbies underneath, and a shelf with hooks for additional storage. The full glass back door provides natural light while opening to the backyard for quick access to the detached garage. The wall color in this room is Benjamin Moore HC-170 Stonington Gray. The cabinets are also Ben Moore, in Simply White OC-117.
Space Plans, Building Design, Interior & Exterior Finishes by Anchor Builders. Photography by Alyssa Lee Photography.

 Kimberlee Marie Interiors
It’s always a blessing when your clients become friends - and that’s exactly what blossomed out of this two-phase remodel (along with three transformed spaces!). These clients were such a joy to work with and made what, at times, was a challenging job feel seamless. This project consisted of two phases, the first being a reconfiguration and update of their master bathroom, guest bathroom, and hallway closets, and the second a kitchen remodel.
In keeping with the style of the home, we decided to run with what we called “traditional with farmhouse charm” – warm wood tones, cement tile, traditional patterns, and you can’t forget the pops of color! The master bathroom airs on the masculine side with a mostly black, white, and wood color palette, while the powder room is very feminine with pastel colors.
When the bathroom projects were wrapped, it didn’t take long before we moved on to the kitchen. The kitchen already had a nice flow, so we didn’t need to move any plumbing or appliances. Instead, we just gave it the facelift it deserved! We wanted to continue the farmhouse charm and landed on a gorgeous terracotta and ceramic hand-painted tile for the backsplash, concrete look-alike quartz countertops, and two-toned cabinets while keeping the existing hardwood floors. We also removed some upper cabinets that blocked the view from the kitchen into the dining and living room area, resulting in a coveted open concept floor plan.
Our clients have always loved to entertain, but now with the remodel complete, they are hosting more than ever, enjoying every second they have in their home.

 TY LARKINS INTERIORS
CHAD CHENIER PHOTOGRAPHY
Elegant white tile and subway tile corner shower photo in New Orleans with an undermount sink, open cabinets, white walls and gray countertops
Elegant white tile and subway tile corner shower photo in New Orleans with an undermount sink, open cabinets, white walls and gray countertops

 JMDG Architecture | Planning + Interiors
 Interior design by SOCO Interiors. Photography by Giovanni. Built by Stock Development.
Seated home bar - traditional beige floor seated home bar idea in Miami with an undermount sink, raised-panel cabinets, beige cabinets and multicolored backsplash
Seated home bar - traditional beige floor seated home bar idea in Miami with an undermount sink, raised-panel cabinets, beige cabinets and multicolored backsplash

 Snake River Interiors
A custom home in Jackson Hole, Wyoming.
Mid-sized mountain style powder room photo with an integrated sink, concrete countertops, beige walls and gray countertops
Mid-sized mountain style powder room photo with an integrated sink, concrete countertops, beige walls and gray countertops

 Christa Pirl Interiors
An original turn-of-the-century Craftsman home had lost it original charm in the kitchen and bathroom, both renovated in the 1980s. The clients desired to restore the original look, while still giving the spaces an updated feel. Both rooms were gutted and new materials, fittings and appliances were installed, creating a strong reference to the history of the home, while still moving the house into the 21st century.
Photos by Melissa McCafferty



 Cory Connor Designs
Kazart Photography
Example of a classic powder room design in New York with gray cabinets
Example of a classic powder room design in New York with gray cabinets
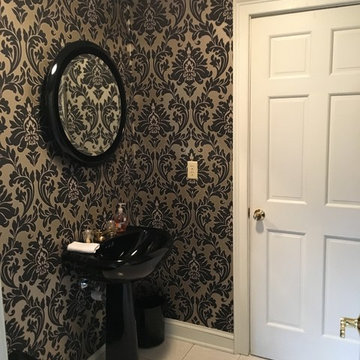
 Anthony Cinque Interiors
This half bath was given a face life by simply changing the wallpaper. Exisiting fixutres and flooring were kept.

 Carriage Lane Design-Build Inc.
Photography: Stephani Buchman
Alcove bathtub - mid-sized contemporary master gray tile and subway tile marble floor and gray floor alcove bathtub idea in Toronto with an undermount sink, recessed-panel cabinets, gray cabinets and gray walls
Alcove bathtub - mid-sized contemporary master gray tile and subway tile marble floor and gray floor alcove bathtub idea in Toronto with an undermount sink, recessed-panel cabinets, gray cabinets and gray walls
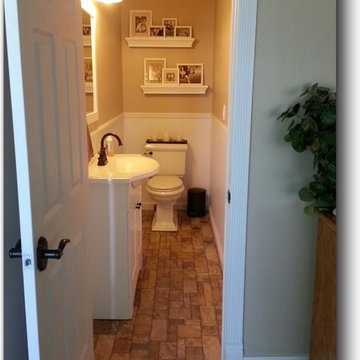
 JR Designs Interiors By Joseph Reategui of LI
Example of a small classic 3/4 brown tile ceramic tile bathroom design in New York with a two-piece toilet and beige walls

Sponsored
Columbus, OH

Hope Restoration & General Contracting
Columbus Design-Build, Kitchen & Bath Remodeling, Historic Renovations

 LMK Interiors
Farmhouse style with an industrial, contemporary feel.
Large country open concept medium tone wood floor family room photo in San Francisco with green walls
Large country open concept medium tone wood floor family room photo in San Francisco with green walls

 Noelle Interiors
Example of a mid-sized beach style master blue tile, gray tile and subway tile marble floor claw-foot bathtub design in Los Angeles with white walls, white cabinets and quartz countertops

 O’Hara Interiors
Martha O'Hara Interiors, Interior Design | L. Cramer Builders + Remodelers, Builder | Troy Thies, Photography | Shannon Gale, Photo Styling
Please Note: All “related,” “similar,” and “sponsored” products tagged or listed by Houzz are not actual products pictured. They have not been approved by Martha O’Hara Interiors nor any of the professionals credited. For information about our work, please contact design@oharainteriors.com.
9