
Search results for "Interior house trim" in Home Design Ideas

 Roost Interiors
© Lisa Russman Photography
Alcove shower - transitional 3/4 white tile and subway tile alcove shower idea in New York with white cabinets, white walls, an undermount sink, recessed-panel cabinets and a hinged shower door
Alcove shower - transitional 3/4 white tile and subway tile alcove shower idea in New York with white cabinets, white walls, an undermount sink, recessed-panel cabinets and a hinged shower door

 Pamela Harvey Interiors
Our studio gave this house an attractive appeal with beautiful rugs, exquisitely patterned wallpaper, attractive artwork, and classy decor. The entryway is flanked by white porcelain accent pieces on pedestals and a stylish table holding a pretty flower arrangement. Statement lighting hangs from the ceiling creating an elegant tone. Pastel pink chairs, striking peacock artwork, large lamps, and a stunning chandelier add fun and grandeur to the space.

 TRG Architecture + Interior Design
Bernard Andre
Inspiration for a mid-sized transitional beige one-story stucco exterior home remodel in San Francisco
Inspiration for a mid-sized transitional beige one-story stucco exterior home remodel in San Francisco
Find the right local pro for your project
 Dwell Interiors, LLC
Starr Homes
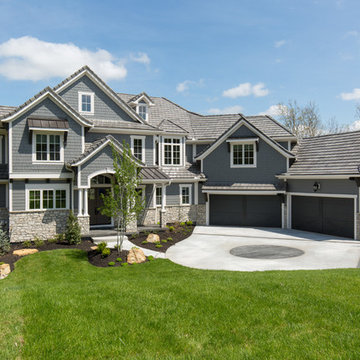
Inspiration for a timeless gray two-story mixed siding house exterior remodel in Dallas with a hip roof and a shingle roof
Inspiration for a timeless gray two-story mixed siding house exterior remodel in Dallas with a hip roof and a shingle roof

 Convene Architecture
Rear foyer entry
Photography: Stacy Zarin Goldberg Photography; Interior Design: Kristin Try Interiors; Builder: Harry Braswell, Inc.
Inspiration for a coastal black floor entry hall remodel in DC Metro with beige walls and a glass front door
Inspiration for a coastal black floor entry hall remodel in DC Metro with beige walls and a glass front door



 John Bynum Custom Homes, Inc.
2012 Southern Living Idea House
Example of a classic white gable roof design in Atlanta
Example of a classic white gable roof design in Atlanta

Sponsored
Westerville, OH

Custom Home Works
Franklin County's Award-Winning Design, Build and Remodeling Expert

 Renae Keller Interior Design
Troy Thies Photography
Example of a mid-sized classic formal and enclosed medium tone wood floor living room design in Minneapolis with gray walls, a standard fireplace, a tile fireplace and a wall-mounted tv
Example of a mid-sized classic formal and enclosed medium tone wood floor living room design in Minneapolis with gray walls, a standard fireplace, a tile fireplace and a wall-mounted tv

 Structural Associates
Patterson Architecture + Interior Photography
Mountain style light wood floor and beige floor dining room photo in Denver with white walls
Mountain style light wood floor and beige floor dining room photo in Denver with white walls

 Middlefork Luxury Home Builders
This brick and limestone, 6,000-square-foot residence exemplifies understated elegance. Located in the award-wining Blaine School District and within close proximity to the Southport Corridor, this is city living at its finest!
The foyer, with herringbone wood floors, leads to a dramatic, hand-milled oval staircase; an architectural element that allows sunlight to cascade down from skylights and to filter throughout the house. The floor plan has stately-proportioned rooms and includes formal Living and Dining Rooms; an expansive, eat-in, gourmet Kitchen/Great Room; four bedrooms on the second level with three additional bedrooms and a Family Room on the lower level; a Penthouse Playroom leading to a roof-top deck and green roof; and an attached, heated 3-car garage. Additional features include hardwood flooring throughout the main level and upper two floors; sophisticated architectural detailing throughout the house including coffered ceiling details, barrel and groin vaulted ceilings; painted, glazed and wood paneling; laundry rooms on the bedroom level and on the lower level; five fireplaces, including one outdoors; and HD Video, Audio and Surround Sound pre-wire distribution through the house and grounds. The home also features extensively landscaped exterior spaces, designed by Prassas Landscape Studio.
This home went under contract within 90 days during the Great Recession.
Featured in Chicago Magazine: http://goo.gl/Gl8lRm
Jim Yochum

 User
UserThis modern farmhouse located outside of Spokane, Washington, creates a prominent focal point among the landscape of rolling plains. The composition of the home is dominated by three steep gable rooflines linked together by a central spine. This unique design evokes a sense of expansion and contraction from one space to the next. Vertical cedar siding, poured concrete, and zinc gray metal elements clad the modern farmhouse, which, combined with a shop that has the aesthetic of a weathered barn, creates a sense of modernity that remains rooted to the surrounding environment.
The Glo double pane A5 Series windows and doors were selected for the project because of their sleek, modern aesthetic and advanced thermal technology over traditional aluminum windows. High performance spacers, low iron glass, larger continuous thermal breaks, and multiple air seals allows the A5 Series to deliver high performance values and cost effective durability while remaining a sophisticated and stylish design choice. Strategically placed operable windows paired with large expanses of fixed picture windows provide natural ventilation and a visual connection to the outdoors.

 Christine Markatos Design
Example of a large tuscan brick floor foyer design in Los Angeles with white walls
 Meyer Greeson Paullin Benson (MGPB)
Clad in wood board and batten siding stained in Cabot's semi-solid black stain with white trim.
Elegant black two-story wood exterior home photo in Charlotte
Elegant black two-story wood exterior home photo in Charlotte



 Timberlake Custom Homes
Kurtis Miller - KM Pics
Mid-sized craftsman gray two-story mixed siding, board and batten and clapboard gable roof idea in Atlanta with a shingle roof
Mid-sized craftsman gray two-story mixed siding, board and batten and clapboard gable roof idea in Atlanta with a shingle roof
 Ackerbloom Vela Interiors

Front view of Exterior painted in Historic Color Palette with SW Colonial Revival Gray on the body, SW Pure White on the trim, and SW Colonial Yellow on the front door. The landscaping was also refreshed with a low profile tiered, design.


 Saussy Burbank
Zan Maddox

Inspiration for a mid-sized craftsman gray two-story exterior home remodel in Charlotte
Inspiration for a mid-sized craftsman gray two-story exterior home remodel in Charlotte

Sponsored
Columbus, OH

Hope Restoration & General Contracting
Columbus Design-Build, Kitchen & Bath Remodeling, Historic Renovations
 Porchfront Homes
Porchfront Homes
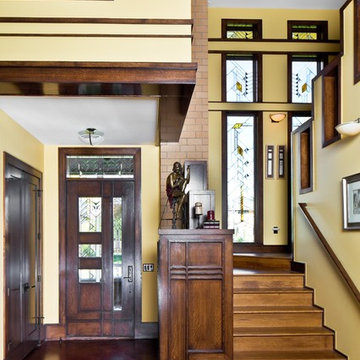
Example of an arts and crafts entryway design in Denver with yellow walls
Example of an arts and crafts entryway design in Denver with yellow walls
 Noble Classic Homes
Ariana with ANM Photograhy
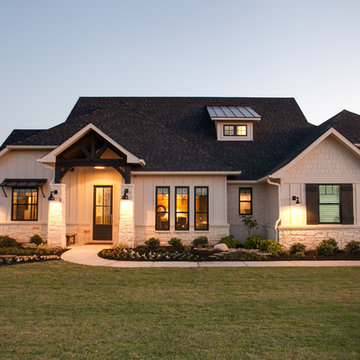
Inspiration for a large craftsman beige one-story mixed siding house exterior remodel in Dallas with a clipped gable roof and a shingle roof
Inspiration for a large craftsman beige one-story mixed siding house exterior remodel in Dallas with a clipped gable roof and a shingle roof

 Everything Home
A custom fireplace is the visual focus of this craftsman style home's living room while the U-shaped kitchen and elegant bedroom showcase gorgeous pendant lights.
Project completed by Wendy Langston's Everything Home interior design firm, which serves Carmel, Zionsville, Fishers, Westfield, Noblesville, and Indianapolis.
For more about Everything Home, click here: https://everythinghomedesigns.com/
16