
Search results for "Interior lighting" in Home Design Ideas

 Rob Stuart Interiors
Photos: Donna Dotan Photography; Instagram:
@donnadotanphoto
Inspiration for a large contemporary open concept dark wood floor and brown floor living room remodel in New York with white walls
Inspiration for a large contemporary open concept dark wood floor and brown floor living room remodel in New York with white walls

 LKID
LKIDGibeon Photography. Troy Lighting Edison Pendants / Phillip Jeffries Faux Leather Wall covering
Alcove shower - rustic alcove shower idea in New York with flat-panel cabinets, medium tone wood cabinets, beige walls, an integrated sink, concrete countertops and a hinged shower door
Alcove shower - rustic alcove shower idea in New York with flat-panel cabinets, medium tone wood cabinets, beige walls, an integrated sink, concrete countertops and a hinged shower door

 Alexander James Interiors
This Eichholtz maritime lamp in polished aluminium infuses our traditional country style kitchen decor with nautical charm and adds a twist of modern sophistication.
Find the right local pro for your project

 Toronto Interior Design Group
Gillian Jackson
Inspiration for a contemporary open concept light wood floor living room remodel in Toronto with white walls, a stone fireplace, a ribbon fireplace and no tv
Inspiration for a contemporary open concept light wood floor living room remodel in Toronto with white walls, a stone fireplace, a ribbon fireplace and no tv

 M.S. Vicas Interiors
Kitchen/dining room combo - mid-sized contemporary light wood floor and beige floor kitchen/dining room combo idea in DC Metro with white walls and no fireplace

 AcousticSmart Home Theatre Interiors
Inspiration for a large contemporary enclosed carpeted and beige floor home theater remodel in New York with black walls and a media wall

 Interiors by Popov
This is by far everybody’s favorite space. The kitchen is definitely the heart of the home where the dinner is getting ready, the homework is done, and in the family room the whole family can relax in front of the fireplace, while watching TV, listening to music, or playing video games. Whites with warm walnuts, light marble, and splashes of color are the key features in this modern family headquarters.
The kitchen was meticulously designed to accommodate storage for numerous kitchen gadgets, cookware, and dinnerware that the family owned. Behind these simple and clean contemporary kitchen cabinet doors, there are multiple ergonomic and functional features that make this kitchen a modern chef’s dream

Sponsored
Plain City, OH

Kuhns Contracting, Inc.
Central Ohio's Trusted Home Remodeler Specializing in Kitchens & Baths

 erik kitchen design
Kitchen: erik kitchen design- avon nj
Interior Design: Katlarsondesigns.com
Lights: Ro Sham Beaux
Inspiration for a large cottage u-shaped medium tone wood floor kitchen remodel in New York with shaker cabinets, white cabinets, quartz countertops, stainless steel appliances, a farmhouse sink and an island
Inspiration for a large cottage u-shaped medium tone wood floor kitchen remodel in New York with shaker cabinets, white cabinets, quartz countertops, stainless steel appliances, a farmhouse sink and an island

 avenue design inc
Inspiration for a large contemporary freestanding desk light wood floor and beige floor home office remodel in Toronto with white walls

 Keough Stearns Interiors
Inspiration for a large contemporary formal dark wood floor living room remodel in New York with no tv, white walls and no fireplace

 Jeannie Balsam Interiors
Large trendy master carpeted and beige floor bedroom photo in Chicago with no fireplace
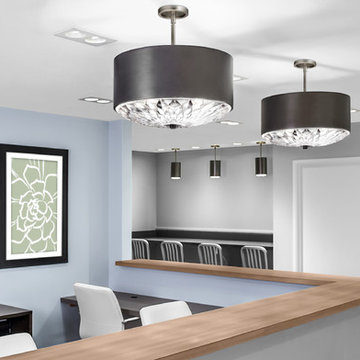
 Arizona Lighting Company
Inspiration for a mid-sized transitional l-shaped porcelain tile and white floor enclosed kitchen remodel in Phoenix with flat-panel cabinets, dark wood cabinets, wood countertops and a peninsula

 Cynthia J. Hoffman Interior Design, Inc.
Italian pendant lighting stands out against the custom graduated slate fireplace, custom old-growth redwood slab dining table with casters, contemporary high back host chairs with stainless steel nailhead trim, custom wool area rug, custom hand-planed walnut buffet with sliding doors and drawers, hand-planed Port Orford cedar beams, earth plaster walls and ceiling. Joel Berman glass sliding doors with stainless steel barn door hardware
Photo:: Michael R. Timmer

Sponsored
Fredericksburg, OH

High Point Cabinets
Columbus' Experienced Custom Cabinet Builder | 4x Best of Houzz Winner

 DesRosiers Architects
James Haefner Photography
Example of a trendy u-shaped dark wood floor and brown floor eat-in kitchen design in Detroit with an undermount sink, flat-panel cabinets, dark wood cabinets, gray backsplash, stone slab backsplash, stainless steel appliances, an island and gray countertops
Example of a trendy u-shaped dark wood floor and brown floor eat-in kitchen design in Detroit with an undermount sink, flat-panel cabinets, dark wood cabinets, gray backsplash, stone slab backsplash, stainless steel appliances, an island and gray countertops
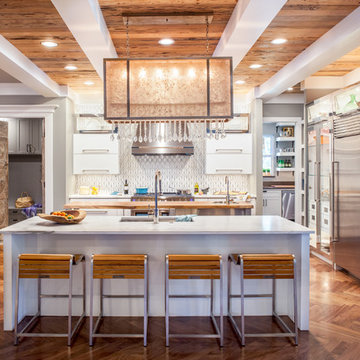
 Chairma Design Group
Mid-sized trendy l-shaped medium tone wood floor and brown floor kitchen photo in Houston with an undermount sink, flat-panel cabinets, white cabinets, multicolored backsplash, stainless steel appliances, two islands, quartz countertops and white countertops
 Hobrecht Lighting Design & Décor
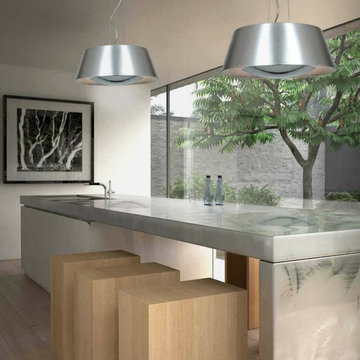
Kitchen/dining room combo - mid-sized transitional light wood floor and beige floor kitchen/dining room combo idea in Sacramento with white walls and no fireplace
 Hungerford Interior Design

Example of a small trendy guest light wood floor and beige floor bedroom design in Vancouver with white walls and no fireplace


 Videler Photography
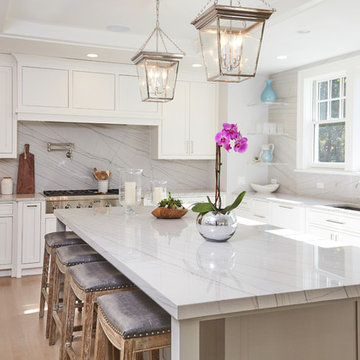
Transitional l-shaped light wood floor and brown floor kitchen photo in New York with an undermount sink, shaker cabinets, white cabinets, white backsplash, stone slab backsplash, stainless steel appliances and an island
 HVJ DESIGN AND INTERIORS
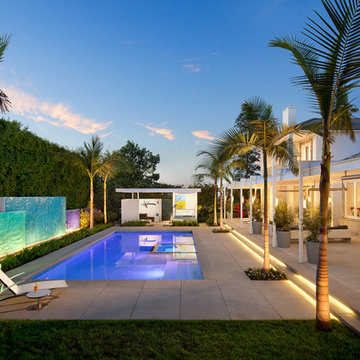
Example of a large trendy backyard rectangular and concrete paver lap pool design in Los Angeles
 Kim Betzina Interiors
Julie Mikos

Living room - large farmhouse open concept and formal medium tone wood floor and brown floor living room idea in San Francisco with brown walls, a standard fireplace and a stone fireplace
Living room - large farmhouse open concept and formal medium tone wood floor and brown floor living room idea in San Francisco with brown walls, a standard fireplace and a stone fireplace
13