
Search results for "Interior lighting" in Home Design Ideas

 Interiors Joan and Associates
Kessler Photography
Transitional l-shaped dark wood floor kitchen photo in Omaha with a farmhouse sink, shaker cabinets, white cabinets, gray backsplash, stainless steel appliances and an island
Transitional l-shaped dark wood floor kitchen photo in Omaha with a farmhouse sink, shaker cabinets, white cabinets, gray backsplash, stainless steel appliances and an island

 Floriana Interiors
Designer: Floriana Petersen - Floriana Interiors,
Contractor: Steve Werney -Teutonic Construction,
Photo: Christopher Stark
Inspiration for a large contemporary women's light wood floor and beige floor walk-in closet remodel in San Francisco with light wood cabinets and flat-panel cabinets
Inspiration for a large contemporary women's light wood floor and beige floor walk-in closet remodel in San Francisco with light wood cabinets and flat-panel cabinets
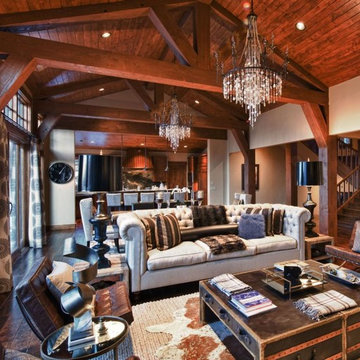
 Arizona Lighting Company
Family room - large traditional enclosed dark wood floor and brown floor family room idea in Other with beige walls, no fireplace and no tv
Find the right local pro for your project

 MARCUSSE CONSTRUCTION
Inspiration for a mid-sized scandinavian gender-neutral light wood floor and beige floor nursery remodel in Grand Rapids with black walls
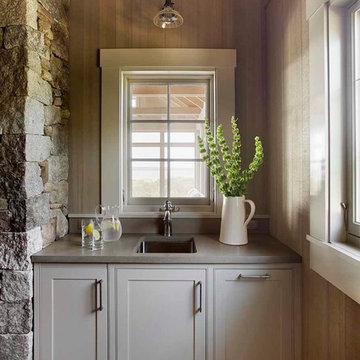
 Martha's Vineyard Interior Design
Eric Roth Photography
Example of a beach style single-wall light wood floor wet bar design in Boston with an undermount sink, shaker cabinets and beige cabinets
Example of a beach style single-wall light wood floor wet bar design in Boston with an undermount sink, shaker cabinets and beige cabinets

 DiMare Design
Ty Poland Photography
michael aram
jonathan adler
restoration hardware
This weekend luxury summer home designed for a hip family from New York combines modern and eclectic design. Dark and light textures and materials gave the spaces drama and uniqueness. Organic materials were mixed with trendy, high end furnishings. The result was unique and fabulous.
Another magnificent Interior Design in Miami by DiMare Design…
”Miami modern"
New York and New Jersey Interior Designers
Cruelty free interior design
Vegan interior design
animal friendly interior design
humane interior design
Autism
Sensory interior design
“Contemporary Interior Designers”
“Modern Interior Designers”
“Coco Plum Interior Designers”
“Sunny Isles Interior Designers”
“Pinecrest Interior Designers”
"South Florida designers"
“Best Miami Designers”
"Miami interiors"
"Miami decor"
“Miami Beach Designers”
“Best Miami Interior Designers”
“Miami Beach Interiors”
“Luxurious Design in Miami”
"Top designers"
"Deco Miami"
"Luxury interiors"
“Miami Beach Luxury Interiors”
“Miami Interior Design”
“Miami Interior Design Firms”
"Beach front"
“Top Interior Designers”
"top decor"
“Top Miami Decorators”
"Miami luxury condos"
"modern interiors"
"Modern”
"Pent house design"
"white interiors"
“Top Miami Interior Decorators”
“Top Miami Interior Designers”
“Modern Designers in Miami”
DiMare Design
Deborah Rosenberg
786-629-9581

 Centre Sky Architecture Ltd
Photos by Whitney Kamman
Example of a large mountain style galley beige floor and medium tone wood floor eat-in kitchen design in Other with light wood cabinets, an island, an undermount sink, shaker cabinets, stainless steel appliances and quartzite countertops
Example of a large mountain style galley beige floor and medium tone wood floor eat-in kitchen design in Other with light wood cabinets, an island, an undermount sink, shaker cabinets, stainless steel appliances and quartzite countertops



 Hungerford Interior Design
Inspiration for a contemporary single-wall light wood floor and beige floor laundry closet remodel in Vancouver with an undermount sink, flat-panel cabinets, light wood cabinets, white walls, a stacked washer/dryer and white countertops

 Shelley Morris Interiors
Photography by Michael Biondo
Kitchen/dining room combo - transitional light wood floor kitchen/dining room combo idea in New York with orange walls, a standard fireplace and a stone fireplace
Kitchen/dining room combo - transitional light wood floor kitchen/dining room combo idea in New York with orange walls, a standard fireplace and a stone fireplace

 Snake River Interiors
A custom home in Jackson, Wyoming
Doorless shower - large contemporary master doorless shower idea in Other with open cabinets, dark wood cabinets, white walls, a vessel sink, wood countertops and brown countertops
Doorless shower - large contemporary master doorless shower idea in Other with open cabinets, dark wood cabinets, white walls, a vessel sink, wood countertops and brown countertops

 BA Staging & Interiors
Large trendy light wood floor and brown floor enclosed dining room photo in New York with white walls and no fireplace

 Cushing Terrell
Large trendy medium tone wood floor kitchen/dining room combo photo in Other with white walls

 EK Reedy Interiors, Inc.
Custom Home in Jackson Hole, WY
Paul Warchol Photography
Home theater - mid-sized contemporary enclosed brown floor and carpeted home theater idea in Other with black walls and a projector screen
Home theater - mid-sized contemporary enclosed brown floor and carpeted home theater idea in Other with black walls and a projector screen



 Morrison Interiors
The mix of stain finishes and style was intentfully done. Photo Credit: Rod Foster
Open concept kitchen - mid-sized transitional galley ceramic tile and beige floor open concept kitchen idea in Orange County with a farmhouse sink, recessed-panel cabinets, medium tone wood cabinets, granite countertops, blue backsplash, cement tile backsplash, stainless steel appliances, an island and black countertops
Open concept kitchen - mid-sized transitional galley ceramic tile and beige floor open concept kitchen idea in Orange County with a farmhouse sink, recessed-panel cabinets, medium tone wood cabinets, granite countertops, blue backsplash, cement tile backsplash, stainless steel appliances, an island and black countertops
 MARCUSSE CONSTRUCTION
Inspiration for a large scandinavian open concept and formal light wood floor and beige floor living room remodel in Grand Rapids with white walls, a standard fireplace, a plaster fireplace and a wall-mounted tv

 Benjamin Dhong Interiors
Inspiration for a transitional beige floor dining room remodel in San Francisco with gray walls

 Dora Brigham Interiors
Leonard Ortiz
Inspiration for a large contemporary open concept dark wood floor and brown floor family room remodel in Orange County with beige walls
Inspiration for a large contemporary open concept dark wood floor and brown floor family room remodel in Orange County with beige walls

Sponsored
Columbus, OH

Snider & Metcalf Interior Design, LTD
Leading Interior Designers in Columbus, Ohio & Ponte Vedra, Florida
 BuiltIN studio
Andrew Rugge/archphoto

Inspiration for a mid-sized contemporary dark wood floor family room library remodel in New York with white walls, no fireplace and a concealed tv
Inspiration for a mid-sized contemporary dark wood floor family room library remodel in New York with white walls, no fireplace and a concealed tv
 B Interior
Anne Ruthman

Inspiration for a contemporary master light wood floor bedroom remodel in New York with white walls
Inspiration for a contemporary master light wood floor bedroom remodel in New York with white walls
 Lighting EVER
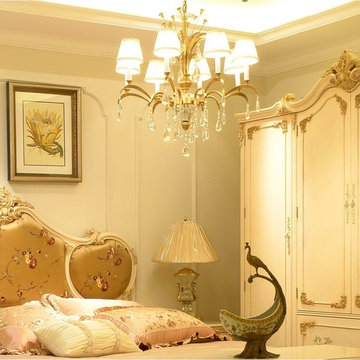
There is no gainsaying in the fact that good lighting compliments and brings out the overall aesthetics of a home; no interior designer can contest this truth. The living space of the home deserves a carefully selected residential interior lighting. Regardless of interior design, furniture and fittings, decors, colors, and fitted accessories, poor residential interior lighting would deny the room of that elegant and alluring look it deserves, you would feel that something is not just right.
Installing the right interior lighting goes beyond fixing some ceiling cans and a couple of lamps; it calls for careful thought and apposite selections. Your understanding and careful choice of residential interior lighting would enable you create a magnificent environment. Design professionals do not just get hired, they are paid for their experience and ability to study your residential interior and come up with lighting choice that would transform it while saving on the energy use.
It should be borne in mind that lighting has three categories. Before you decide what lighting accessories to buy, it is needful that you consider the following factors to determine the right residential interior lighting that suits each of your rooms.
1. Lighting for Task Purpose: It aims at achieving certain functions and it is underscored by the need for good vision. Tasks such as reading, working on the computer etc. require good vision; therefore, lighting for this purpose should be installed in the areas of the room where these tasks are to be performed.
2. Ambient or General Lighting: This type of lighting is meant to lit up the space for easy movement and to see objects and people. It is usually not as bright as the lighting for task purpose.
3. Accent Lighting: The underlying purpose of this lighting is to focus or accentuate the visibility of certain areas or objects. The use of picture lights is to highlight the architectural feature in certain areas of the room. It is used primarily to create a striking interest and make the space very active and interesting.
It is, however, an excellent practice to make use of these three essential lighting types to create a good residential interior lighting system. You should carefully evaluate your space in order to avoid double duty and redundancy of any installed light. Ensure that the lighting choices are necessary and not redundant; this will guarantee functional and aesthetic purposes of your residential interior lighting.
Visit ">www.lightingever.com for a vast variety of interior and outdoor lighting for your use.
11