
Search results for "Interior sliding door" in Home Design Ideas

 HighCraft Builders
Inspiration for a transitional deck remodel in Denver with decking and a roof extension

 Signature Designs Kitchen | Bath | Interiors
Black and White bathroom with forest green vanity cabinets. Pullout storage organizers.
Inspiration for a mid-sized cottage master white tile and porcelain tile porcelain tile, white floor, single-sink and wallpaper freestanding bathtub remodel in Denver with recessed-panel cabinets, green cabinets, a two-piece toilet, white walls, an undermount sink, quartz countertops, a hinged shower door, white countertops and a built-in vanity
Inspiration for a mid-sized cottage master white tile and porcelain tile porcelain tile, white floor, single-sink and wallpaper freestanding bathtub remodel in Denver with recessed-panel cabinets, green cabinets, a two-piece toilet, white walls, an undermount sink, quartz countertops, a hinged shower door, white countertops and a built-in vanity
 User
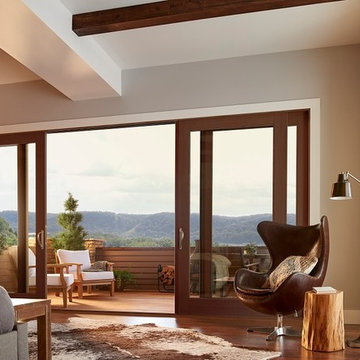
UserBreathe new life into any indoor/outdoor space by adding a sliding patio door. Not only will it let the sunshine in, but a sliding patio door will expand the view of your outdoor space. Ply Gem’s strong sliding patio doors keep out the elements, but allow for ample natural light.
Find the right local pro for your project

 A.S.D. Interiors - Shirry Dolgin, Owner
Trendy dark wood floor bedroom photo in Los Angeles with gray walls and no fireplace
 Ellis Consulting Group Inc.
Detlev Von Kessel

Inspiration for a tropical backyard patio kitchen remodel in Tampa with a roof extension
Inspiration for a tropical backyard patio kitchen remodel in Tampa with a roof extension
 Southern Green Builders
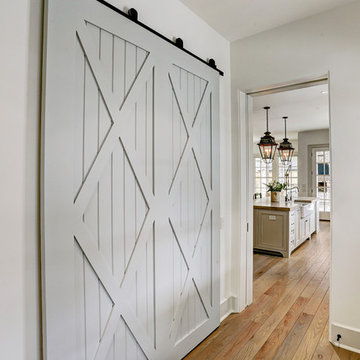

This large interior sliding barn door provides a farmhouse pastiche to this transitional Houston home.
Custom home built by Southern Green Builders. Interior design & selections by Nest & Cot. Photography by TK Images.
 W Design Interiors
Scott Hargis
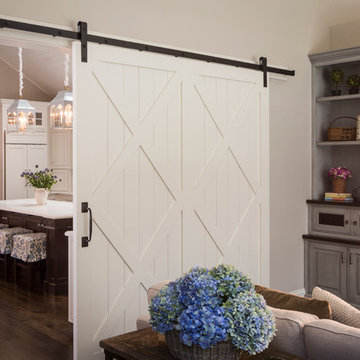
Transitional dark wood floor family room photo in San Francisco with beige walls
Transitional dark wood floor family room photo in San Francisco with beige walls

Sponsored
Columbus, OH

Hope Restoration & General Contracting
Columbus Design-Build, Kitchen & Bath Remodeling, Historic Renovations

 lisa furey interiors
Our goal on this project was to create a live-able and open feeling space in a 690 square foot modern farmhouse. We planned for an open feeling space by installing tall windows and doors, utilizing pocket doors and building a vaulted ceiling. An efficient layout with hidden kitchen appliances and a concealed laundry space, built in tv and work desk, carefully selected furniture pieces and a bright and white colour palette combine to make this tiny house feel like a home. We achieved our goal of building a functionally beautiful space where we comfortably host a few friends and spend time together as a family.
John McManus

 FiveSixteen Interiors, LLC
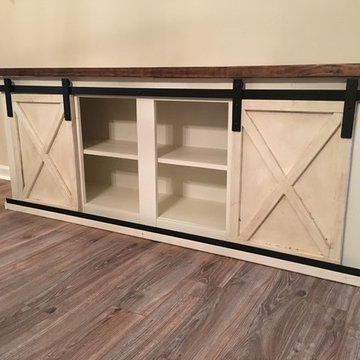
Custom sliding barn door cabinet made for mudroom seating and storage.
Example of a small cottage home design design in Atlanta
Example of a small cottage home design design in Atlanta

 Fox Interiors
This narrow galley style primary bathroom was opened up by eliminating a wall between the toilet and vanity zones, enlarging the vanity counter space, and expanding the shower into dead space between the existing shower and the exterior wall.
Now the space is the relaxing haven they'd hoped for for years.
The warm, modern palette features soft green cabinetry, sage green ceramic tile with a high variation glaze and a fun accent tile with gold and silver tones in the shower niche that ties together the brass and brushed nickel fixtures and accessories, and a herringbone wood-look tile flooring that anchors the space with warmth.
Wood accents are repeated in the softly curved mirror frame, the unique ash wood grab bars, and the bench in the shower.
Quartz counters and shower elements are easy to mantain and provide a neutral break in the palette.
The sliding shower door system allows for easy access without a door swing bumping into the toilet seat.
The closet across from the vanity was updated with a pocket door, eliminating the previous space stealing small swinging doors.
Storage features include a pull out hamper for quick sorting of dirty laundry and a tall cabinet on the counter that provides storage at an easy to grab height.

 The Cousins
Electronic doors give the homeowner the option of privacy from the rest of the home.
Example of an arts and crafts freestanding desk medium tone wood floor home office design in New York with white walls
Example of an arts and crafts freestanding desk medium tone wood floor home office design in New York with white walls
 Town & Country Remodeling

10' tall. custom interior cross buck barn style door, with black iron sliding door hardware. Bright pistachio color! Made of heavy 3" thick solid MDO layers in our shop.

Sponsored
Sunbury, OH

J.Holderby - Renovations
Franklin County's Leading General Contractors - 2X Best of Houzz!
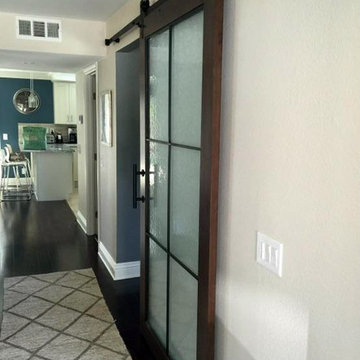
 Tungsten Royce Custom Wood Products
Interior Barn Door, Textured Glass, Tight Knot Cedar, Hand Forged Iron Sliding Frame, Custom Coffee Colored Stain and Finish.
Scott Sexton
Inspiration for a contemporary home design remodel in Orange County
Inspiration for a contemporary home design remodel in Orange County
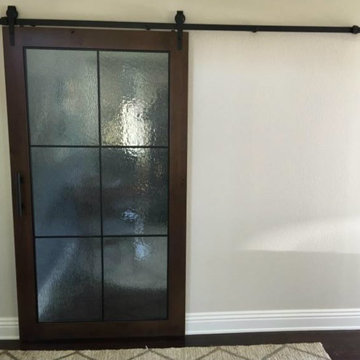 Tungsten Royce Custom Wood Products
Interior Barn Door, Textured Glass, Tight Knot Cedar, Hand Forged Iron Sliding Frame, Custom Coffee Colored Stain and Finish.
Scott Sexton
Home design - contemporary home design idea in Orange County
Home design - contemporary home design idea in Orange County

Example of a small transitional 3/4 marble tile and gray tile mosaic tile floor and gray floor alcove shower design in Austin with a one-piece toilet, white walls, an undermount sink, marble countertops, gray cabinets, recessed-panel cabinets and a freestanding vanity

Sponsored
Fredericksburg, OH

High Point Cabinets
Columbus' Experienced Custom Cabinet Builder | 4x Best of Houzz Winner

 transFORM Home
The framed glass sliding doors we offer can enclose an existing closet, divide a room or create a contemporary and hidden storage solution where there is limited space. Our aluminum sliding door frames are available with solid and wood grain finishes. The frame style and choice of glass you select are sure to give the completed design the function you need with the striking impact you want.

 Ezra Lee Design+Build
Master Bedroom W/ City Views
Inspiration for a rustic master carpeted bedroom remodel in Salt Lake City with white walls
Inspiration for a rustic master carpeted bedroom remodel in Salt Lake City with white walls
 dRemodeling Design-Build
DuraSupreme Cabinetry
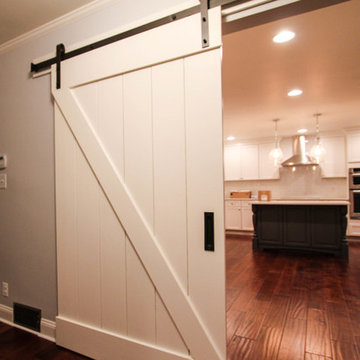
This timeless and classic kitchen informed the main living and lower level renovation with white and grey as the palette, and sophisticated details at every turn.
Stylized shaker cabinetry took the cabinets to a new level with chrome hardware, soft close doors, and modern appliances that make it a dream kitchen for any cook. By knocking down the existing dining room wall, the kitchen expanded graciously and now includes a large seated island treated with furniture-like details in a soft dark grey. The white and grey tones play beautifully off the warm hand scraped wood floor that runs throughout the main level, providing a warmth underfoot. Openings were widened to allow for a more open floor plan and an extra wide barn door adds style to the front entrance. Additional dining was added to the former dining room as a breakfast nook complete with storage bench seating. A wine bar is tucked into a corner next to the living area allowing for easy access when entertaining.
dRemodeling also built in a custom bookshelf/entertainment area as well as a new mantle and tile surround. The upstairs closet was removed to allow for a larger foyer. The lower level features a newly organized laundry room that is wrapped in traditional wainscoting along one wall and the ceiling. New doors, windows, register cover, and light switch covers were installed to give the space a total and complete makeover, down to the smallest detail.
www.dremodeling.com
25