
Search results for "Interior style" in Home Design Ideas

 VELOCIPEDE architects inc
Example of a large minimalist entry hall design in Seattle with a light wood front door


 Sheehan Built Homes
Jeff Herr Photography
Example of a large country master dark wood floor bedroom design in Atlanta with white walls
Example of a large country master dark wood floor bedroom design in Atlanta with white walls
Find the right local pro for your project


 Southeastern Door & Window, Inc.
Mahogany interior doors with arched muntins and beveled edge glass.
Inspiration for a timeless hallway remodel in New Orleans
Inspiration for a timeless hallway remodel in New Orleans

 User
Stairs in honed Pietra d'Avola and wall in Raw texture from Salvatori
Pepe Fotografia
Staircase - contemporary staircase idea in Turin
Staircase - contemporary staircase idea in Turin

 In Your Space Interior Design
Runa Novack
Freestanding bathtub - mid-sized contemporary master beige tile and glass tile porcelain tile freestanding bathtub idea in New York with a vessel sink, flat-panel cabinets, distressed cabinets, a wall-mount toilet, white walls and quartz countertops
Freestanding bathtub - mid-sized contemporary master beige tile and glass tile porcelain tile freestanding bathtub idea in New York with a vessel sink, flat-panel cabinets, distressed cabinets, a wall-mount toilet, white walls and quartz countertops



 TruexCullins Architecture + Interior Design
Front door - country front door idea in Burlington with white walls and a black front door

 Fox Force Five Construction
Photo by Peter Dressel
Interior design by Christopher Knight Interiors
christopherknightinteriors.com
Large elegant single-wall porcelain tile eat-in kitchen photo in New York with an undermount sink, flat-panel cabinets, gray cabinets, marble countertops, gray backsplash, stone tile backsplash, white appliances and no island
Large elegant single-wall porcelain tile eat-in kitchen photo in New York with an undermount sink, flat-panel cabinets, gray cabinets, marble countertops, gray backsplash, stone tile backsplash, white appliances and no island
 User
Dining room by the beach in South Padre Island. Pendant light fixture is designed by and available through Sarah Stacey Interior Design.
Photo and design by Sarah Stacey Interior Design.

 R & R Morano
Rebecca Morano
Mid-sized tuscan ceramic tile sunroom photo in Philadelphia with a wood stove and a standard ceiling
Mid-sized tuscan ceramic tile sunroom photo in Philadelphia with a wood stove and a standard ceiling


 Alexander Design Group, Inc.
Spacecrafting
Staircase - coastal wooden wood railing staircase idea in Minneapolis with painted risers
Staircase - coastal wooden wood railing staircase idea in Minneapolis with painted risers



 David Heide Design Studio
Architecture & Interior Design: David Heide Design Studio
Photography: Karen Melvin
Example of an arts and crafts u-shaped dark wood floor eat-in kitchen design in Minneapolis with a farmhouse sink, recessed-panel cabinets, medium tone wood cabinets, granite countertops, subway tile backsplash, stainless steel appliances and a peninsula
Example of an arts and crafts u-shaped dark wood floor eat-in kitchen design in Minneapolis with a farmhouse sink, recessed-panel cabinets, medium tone wood cabinets, granite countertops, subway tile backsplash, stainless steel appliances and a peninsula

 Fox Interiors
Mid-sized 1950s cement tile floor and gray floor enclosed kitchen photo in Minneapolis with an undermount sink, flat-panel cabinets, medium tone wood cabinets, quartz countertops, white backsplash, cement tile backsplash, stainless steel appliances, no island and black countertops



Sponsored
Columbus, OH
Free consultation for landscape design!

Peabody Landscape Group
Franklin County's Reliable Landscape Design & Contracting
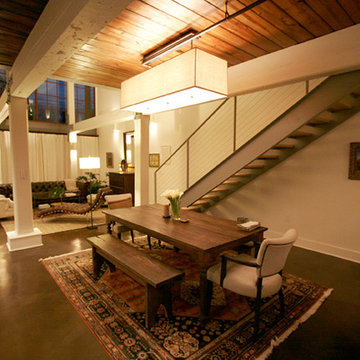
 Solar Wind Designs
Open concept Great Room and Dining Room. Structural beams left from the original mill building are painted SW Modern Gray, metalwork is painted SW Classic French Grey, both complementing the SW Creamy walls. Concrete floor was custom stained, varying between mocha and espresso and reflects the rich tones of the aged timber ceiling in the kitchen and dining room after it was sanded and polyurethaned. A 60" ceiling fan resembling an old fashioned airplane propeller efficiently moves air through the great room and upper loft. Handmade ceramic bisque sconces (up/down lights) on walls and posts and large scale clean-lined ceiling fixtures really make the lighting a stand out feature here. All design and installation for Up-fit by Solar Wind Designs and Cat Manolis. www.solarwinddesigns.com
Photos by Cat Manolis.

 Beth Claybourn Interiors
Inspiration for a mid-sized victorian hallway remodel in New Orleans with yellow walls

 Rayna Marz Interiors
Living room - large transitional open concept dark wood floor living room idea in Los Angeles with a standard fireplace, purple walls, a stone fireplace and no tv
227