
Search results for "Interior truss" in Home Design Ideas
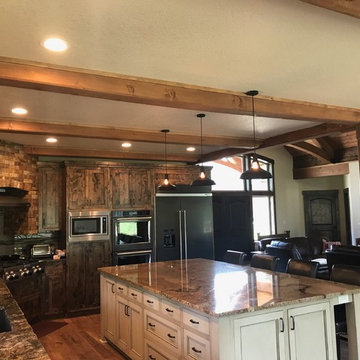

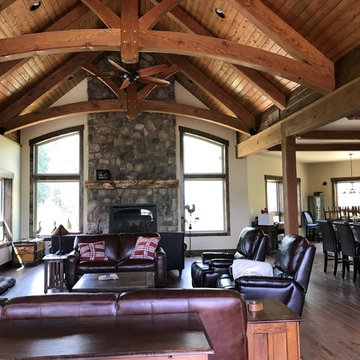
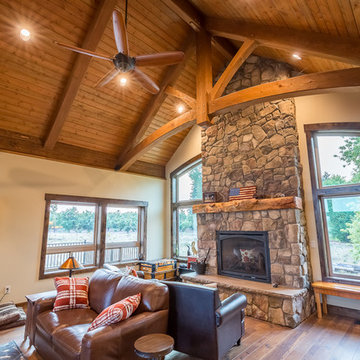
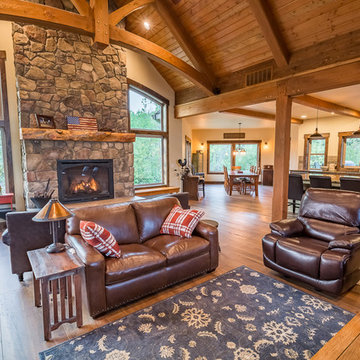

 Salt Shed Design Build
Modern farmohouse interior with T&G cedar cladding; exposed steel; custom motorized slider; cement floor; vaulted ceiling and an open floor plan creates a unified look

 LS3P Living
Kitchen | Custom home Studio of LS3P ASSOCIATES LTD. | Photo by Inspiro8 Studio.
Inspiration for a large rustic u-shaped light wood floor and beige floor open concept kitchen remodel in Other with paneled appliances, flat-panel cabinets, light wood cabinets, an undermount sink, solid surface countertops, gray backsplash, stone tile backsplash and a peninsula
Inspiration for a large rustic u-shaped light wood floor and beige floor open concept kitchen remodel in Other with paneled appliances, flat-panel cabinets, light wood cabinets, an undermount sink, solid surface countertops, gray backsplash, stone tile backsplash and a peninsula

 Locati Architects
Double Arrow Residence by Locati Architects, Interior Design by Locati Interiors, Photography by Roger Wade
Inspiration for a rustic open concept dark wood floor living room remodel in Other with a bar and a standard fireplace
Inspiration for a rustic open concept dark wood floor living room remodel in Other with a bar and a standard fireplace

 McRae Lambert Dunn

Great Room indoor outdoor living, with views to the Canyon. Cozy Family seating in a Room & Board Sectional & Rejuvenation leather chairs. While dining with Restoration Hardware Dining table, leather dining chairs and their gorgeous RH chandelier. The interior hardwood floors where color matched to Trex outdoor decking material.
 Jacque Jenkins-Stireman: A Design Studio
Mountain style dark wood floor great room photo in Other with a standard fireplace and a stone fireplace
 DTF Design, Inc. www.dtfdesign.com
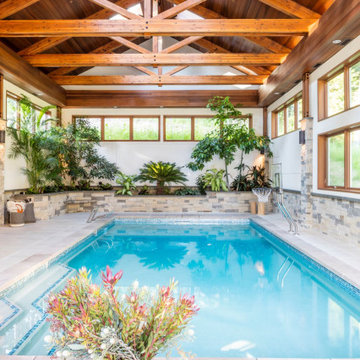
Example of a classic indoor rectangular lap pool design in Seattle

 Truss Interiors & Renovations
Family room - transitional enclosed medium tone wood floor, brown floor, vaulted ceiling and wall paneling family room idea in Denver with a music area, blue walls, a standard fireplace and no tv

 Dynamic Architectural Windows & Doors
Country Garden Residence by Olson Kunding.
Photos by: Jeremy Bitterman
Inspiration for a cottage l-shaped medium tone wood floor and brown floor kitchen remodel in Portland with a farmhouse sink, flat-panel cabinets, medium tone wood cabinets, stainless steel appliances, an island and gray countertops
Inspiration for a cottage l-shaped medium tone wood floor and brown floor kitchen remodel in Portland with a farmhouse sink, flat-panel cabinets, medium tone wood cabinets, stainless steel appliances, an island and gray countertops
 Thompson Custom Homes
Designer: Robert Dames Designs, Interior Designer: Sarah West & Cindy Witmer Designs, Photographer: Steve Chenn
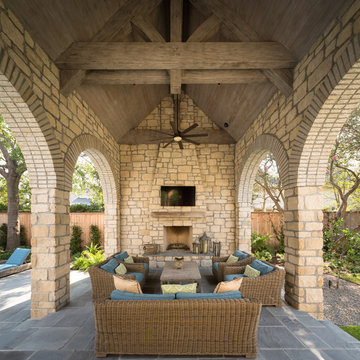
Patio - traditional patio idea in Houston with a fireplace
Patio - traditional patio idea in Houston with a fireplace
 D. A. George & Sons Construction

Inspiration for a large tropical formal and enclosed painted wood floor and white floor living room remodel in Miami with white walls and a wall-mounted tv

 North Fork Builders of Montana, Inc.
Photography - LongViews Studios
Huge mountain style open concept medium tone wood floor and brown floor family room photo in Other with brown walls
Huge mountain style open concept medium tone wood floor and brown floor family room photo in Other with brown walls
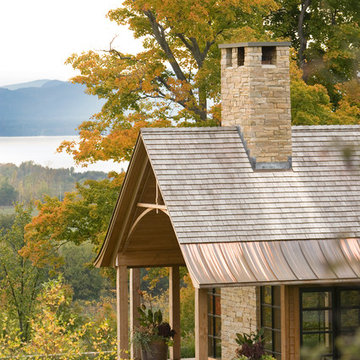
 TruexCullins Architecture + Interior Design
Westphalen Photography
Inspiration for a rustic one-story exterior home remodel in Burlington
Inspiration for a rustic one-story exterior home remodel in Burlington

 Timeless Interiors selling Rutt Quality Cabinetry
Kasinger-Mastel
Example of a huge mountain style foyer design in Other with yellow walls
Example of a huge mountain style foyer design in Other with yellow walls
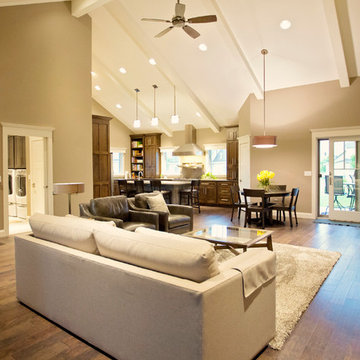
 Charlie Knapp Builders Inc
Inspiration for a large transitional formal and open concept medium tone wood floor and brown floor living room remodel in Chicago with gray walls and a standard fireplace
 Charlie Knapp Builders Inc
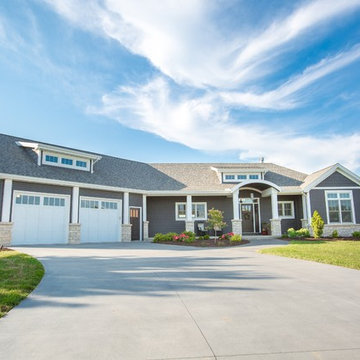
Mid-sized traditional gray one-story exterior home idea in Chicago with a shingle roof
10