
Search results for "Interior truss" in Home Design Ideas

 Stefanie Brooks Interior Design
Mountain style gray floor great room photo in Seattle with gray walls, a two-sided fireplace and a stone fireplace

 Truss Interiors & Renovations
Example of a transitional double-sink bathroom design in Denver with recessed-panel cabinets, gray cabinets, gray walls, an undermount sink, beige countertops and a built-in vanity

 National Association of Home Builders
2012: This Arts and Crafts style house draws from the most influential English architects of the early 20th century. Designed to be enjoyed by multiple families as a second home, this 4,900-sq-ft home contains three identical master suites, three bedrooms and six bathrooms. The bold stucco massing and steep roof pitches make a commanding presence, while flared roof lines and various detailed openings articulate the form. Inside, neutral colored walls accentuate richly stained woodwork. The timber trusses and the intersecting peak and arch ceiling open the living room to form a dynamic gathering space. Stained glass connects the kitchen and dining room. The open floor plan allows abundant light and views to the exterior, and also provides a sense of connection and functionality. A pair of matching staircases separates the two upper master suites, trimmed with custom balusters.
Architect :Wayne Windham Architect - http://waynewindhamarchitect.com/
Builder: Buffington Homes - http://buffingtonhomes.com/
Interior Designer : Kathryn McGowan
Land Planner: Sunnyside Designs
Find the right local pro for your project

 lisa furey interiors
Mid-sized beach style light wood floor and beige floor dining room photo in Charleston with white walls, a standard fireplace and a stone fireplace
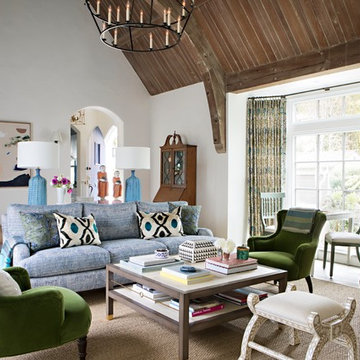
 Paige Pierce Design
Large transitional formal and enclosed dark wood floor and brown floor living room photo in Los Angeles with white walls and no tv

 Snake River Interiors
A custom home in Jackson Hole, Wyoming.
Large mountain style brown two-story stone gable roof photo in Other
Large mountain style brown two-story stone gable roof photo in Other

 Aspen Leaf Interiors
Large mountain style open concept medium tone wood floor and brown floor living room photo in Other with white walls, a stone fireplace, a wall-mounted tv and a standard fireplace


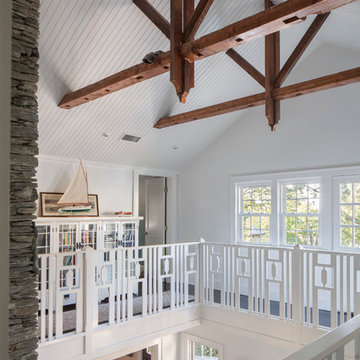
 Hull Cove Design
Anthony Crisafulli
Inspiration for a large coastal dark wood floor hallway remodel in Providence with white walls
Inspiration for a large coastal dark wood floor hallway remodel in Providence with white walls
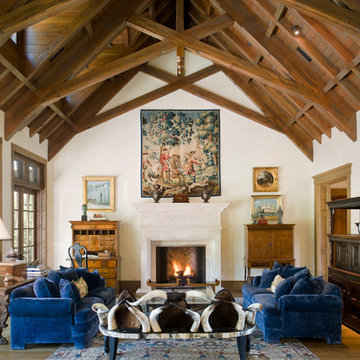
 lynnette reid interior design
Example of a classic formal and open concept medium tone wood floor living room design in San Francisco with beige walls and a standard fireplace

 Kevin Carpenter Interiors
A modern mountain renovation of an inherited mountain home in North Carolina. We brought the 1990's home in the the 21st century with a redesign of living spaces, changing out dated windows for stacking doors, with an industrial vibe. The new design breaths and compliments the beautiful vistas outside, enhancing, not blocking.
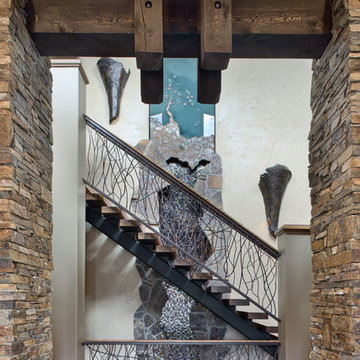

 AEV Real Estate Photography

Inspiration for a rustic medium tone wood floor kitchen remodel in Wichita with a single-bowl sink, raised-panel cabinets, distressed cabinets, brick backsplash, stainless steel appliances and an island

 TKP Architects
This award-winning and intimate cottage was rebuilt on the site of a deteriorating outbuilding. Doubling as a custom jewelry studio and guest retreat, the cottage’s timeless design was inspired by old National Parks rough-stone shelters that the owners had fallen in love with. A single living space boasts custom built-ins for jewelry work, a Murphy bed for overnight guests, and a stone fireplace for warmth and relaxation. A cozy loft nestles behind rustic timber trusses above. Expansive sliding glass doors open to an outdoor living terrace overlooking a serene wooded meadow.
Photos by: Emily Minton Redfield

Sponsored
Columbus, OH

Wannemacher Interiors
Customized Award-Winning Interior Design Solutions in Franklin Cnty OH
 Katy Allen Interior Design
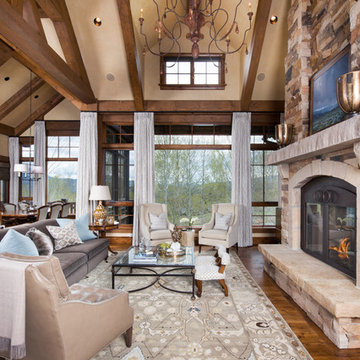
Example of a mountain style dark wood floor and brown floor living room design in Denver with beige walls, a standard fireplace and a stone fireplace
 Barnard & Speziale | The Interior Design Company
Roy Timm

Dining room - cottage medium tone wood floor and brown floor dining room idea in Toronto with white walls
Dining room - cottage medium tone wood floor and brown floor dining room idea in Toronto with white walls

 Locati Architects
Springhill Residence by Locati Architects, Interior Design by Locati Interiors, Photography by Roger Wade
Living room - huge country open concept living room idea in Other
Living room - huge country open concept living room idea in Other
 Denise Pryor Interior Design
Ryan Rosene Photography

Inspiration for a huge mediterranean open concept dark wood floor living room remodel in San Francisco with a music area, no fireplace and no tv
Inspiration for a huge mediterranean open concept dark wood floor living room remodel in San Francisco with a music area, no fireplace and no tv

Sponsored
Columbus, OH

Hope Restoration & General Contracting
Columbus Design-Build, Kitchen & Bath Remodeling, Historic Renovations
 Westco Carpets & Interiors

Example of a trendy master white tile dark wood floor and brown floor japanese bathtub design in Salt Lake City with white walls, a drop-in sink, wood countertops and brown countertops
 Echelon Interiors

Beach style gender-neutral carpeted and beige floor playroom photo in Other with multicolored walls
 Southern Woodcraft & Design LLC
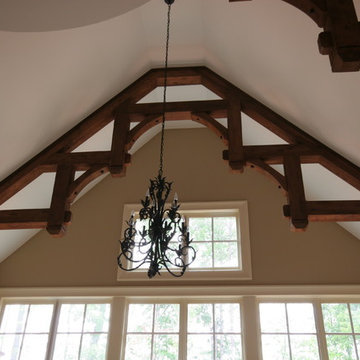
This Western Red Cedar interior timber truss definitely adds beauty and character to the high ceilings.
Example of a mountain style entryway design in Raleigh
Example of a mountain style entryway design in Raleigh
12