
Search results for "Interior truss" in Home Design Ideas
 KED Interiors

This stunning great room looks out on the shore of Lake Delavan. The beautiful stone fireplace, ceiling design and chandelier capture the eye.
Inspiration for a timeless vaulted ceiling, exposed beam, dark wood floor and brown floor living room remodel in Chicago with a stone fireplace, white walls, a standard fireplace and a wall-mounted tv
Inspiration for a timeless vaulted ceiling, exposed beam, dark wood floor and brown floor living room remodel in Chicago with a stone fireplace, white walls, a standard fireplace and a wall-mounted tv

 sullivan + associates architects
Inspiration for a transitional open concept light wood floor living room remodel in Boston with white walls and no fireplace
 Thomas Sattler Homes

Inspiration for a mediterranean open concept dark wood floor and brown floor living room remodel in Denver with white walls and a standard fireplace
Find the right local pro for your project
 Shannon Callaghan Interior Design
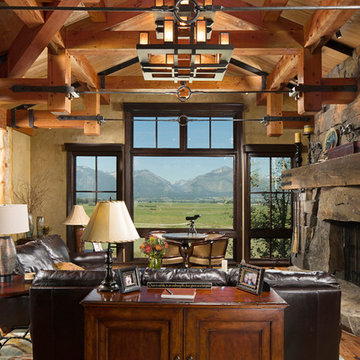
Inspiration for a large rustic formal and enclosed medium tone wood floor and brown floor living room remodel in Other with a stone fireplace, beige walls, a standard fireplace and no tv



 Paul Interiors
Meghan Beierle
Inspiration for a mid-sized transitional dark wood floor dining room remodel in Los Angeles with white walls
Inspiration for a mid-sized transitional dark wood floor dining room remodel in Los Angeles with white walls


 Shannon Callaghan Interior Design
Patio - mid-sized rustic backyard concrete patio idea in Other with a roof extension
 Casa Loma Studios
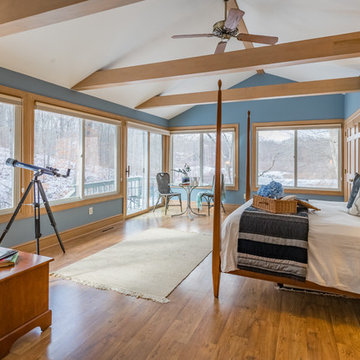
Bedroom - cottage medium tone wood floor and brown floor bedroom idea in Bridgeport with blue walls

 Daniel Contelmo Architects
The great room walls are filled with glass doors and transom windows, providing maximum natural light and views of the pond and the meadow.
Photographer: Daniel Contelmo Jr.

 Studio M Interior Design, Inc
Sue Root, Root Photography
Staircase - coastal u-shaped staircase idea in Jacksonville
Staircase - coastal u-shaped staircase idea in Jacksonville
 Maraya Interior Design

Old World European, Country Cottage. Three separate cottages make up this secluded village over looking a private lake in an old German, English, and French stone villa style. Hand scraped arched trusses, wide width random walnut plank flooring, distressed dark stained raised panel cabinetry, and hand carved moldings make these traditional buildings look like they have been here for 100s of years. Newly built of old materials, and old traditional building methods, including arched planked doors, leathered stone counter tops, stone entry, wrought iron straps, and metal beam straps. The Lake House is the first, a Tudor style cottage with a slate roof, 2 bedrooms, view filled living room open to the dining area, all overlooking the lake. European fantasy cottage with hand hewn beams, exposed curved trusses and scraped walnut floors, carved moldings, steel straps, wrought iron lighting and real stone arched fireplace. Dining area next to kitchen in the English Country Cottage. Handscraped walnut random width floors, curved exposed trusses. Wrought iron hardware. The Carriage Home fills in when the kids come home to visit, and holds the garage for the whole idyllic village. This cottage features 2 bedrooms with on suite baths, a large open kitchen, and an warm, comfortable and inviting great room. All overlooking the lake. The third structure is the Wheel House, running a real wonderful old water wheel, and features a private suite upstairs, and a work space downstairs. All homes are slightly different in materials and color, including a few with old terra cotta roofing. Project Location: Ojai, California. Project designed by Maraya Interior Design. From their beautiful resort town of Ojai, they serve clients in Montecito, Hope Ranch, Malibu and Calabasas, across the tri-county area of Santa Barbara, Ventura and Los Angeles, south to Hidden Hills.
Christopher Painter, contractor
 Dyer Studio Inc.
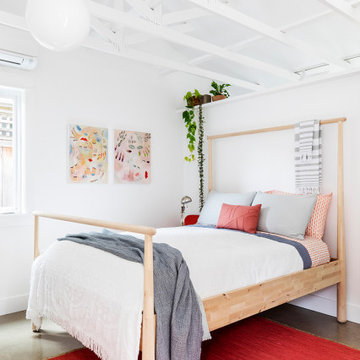
Converted from an existing Tuff Shed garage, the Beech Haus ADU welcomes short stay guests in the heart of the bustling Williams Corridor neighborhood.
Natural light dominates this self-contained unit, with windows on all sides, yet maintains privacy from the primary unit. Double pocket doors between the Living and Bedroom areas offer spatial flexibility to accommodate a variety of guests and preferences. And the open vaulted ceiling makes the space feel airy and interconnected, with a playful nod to its origin as a truss-framed garage.
A play on the words Beach House, we approached this space as if it were a cottage on the coast. Durable and functional, with simplicity of form, this home away from home is cozied with curated treasures and accents. We like to personify it as a vacationer: breezy, lively, and carefree.



 Wendy Glaister Interiors
This high contemporary kitchen places an emphasis on the views to the expansive garden beyond. Soft colors and textures make the space approachable.
Eat-in kitchen - large contemporary l-shaped light wood floor and beige floor eat-in kitchen idea in Sacramento with an undermount sink, flat-panel cabinets, gray cabinets, white backsplash, stone slab backsplash, an island, white countertops, marble countertops and stainless steel appliances
Eat-in kitchen - large contemporary l-shaped light wood floor and beige floor eat-in kitchen idea in Sacramento with an undermount sink, flat-panel cabinets, gray cabinets, white backsplash, stone slab backsplash, an island, white countertops, marble countertops and stainless steel appliances

 Salt Shed Design Build
Modern farmohouse interior with T&G cedar cladding; exposed steel; custom motorized slider; cement floor; vaulted ceiling and an open floor plan creates a unified look

 Margot Hartford Photography
Photo: Margot Hartford © 2014 Houzz
Inspiration for an eclectic formal dark wood floor living room remodel in San Francisco with beige walls and a standard fireplace
Inspiration for an eclectic formal dark wood floor living room remodel in San Francisco with beige walls and a standard fireplace
 Paula Berg Design Associates
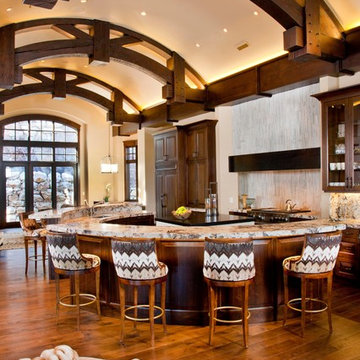
Paula Berg Design Associates | Photo by Ed Gohlich Photography, Inc
Open concept kitchen - rustic dark wood floor open concept kitchen idea in Salt Lake City with raised-panel cabinets, dark wood cabinets and an island
Open concept kitchen - rustic dark wood floor open concept kitchen idea in Salt Lake City with raised-panel cabinets, dark wood cabinets and an island


 Truss Interiors & Renovations
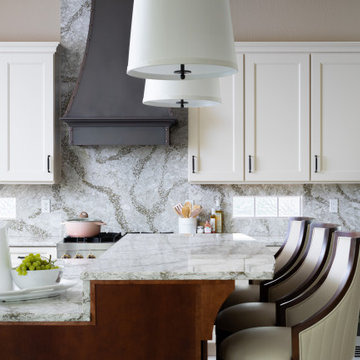
Example of a transitional l-shaped beige floor kitchen design in Denver with recessed-panel cabinets, white cabinets, gray backsplash, stone slab backsplash, stainless steel appliances, an island and gray countertops

 Rocky Mountain Homes/Rocky Mountain Log Homes
Kibo Group of Missoula provided architectural services, part of the Rocky Mountain Homes family of companies, Shannon Callaghan Interior Design of Missoula provided extensive consultative services during the project. This dovetail log home and rustic accents such as exposed beams, log posts and timber trusses all work in concert to make this home a living piece of art. Hamilton, MT
 Fitz & Murphey Interiors

Inspiration for a mediterranean u-shaped concrete floor kitchen remodel in Boise with glass-front cabinets, blue backsplash, subway tile backsplash, paneled appliances, white cabinets and two islands
19