
Search results for "Interior truss" in Home Design Ideas
 Maraya Interior Design
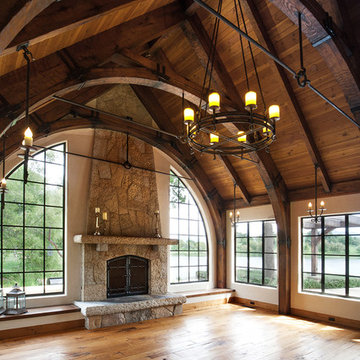
Old World European, Country Cottage. Three separate cottages make up this secluded village over looking a private lake in an old German, English, and French stone villa style. Hand scraped arched trusses, wide width random walnut plank flooring, distressed dark stained raised panel cabinetry, and hand carved moldings make these traditional buildings look like they have been here for 100s of years. Newly built of old materials, and old traditional building methods, including arched planked doors, leathered stone counter tops, stone entry, wrought iron straps, and metal beam straps. The Lake House is the first, a Tudor style cottage with a slate roof, 2 bedrooms, view filled living room open to the dining area, all overlooking the lake. European fantasy cottage with hand hewn beams, exposed curved trusses and scraped walnut floors, carved moldings, steel straps, wrought iron lighting and real stone arched fireplace. The Carriage Home fills in when the kids come home to visit, and holds the garage for the whole idyllic village. This cottage features 2 bedrooms with on suite baths, a large open kitchen, and an warm, comfortable and inviting great room. All overlooking the lake. The third structure is the Wheel House, running a real wonderful old water wheel, and features a private suite upstairs, and a work space downstairs. All homes are slightly different in materials and color, including a few with old terra cotta roofing. Project Location: Ojai, California. Project designed by Maraya Interior Design. From their beautiful resort town of Ojai, they serve clients in Montecito, Hope Ranch, Malibu and Calabasas, across the tri-county area of Santa Barbara, Ventura and Los Angeles, south to Hidden Hills.
Christopher Painter, contractor
 Archer & Buchanan Architecture, Ltd.
Jim Graham Photography
Custom Chandelier: Metalmorphose
McComsey Builders

Garage - large farmhouse detached three-car garage idea in Philadelphia
Garage - large farmhouse detached three-car garage idea in Philadelphia
 Habitations Residential Design Group

This great room with the fireplace and high ceilings feels fantastic when hanging out alone on the couch taking in the breathtaking views or when filled to the brim with guests when entertaining.
Find the right local pro for your project
 Oakbridge Timberframing
Oakbridge Timber Framing/Kris Miller Photographer
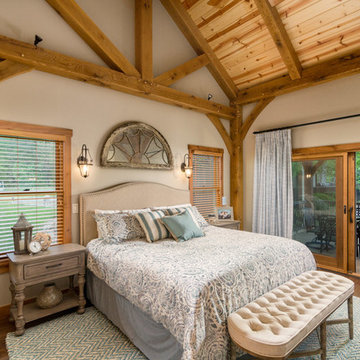
Example of a mountain style dark wood floor and brown floor bedroom design in Columbus with beige walls
Example of a mountain style dark wood floor and brown floor bedroom design in Columbus with beige walls
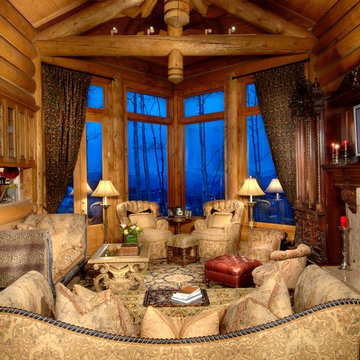
 Felicia Ferguson Interiors
Living room - rustic formal and enclosed medium tone wood floor living room idea in Denver with a standard fireplace and a wall-mounted tv



 Structur Design + Interiors
Large arts and crafts carpeted and gray floor hallway photo in Omaha with white walls

Sponsored
Columbus, OH

Hope Restoration & General Contracting
Columbus Design-Build, Kitchen & Bath Remodeling, Historic Renovations
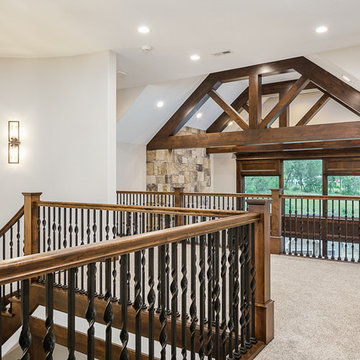 Structur Design + Interiors
Large arts and crafts carpeted and gray floor hallway photo in Omaha with white walls
 Meadow Mountain Homes
Kimberly Gavin Photography

Example of a mountain style formal carpeted living room design in Denver with white walls and a standard fireplace
Example of a mountain style formal carpeted living room design in Denver with white walls and a standard fireplace
 Bickford And Company
Built by Ashner Construction
Photography by Bob Greenspan
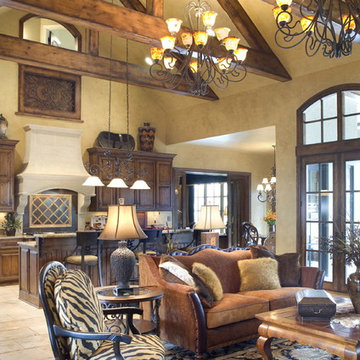
Example of a tuscan open concept living room design in Kansas City with beige walls
Example of a tuscan open concept living room design in Kansas City with beige walls

 Renae Keller Interior Design, Inc.
Troy Thies Photography
Living room - mid-sized traditional formal and enclosed medium tone wood floor living room idea in Minneapolis with gray walls, a standard fireplace, a tile fireplace and a wall-mounted tv
Living room - mid-sized traditional formal and enclosed medium tone wood floor living room idea in Minneapolis with gray walls, a standard fireplace, a tile fireplace and a wall-mounted tv

Sponsored
Columbus, OH

Wannemacher Interiors
Customized Award-Winning Interior Design Solutions in Franklin Cnty OH

 Truss Interiors & Renovations

Trendy dark wood floor and brown floor kitchen photo in Denver with an undermount sink, flat-panel cabinets, dark wood cabinets, black backsplash, stone slab backsplash, stainless steel appliances, an island and black countertops
 BKC Kitchen and Bath

The original kitchen in this 1970s home was enclosed and filled with outdated cabinets, countertops and appliances. After knocking down walls and creating an entirely new interior, this breathtaking renovated space is now open, fresh and inviting.
Medallion Cabinetry, Lancaster door style, Eagle Rock stain and Buff paint on maple.
Design by Peter Von Esten, BKC Kitchen and Bath, in partnership with Truss Interiors & Renovation.
Photography by Emily Minton Redfield.
 HSH Interiors
David Duncan Livingston

Open concept kitchen - transitional u-shaped medium tone wood floor open concept kitchen idea in San Francisco with an undermount sink, glass-front cabinets, white cabinets, gray backsplash, ceramic backsplash, stainless steel appliances and two islands
Open concept kitchen - transitional u-shaped medium tone wood floor open concept kitchen idea in San Francisco with an undermount sink, glass-front cabinets, white cabinets, gray backsplash, ceramic backsplash, stainless steel appliances and two islands

Sponsored
Columbus, OH
Hope Restoration & General Contracting
Columbus Design-Build, Kitchen & Bath Remodeling, Historic Renovations
 NR Interiors
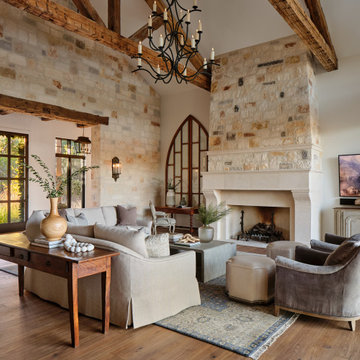
Living room - french country medium tone wood floor, brown floor, exposed beam and vaulted ceiling living room idea in Austin with beige walls and a standard fireplace

 Jennifer Robin Interiors
Joe Fletcher Photography
Example of a transitional open concept kitchen design in San Francisco
Example of a transitional open concept kitchen design in San Francisco
 Lands End Development - Designers & Builders
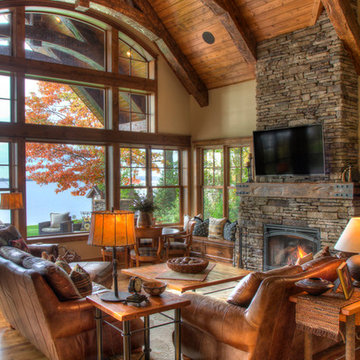
Large mountain style enclosed medium tone wood floor and brown floor living room photo in Minneapolis with beige walls, a standard fireplace, a stone fireplace and a wall-mounted tv
17