
Search results for "Interior truss" in Home Design Ideas
 ramsay photography

Overall view of the living room including the kitchen, loft, and home office.
© 2016 ramsay photography
Inspiration for a large farmhouse open concept dark wood floor and brown floor living room remodel in San Francisco with white walls
Inspiration for a large farmhouse open concept dark wood floor and brown floor living room remodel in San Francisco with white walls
 Truss Interiors & Renovations

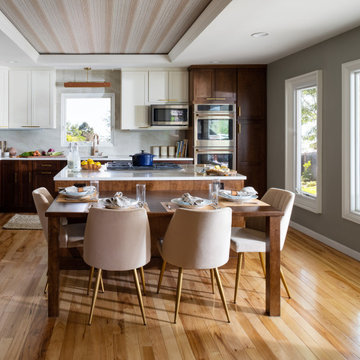
Example of a trendy galley medium tone wood floor, brown floor and wood ceiling open concept kitchen design in Denver with an undermount sink, flat-panel cabinets, gray cabinets, quartz countertops, black backsplash, stainless steel appliances, an island and white countertops
 Trident Construction LLC
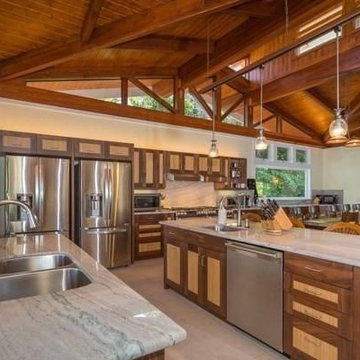
Inspiration for a large transitional beige floor open concept kitchen remodel in Hawaii with two islands, medium tone wood cabinets, granite countertops, a double-bowl sink and stainless steel appliances
Find the right local pro for your project
 Trident Construction LLC
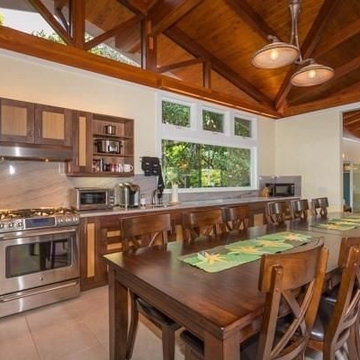
Example of a transitional beige floor open concept kitchen design in Hawaii with a double-bowl sink, medium tone wood cabinets, granite countertops, stainless steel appliances and two islands
 Kellam Group Interiors

Trendy open concept living room photo in Other with white walls, a ribbon fireplace, a stone fireplace and no tv

 Post 31 Interiors
Emily Minton Redfield Photography
Brad Norris Architecture
Example of a large cottage medium tone wood floor and brown floor great room design in Denver with white walls and no fireplace
Example of a large cottage medium tone wood floor and brown floor great room design in Denver with white walls and no fireplace



 Tyler Karu Design + Interiors
A tiny waterfront house in Kennebunkport, Maine.
Photos by James R. Salomon
Small beach style open concept medium tone wood floor living room photo in Portland Maine with white walls
Small beach style open concept medium tone wood floor living room photo in Portland Maine with white walls

 Bartelt. The Remodeling Resource
Photo Credit - David Bader
Garage - farmhouse four-car garage idea in Milwaukee
Garage - farmhouse four-car garage idea in Milwaukee
 Beth Singer Photographer Inc.
Beth Singer Jones Keena Interiors Lucy Earl

Example of a huge classic u-shaped kitchen design in Detroit with two islands
Example of a huge classic u-shaped kitchen design in Detroit with two islands

 Third and Windsor Interior Design
A storybook interior! An urban farmhouse with layers of purposeful patina; reclaimed trusses, shiplap, acid washed stone, wide planked hand scraped wood floors. Come on in!

 Board & Vellum
Photos by Andrew Giammarco Photography.
Great room - large farmhouse dark wood floor and brown floor great room idea in Seattle with a standard fireplace, blue walls and a brick fireplace
Great room - large farmhouse dark wood floor and brown floor great room idea in Seattle with a standard fireplace, blue walls and a brick fireplace

 MANI & Co
Master bedroom suite with floor to ceiling windows, exposed custom wood/steel ceiling trusses, skylight over sink area in master bath behind wall
Photo: Tricia Shay
Architect: Stephen Bruns/Bruns Architecture
Interior Design: MANI & Co


 Crisp Architects
Screened porch addition interiors
Photographer: Rob Karosis
Mid-sized elegant tile screened-in porch photo in Bridgeport with a roof extension
Mid-sized elegant tile screened-in porch photo in Bridgeport with a roof extension
 Northside Design Collective
David Dietrich Photography, Living Stone Construction, Hurt Architecture & Planning

Mountain style beige two-story mixed siding exterior home photo in Other
Mountain style beige two-story mixed siding exterior home photo in Other
 Robert Stone, Inc.
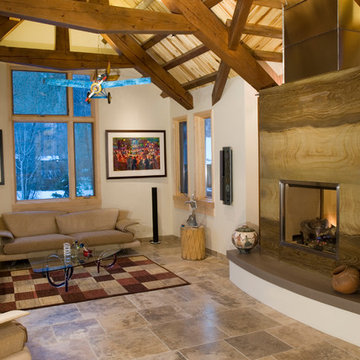
This beautiful fire place surrounding was done by Robert Stone, Inc. in Grand Junction, CO. While it looks like wood, this is acutely a natural silt material we like to call Sandalwood Stone. It has the elegant movements you would see in a sand stone but the durability that you get with granite. This makes for a perfect stone for all applications. Both inside and out!

Sponsored
Columbus, OH

Wannemacher Interiors
Customized Award-Winning Interior Design Solutions in Franklin Cnty OH
 John Kraemer & Sons

Builder: John Kraemer & Sons | Architecture: Sharratt Design | Interior Design: Engler Studio | Photography: Landmark Photography
Mountain style freestanding desk dark wood floor study room photo in Minneapolis with beige walls, a standard fireplace and a stone fireplace
Mountain style freestanding desk dark wood floor study room photo in Minneapolis with beige walls, a standard fireplace and a stone fireplace
 Manomin Resawn Timbers
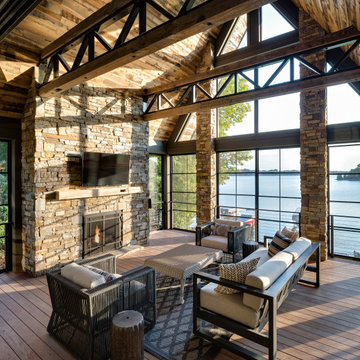
This dramatic vaulted lake room centers on a soaring stacked stone fireplace, framed by exposed steel trusses and walls of windows overlooking the water beyond. Reclaimed Wood Timbers span the ceiling in bold beams, Reclaimed Wood Paneling covers the vaulted ceiling surface, and a Reclaimed Wood Mantel spans the stone fireplace surround, bringing natural texture and warmth into this striking, contemporary retreat.
Every piece of reclaimed wood at Manomin Resawn Timbers is salvaged from 19th and early 20th century barns, factories, and warehouses, structures built during the Industrial Revolution from old growth hardwoods that grew slower and denser than the trees available today. Through our detailed process of denailing, kiln drying, and precision milling, that history is preserved and prepared for a new life in modern homes.
Whether you are a homebuilder, a home remodeling contractor, a homeowner, or a designer planning a space like this one, Manomin Resawn Timbers has reclaimed wood timbers, paneling, and mantels to fit your vision. Visit our showroom in Hugo, MN or reach out to us with a call or a message to discover the antique charm of reclaimed wood.
 Jackson Newman Interiors
Chris Snitko
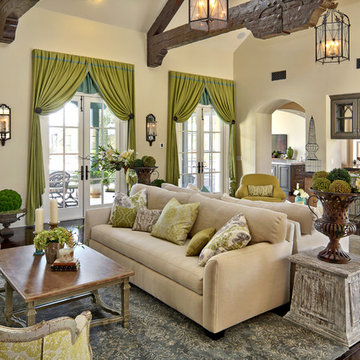
Huge eclectic enclosed dark wood floor and brown floor family room photo in Orange County with beige walls and a standard fireplace
Huge eclectic enclosed dark wood floor and brown floor family room photo in Orange County with beige walls and a standard fireplace
18