
Search results for "Interior truss" in Home Design Ideas

Family room - large rustic open concept medium tone wood floor family room idea in Albuquerque with a ribbon fireplace, a stone fireplace and white walls

 Studio 7 Architecture & Allied Arts
Jim Bartsch
Mountain style kitchen photo in Santa Barbara with dark wood cabinets, green backsplash, stainless steel appliances and slate backsplash
Mountain style kitchen photo in Santa Barbara with dark wood cabinets, green backsplash, stainless steel appliances and slate backsplash
 Locati Architects
Roger Wade Studio

Inspiration for a rustic medium tone wood floor hallway remodel in Other
Inspiration for a rustic medium tone wood floor hallway remodel in Other
Find the right local pro for your project
 Robineve Interiors

Game room - large modern open concept dark wood floor and brown floor game room idea in San Francisco with beige walls, no fireplace and a wall-mounted tv
 Anne Grice Interiors

Kitchen - contemporary l-shaped medium tone wood floor and brown floor kitchen idea in Denver with a farmhouse sink, shaker cabinets, dark wood cabinets, stainless steel appliances, an island and beige countertops
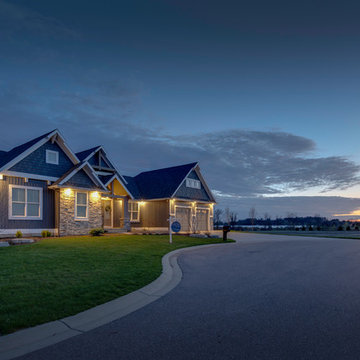
 MARCUSSE CONSTRUCTION
Mid-sized country blue two-story mixed siding exterior home idea in Grand Rapids with a shingle roof

 Cummings Architecture + Interiors
Inspiration for a craftsman enclosed medium tone wood floor and brown floor living room remodel in Boston with beige walls

Sponsored
Columbus, OH

Wannemacher Interiors
Customized Award-Winning Interior Design Solutions in Franklin Cnty OH



 Bruns Architecture
Tricia Shay Photography
Large trendy loft-style carpeted and gray floor bedroom photo in Milwaukee with blue walls and no fireplace
Large trendy loft-style carpeted and gray floor bedroom photo in Milwaukee with blue walls and no fireplace

 JPR Builders, Inc.
Example of a huge mountain style formal and open concept medium tone wood floor living room design in Orange County with a standard fireplace, a stone fireplace and no tv
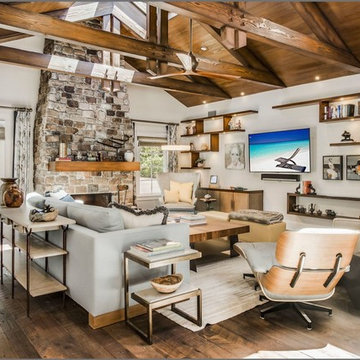
 Interior Motives LA
Example of a trendy dark wood floor and brown floor family room design in Los Angeles with gray walls, a standard fireplace, a stone fireplace and a wall-mounted tv

 Banner's Cabinets
This outdoor summer kitchen is made of antique cypress exterior. The door and hood panels are hand-made with 2" planks surrounded by a 3/4" raised applied mold with an inlaid poplar bark frame. The interior material is an exterior grade plywood, and the hood has extra interior structure to mount to the owners ceiling.
 User

UserAbsolutely stunning in detail, this home features a rustic interior with vaulted great room using reclaimed timber beams that provide immediate depth and character. The centerpiece of the retreat is an inviting fireplace with a custom designed locking screen that compliments the warm stone used throughout the interior and exterior. The showstopper is the dual Lowen bi-folding doors that bring the outside-in, while the phantom screens provide a barrier from the elements when needed. Our private estate has an expansive entertaining spaces with a one-of-a- kind built-in grill that connects to the main home while below, on the lower level, a beautiful pool and gazebo.
Landmark Photography
*while working at stiener koppleman


 Valerie Anderson Interior Design
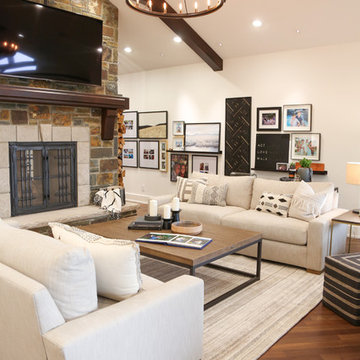
Huge country open concept medium tone wood floor and brown floor living room photo in Vancouver with white walls, a two-sided fireplace, a stone fireplace and a wall-mounted tv
 Truss Interiors & Renovations

Inspiration for a contemporary formal and enclosed dark wood floor living room remodel in Denver with yellow walls and no fireplace
 Brian McCloud Photography
Brian McCloud Photography
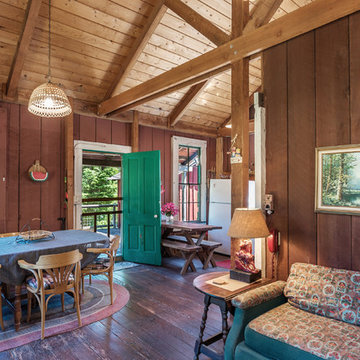
Mountain style dark wood floor and brown floor great room photo in San Francisco with brown walls
Mountain style dark wood floor and brown floor great room photo in San Francisco with brown walls
 Morrison Interiors

Clean lines, cool tones, and a touch of vintage. Perched above Newport Bay, this project emphasizes the beauty that is created from mixing simple and modern pieces with the charm of something old.

Sponsored
Columbus, OH
Wannemacher Interiors
Customized Award-Winning Interior Design Solutions in Franklin Cnty OH

 Misiaszek Turpin pllc

 The 7,600 square-foot residence was designed for large, memorable gatherings of family and friends at the lake, as well as creating private spaces for smaller family gatherings. Keeping in dialogue with the surrounding site, a palette of natural materials and finishes was selected to provide a classic backdrop for all activities, bringing importance to the adjoining environment.
In optimizing the views of the lake and developing a strategy to maximize natural ventilation, an ideal, open-concept living scheme was implemented. The kitchen, dining room, living room and screened porch are connected, allowing for the large family gatherings to take place inside, should the weather not cooperate. Two main level master suites remain private from the rest of the program; yet provide a complete sense of incorporation. Bringing the natural finishes to the interior of the residence, provided the opportunity for unique focal points that complement the stunning stone fireplace and timber trusses.
Photographer: John Hession
16