
Search results for "Interior truss" in Home Design Ideas
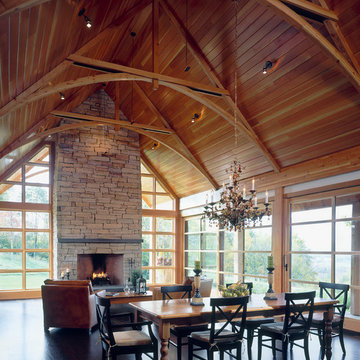
 TruexCullins Architecture + Interior Design
Westphalen Photography
Great room - rustic great room idea in Burlington with a stone fireplace
Great room - rustic great room idea in Burlington with a stone fireplace

 Willman Interiors / Gina Willman, ASID
Willman Interiors is a full service Interior design firm on the Big Island of Hawaii. There is no cookie-cutter concepts in anything we do—each project is customized and imaginative. Combining artisan touches and stylish contemporary detail, we do what we do best: put elements together in ways that are fresh, gratifying, and reflective of our clients’ tastes Photo Credit : Henry Houghton

 Denise Maloney Interior Design
Photography: davidduncanlivingston.com
Example of a large classic open concept medium tone wood floor and brown floor family room design in San Francisco with a standard fireplace, a wood fireplace surround, a wall-mounted tv and white walls
Example of a large classic open concept medium tone wood floor and brown floor family room design in San Francisco with a standard fireplace, a wood fireplace surround, a wall-mounted tv and white walls
Find the right local pro for your project

 RAHokanson Photography
Rolfe Hokanson
Inspiration for a small timeless dark wood floor hallway remodel in Other with yellow walls
Inspiration for a small timeless dark wood floor hallway remodel in Other with yellow walls

 Jennifer Robin Interiors
Joe Fletcher Photography
Dining room - transitional dark wood floor dining room idea in San Francisco with white walls
Dining room - transitional dark wood floor dining room idea in San Francisco with white walls
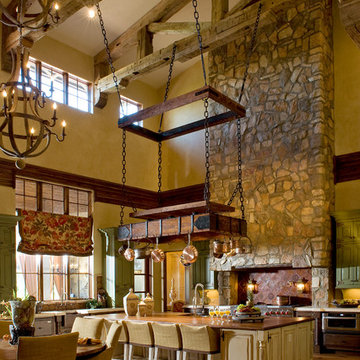
 Anne Rue Interiors
Inspiration for a mediterranean l-shaped medium tone wood floor eat-in kitchen remodel in Orlando with raised-panel cabinets, distressed cabinets and an island

 Appalachian Log Structures
Rick Lee Photography
Example of a large mountain style formal and open concept dark wood floor living room design in Columbus with brown walls and no tv
Example of a large mountain style formal and open concept dark wood floor living room design in Columbus with brown walls and no tv



 Hamer Interior Design
Example of a large mountain style master carpeted and beige floor bedroom design in Denver with beige walls and a standard fireplace
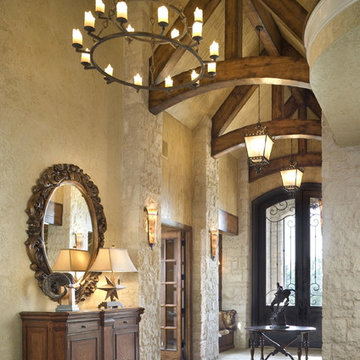
 Bickford And Company
Built by Ashner Construction
Photography by Bob Greenspan
Tuscan dark wood floor entryway photo in Kansas City with beige walls
Tuscan dark wood floor entryway photo in Kansas City with beige walls

 Locati Architects
Rustic Zen Residence by Locati Architects, Interior Design by Cashmere Interior, Photography by Audrey Hall
Mountain style formal and open concept light wood floor and gray floor living room photo in Other with white walls
Mountain style formal and open concept light wood floor and gray floor living room photo in Other with white walls


 Purple Cherry Architecture & Interiors
Example of a farmhouse attached one-car garage design in Baltimore

 Martha's Vineyard Interior Design
Eric Roth Photography
Inspiration for a coastal formal and open concept light wood floor living room remodel in Boston with a standard fireplace and a stone fireplace
Inspiration for a coastal formal and open concept light wood floor living room remodel in Boston with a standard fireplace and a stone fireplace



 Truss Interiors & Renovations
Bedroom - contemporary guest medium tone wood floor, brown floor and wood ceiling bedroom idea in Denver with white walls

 Timeless Interiors
Kitchen - cottage l-shaped dark wood floor and brown floor kitchen idea in Atlanta with an undermount sink, shaker cabinets, white cabinets, stainless steel appliances, an island and black countertops

 Wright Design
Perched on a knoll atop a lakeside peninsula, this transitional home combines English manor-inspired details with more contemporary design elements. The exterior is constructed from Doggett Mountain stone and wavy edge siding topped with a slate roof. The front porch with limestone surround leads to quietly luxurious interiors featuring plaster walls and white oak floors, and highlighted by limestone accents and hand-wrought iron lighting.

 Phillips + Gilligan Interiors
Living room - transitional medium tone wood floor and brown floor living room idea in Chicago with gray walls, a standard fireplace, a stone fireplace and a wall-mounted tv

Sponsored
Columbus, OH

Hope Restoration & General Contracting
Columbus Design-Build, Kitchen & Bath Remodeling, Historic Renovations

 Kevin Carpenter Interiors
A modern mountain renovation of an inherited mountain home in North Carolina. We brought the 1990's home in the the 21st century with a redesign of living spaces, changing out dated windows for stacking doors, with an industrial vibe. The new design breaths and compliments the beautiful vistas outside, enhancing, not blocking.

 Carolina Timberworks
White Oak
© Carolina Timberworks
Mid-sized mountain style open concept and formal carpeted living room photo in Charlotte with white walls, a standard fireplace and no tv
Mid-sized mountain style open concept and formal carpeted living room photo in Charlotte with white walls, a standard fireplace and no tv
 User
User
Solomon Davis Photography

Elegant formal living room photo in Nashville with white walls and a standard fireplace
Elegant formal living room photo in Nashville with white walls and a standard fireplace
2