
Search results for "Interior wall cladding tiles" in Home Design Ideas

 Lourdes Gabriela Interiors
Inspiration for a small contemporary enclosed and formal porcelain tile living room remodel in Miami with white walls and a wall-mounted tv

 Inspired Interiors - Design. Build. Furnish.
Bathroom - mid-sized transitional kids' stone tile and gray tile porcelain tile bathroom idea in Chicago with an undermount sink, flat-panel cabinets, dark wood cabinets, a wall-mount toilet and limestone countertops

 Carmit Oron Interior Design
Example of a mid-sized 1950s master white tile and ceramic tile porcelain tile, black floor, double-sink and vaulted ceiling corner shower design in San Francisco with brown cabinets, a drop-in sink, marble countertops, a hinged shower door and a freestanding vanity
Find the right local pro for your project

 Canterbury Design Kitchen Interiors
This handmade custom designed kitchen was created for an historic restoration project in Northern NJ. Handmade white cabinetry is a bright and airy pallet for the home, while the Provence Blue Cornufe with matching custom hood adds a unique splash of color. While the large farm sink is great for cleaning up, the prep sink in the island is handily located right next to the end grain butcher block counter top for chopping. The island is anchored by a tray ceiling and two antique lanterns. A pot filler is located over the range for convenience.

 W Design Interiors
Tricia Shay Photography
Inspiration for a contemporary indoor rectangular pool fountain remodel in Cleveland with decking
Inspiration for a contemporary indoor rectangular pool fountain remodel in Cleveland with decking

 EnVie Interiors
This hall bathroom was a complete remodel. The green subway tile is by Bedrosian Tile. The marble mosaic floor tile is by Tile Club. The vanity is by Avanity.

 Tracy Herbert Interiors, LLC
Tracy Herbert Interiors, LLC
Powder room - contemporary gray tile and glass tile powder room idea in Portland with a wall-mount sink, a two-piece toilet and glass countertops
Powder room - contemporary gray tile and glass tile powder room idea in Portland with a wall-mount sink, a two-piece toilet and glass countertops

Sponsored
Columbus, OH

Wannemacher Interiors
Customized Award-Winning Interior Design Solutions in Franklin Cnty OH

 Gallery Home Design, Inc.
This underutilized den / home office was transformed into a tranquil respite just off the front entry. First wood wall planks were installed vertically on the wall. Then custom cabinets were added along the floor to serve for both storage and seating. Then custom bookshelves were built.

 Anastasia Faiella Interior Design
Photography by Marija Vidal, Aaron Gordon Construction, Andre Rothblatt Architecture
Inspiration for a small transitional master gray tile and ceramic tile porcelain tile corner shower remodel in San Francisco with an undermount sink, flat-panel cabinets, dark wood cabinets, marble countertops, an undermount tub, a wall-mount toilet and gray walls
Inspiration for a small transitional master gray tile and ceramic tile porcelain tile corner shower remodel in San Francisco with an undermount sink, flat-panel cabinets, dark wood cabinets, marble countertops, an undermount tub, a wall-mount toilet and gray walls

 Eldorado Stone
This residence boasts many amazing features, but one that stands out in specific is the dual sided fireplace clad in Eldorado Stone’s Black River Stacked Stone. Adding stone to the fireplace automatically creates a dramatic focal point and compliments the interior decor by mixing natural and artificial elements, contrasting colors, as well as incorporating a variety of textures. By weaving in stone as architectural accents throughout the the home, the interior and the exterior seamlessly flow into one another and the project as a whole becomes an architectural masterpiece.
Designer: Contour Interior Design, LLC
Website: www.contourinteriordesign.com
Builder: Capital Builders
Website: www.capitalbuildreshouston.com
Eldorado Stone Profile Featured: Black River Stacked Stone installed with a Dry-Stack grout technique

 Friedman & Shields
Freestanding bathtub - large contemporary master beige tile and porcelain tile dark wood floor and brown floor freestanding bathtub idea in Phoenix with flat-panel cabinets, brown cabinets, beige walls, an undermount sink, quartzite countertops, a hinged shower door and white countertops

 Moore Design Works
Inspiration for a mid-sized scandinavian 3/4 white tile and subway tile slate floor and black floor alcove bathtub remodel in Houston with furniture-like cabinets, white cabinets, a two-piece toilet, white walls, an undermount sink and marble countertops

 Lorraine Franklin Designs Inc
Design By Lorraine Franklin Design interiors@lorrainefranklin.com
Photography by Valerie Wilcox
http://www.valeriewilcox.ca/

Sponsored
Columbus, OH
Wannemacher Interiors
Customized Award-Winning Interior Design Solutions in Franklin Cnty OH

 Marion Interior Design
Mid-sized country kids' white tile and ceramic tile ceramic tile, gray floor and single-sink alcove bathtub photo in Austin with recessed-panel cabinets, blue cabinets, a two-piece toilet, gray walls, an undermount sink, quartz countertops, white countertops, a niche and a built-in vanity

 Glynis Wood Interiors
Photographed by Chris Patunas
Inspiration for a contemporary green tile bathroom remodel in Austin with white cabinets
Inspiration for a contemporary green tile bathroom remodel in Austin with white cabinets

 Berghuis Construction LLC
Photos by Kaity
Example of a large trendy master stone tile and gray tile freestanding bathtub design in Grand Rapids with a trough sink, flat-panel cabinets, white cabinets, white walls and a wall-mount toilet
Example of a large trendy master stone tile and gray tile freestanding bathtub design in Grand Rapids with a trough sink, flat-panel cabinets, white cabinets, white walls and a wall-mount toilet
 Lauren Levant

Large trendy master gray tile gray floor and concrete floor double shower photo with flat-panel cabinets, medium tone wood cabinets, a one-piece toilet, gray walls, a vessel sink, a hinged shower door, black countertops and concrete countertops


 Nesterova Interior Design

Trendy white tile and marble tile marble floor bathroom photo in London with flat-panel cabinets, medium tone wood cabinets, marble countertops, an undermount tub, a one-piece toilet and white walls
 Modern Organic Interiors
Photographer: Isabelle Eubanks
Interiors: Modern Organic Interiors, Architect: Simpson Design Group, Builder: Milne Design and Build

Seated home bar - farmhouse u-shaped seated home bar idea in San Francisco with glass-front cabinets, white cabinets, white backsplash and subway tile backsplash
Seated home bar - farmhouse u-shaped seated home bar idea in San Francisco with glass-front cabinets, white cabinets, white backsplash and subway tile backsplash
 Kimball Modern Design + Interiors
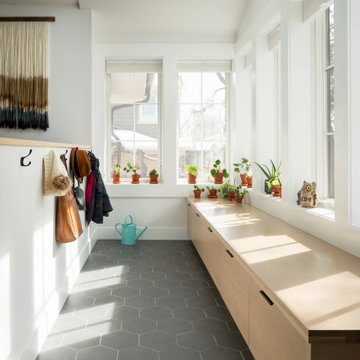
Inspiration for a contemporary porcelain tile and gray floor vestibule remodel in Denver with white walls
61