
Search results for "Interior wall cladding tiles" in Home Design Ideas

 Betsy Bassett Interiors
Recessed panel runs the length of the counter to create a finished look and to hide the dog den from guests.
Photo Credit: Betsy Bassett
Example of a mid-sized transitional u-shaped light wood floor and brown floor eat-in kitchen design in Boston with recessed-panel cabinets, white cabinets, gray backsplash, stainless steel appliances, an undermount sink, matchstick tile backsplash, a peninsula, gray countertops and soapstone countertops
Example of a mid-sized transitional u-shaped light wood floor and brown floor eat-in kitchen design in Boston with recessed-panel cabinets, white cabinets, gray backsplash, stainless steel appliances, an undermount sink, matchstick tile backsplash, a peninsula, gray countertops and soapstone countertops
 Erica Stone Interior Design

Inspiration for a coastal open concept living room remodel in Orlando with gray walls, a standard fireplace and a tile fireplace

 Aspen Leaf Interiors
Vance Fox
Inspiration for a large rustic formal and open concept living room remodel with beige walls, a ribbon fireplace, a stone fireplace and no tv
Inspiration for a large rustic formal and open concept living room remodel with beige walls, a ribbon fireplace, a stone fireplace and no tv
Find the right local pro for your project

 Cummings Architecture + Interiors
Combination wet bar and coffee bar. Bottom drawer is sized for liquor bottles.
Joyelle West Photography
Small elegant single-wall light wood floor wet bar photo in Boston with an undermount sink, white cabinets, wood countertops, white backsplash, subway tile backsplash, brown countertops and shaker cabinets
Small elegant single-wall light wood floor wet bar photo in Boston with an undermount sink, white cabinets, wood countertops, white backsplash, subway tile backsplash, brown countertops and shaker cabinets
 Fleetwood Windows & Doors

Living room - large contemporary open concept porcelain tile living room idea in Los Angeles with beige walls, no fireplace and no tv
 ScavulloDesign Interiors
Matthew Millman
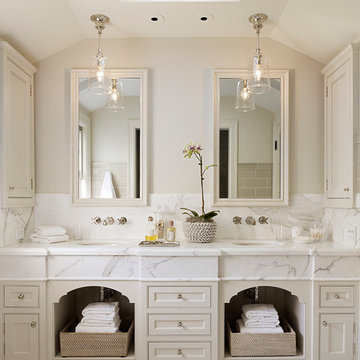
Inspiration for a timeless master white tile bathroom remodel in San Francisco with an undermount sink, beige cabinets, beige walls and recessed-panel cabinets
Inspiration for a timeless master white tile bathroom remodel in San Francisco with an undermount sink, beige cabinets, beige walls and recessed-panel cabinets
 JL Interiors
Roman Sebek Photography

Example of a small trendy subway tile and gray tile porcelain tile tub/shower combo design in Los Angeles with an undermount sink, flat-panel cabinets, gray cabinets, quartz countertops, a one-piece toilet and gray walls
Example of a small trendy subway tile and gray tile porcelain tile tub/shower combo design in Los Angeles with an undermount sink, flat-panel cabinets, gray cabinets, quartz countertops, a one-piece toilet and gray walls


 Adapt Interior Design
Caleb Vandermeer Photography

Example of a mid-sized country master white tile and porcelain tile porcelain tile and gray floor claw-foot bathtub design in Portland with shaker cabinets, blue cabinets, a two-piece toilet, blue walls, an undermount sink, quartz countertops and a hinged shower door
Example of a mid-sized country master white tile and porcelain tile porcelain tile and gray floor claw-foot bathtub design in Portland with shaker cabinets, blue cabinets, a two-piece toilet, blue walls, an undermount sink, quartz countertops and a hinged shower door

 Fluidesign Studio
Building Design, Plans, and Interior Finishes by: Fluidesign Studio I Builder: Anchor Builders I Photographer: sethbennphoto.com
Mid-sized elegant master ceramic tile bathroom photo in Minneapolis with an undermount sink, shaker cabinets, gray cabinets, marble countertops and blue walls
Mid-sized elegant master ceramic tile bathroom photo in Minneapolis with an undermount sink, shaker cabinets, gray cabinets, marble countertops and blue walls

 SF Modern
This ensuite bathroom for one of the bedrooms has copper ceramic tiles and complementary ceramic tiles on the floor and wall. All the bathrooms have skylights and windows which help to bring in light and natural ventilation. The vanity is clad in a natural black walnut veneer

 McElroy Architecture, AIA
Eric Rorer
Inspiration for a contemporary white tile and mosaic tile drop-in bathtub remodel in San Francisco with flat-panel cabinets, medium tone wood cabinets and quartz countertops
Inspiration for a contemporary white tile and mosaic tile drop-in bathtub remodel in San Francisco with flat-panel cabinets, medium tone wood cabinets and quartz countertops
 Martha's Vineyard Interior Design
Eric Roth

Drop-in bathtub - large coastal master white tile and porcelain tile white floor drop-in bathtub idea in Boston with a trough sink, light wood cabinets, open cabinets, a one-piece toilet, gray walls, quartz countertops, a hinged shower door and beige countertops
Drop-in bathtub - large coastal master white tile and porcelain tile white floor drop-in bathtub idea in Boston with a trough sink, light wood cabinets, open cabinets, a one-piece toilet, gray walls, quartz countertops, a hinged shower door and beige countertops

Example of a mid-sized trendy medium tone wood floor and gray floor family room design in Detroit with a standard fireplace, a wall-mounted tv, gray walls and a tile fireplace

Sponsored
Sunbury, OH

J.Holderby - Renovations
Franklin County's Leading General Contractors - 2X Best of Houzz!
 GEORGE Interior Design
Photos by Emily Hagopian Photography

Beach style white tile and subway tile mosaic tile floor alcove bathtub photo in San Francisco with a console sink, flat-panel cabinets, gray cabinets and gray walls
Beach style white tile and subway tile mosaic tile floor alcove bathtub photo in San Francisco with a console sink, flat-panel cabinets, gray cabinets and gray walls
 APlus Interior Design & Remodeling
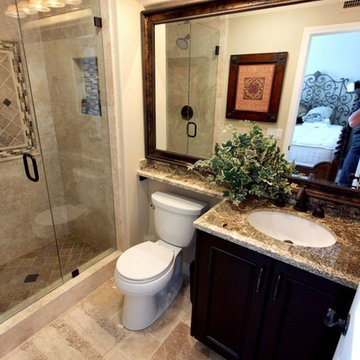
Inspiration for a small timeless 3/4 beige tile and porcelain tile porcelain tile alcove shower remodel in Orange County with an undermount sink, recessed-panel cabinets, dark wood cabinets, granite countertops, a two-piece toilet and beige walls
 PROjECT interiors + Aimee Wertepny
Cynthia Lynn

Inspiration for a contemporary black tile powder room remodel in Chicago with an integrated sink and white walls
Inspiration for a contemporary black tile powder room remodel in Chicago with an integrated sink and white walls

 Eric Aust Architect
Lane Dittoe Photographs
[FIXE] design house interors
Mid-sized 1950s master white tile and ceramic tile porcelain tile and black floor freestanding bathtub photo in Orange County with flat-panel cabinets, dark wood cabinets, white walls, a vessel sink, quartz countertops and a hinged shower door
Mid-sized 1950s master white tile and ceramic tile porcelain tile and black floor freestanding bathtub photo in Orange County with flat-panel cabinets, dark wood cabinets, white walls, a vessel sink, quartz countertops and a hinged shower door


 Moss Interior Co
Jill Chatterjee photography

Claw-foot bathtub - mid-sized eclectic master green tile and ceramic tile medium tone wood floor claw-foot bathtub idea in Seattle with furniture-like cabinets, distressed cabinets, a one-piece toilet, gray walls, a vessel sink and marble countertops
Claw-foot bathtub - mid-sized eclectic master green tile and ceramic tile medium tone wood floor claw-foot bathtub idea in Seattle with furniture-like cabinets, distressed cabinets, a one-piece toilet, gray walls, a vessel sink and marble countertops
 Lauren Shadid Architecture + Interiors
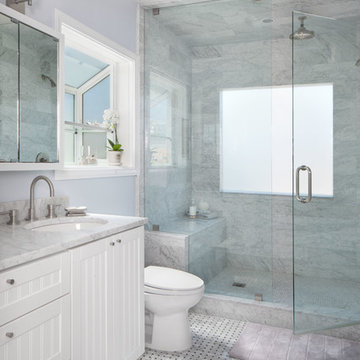
This light and bright bathroom was transformed from it's previously dated state. An awkward jacuzzi tub and a glass block wall were removed and 80s era tile was replaced with Carrara mosaic on the floor and Carrara stone in the shower. A large opaque window brings in light but allows privacy.

 MA Allen Interiors
Jed Gammon Photography
Example of a large classic master bathroom design in Raleigh with an undermount sink, recessed-panel cabinets, white cabinets and gray walls
Example of a large classic master bathroom design in Raleigh with an undermount sink, recessed-panel cabinets, white cabinets and gray walls
64