
Search results for "Interior window" in Home Design Ideas
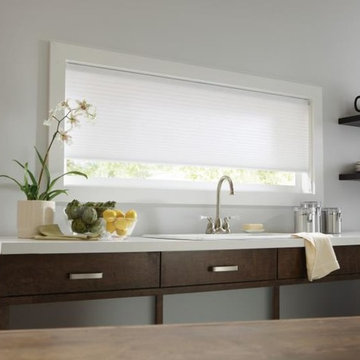
 Budget Blinds of the Wasatch Back
Inspiration for a mid-sized single-wall enclosed kitchen remodel in Salt Lake City with a drop-in sink, flat-panel cabinets, dark wood cabinets, quartz countertops and an island
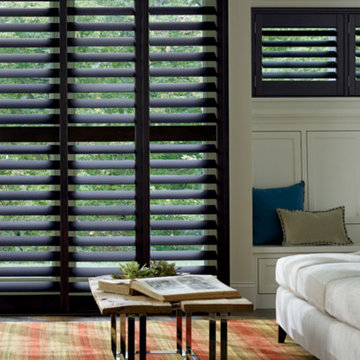
 York Wallcoverings Factory Store
Living room - mid-sized transitional medium tone wood floor and gray floor living room idea in Philadelphia with white walls
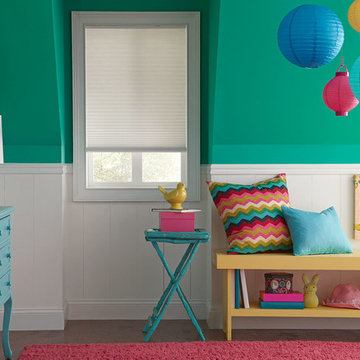 Budget Blinds of the Wasatch Back
Kids' room - mid-sized traditional girl medium tone wood floor and brown floor kids' room idea in Salt Lake City with green walls
Find the right local pro for your project
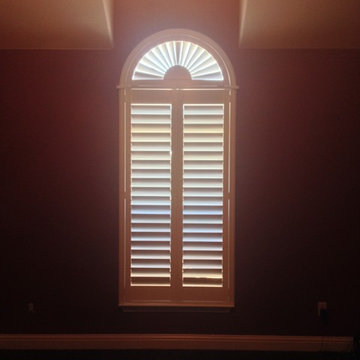
 Budget Blinds Serving Redding & Cottonwood
Plantation Shutter with half round sunburst arch.
Inspiration for a timeless family room remodel in Other
Inspiration for a timeless family room remodel in Other
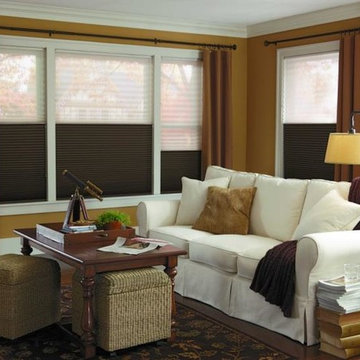 Budget Blinds of the Wasatch Back
Small transitional formal and enclosed medium tone wood floor and brown floor living room photo in Salt Lake City with beige walls, no fireplace and no tv
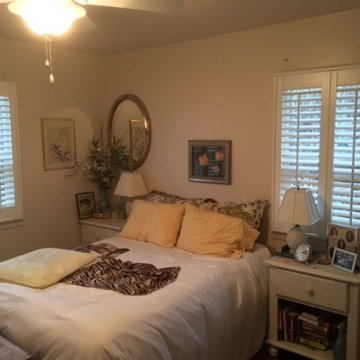 Budget Blinds Serving Redding & Cottonwood
Bedroom - mid-sized traditional master bedroom idea in Other with white walls and no fireplace
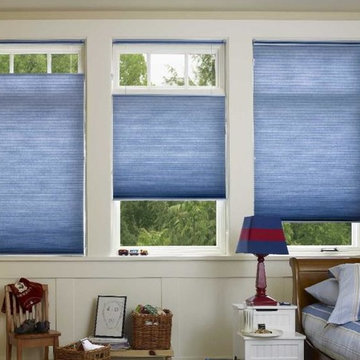 Budget Blinds of the Wasatch Back
Kids' room - mid-sized traditional boy kids' room idea in Salt Lake City with beige walls

Sponsored
Columbus, OH

Hope Restoration & General Contracting
Columbus Design-Build, Kitchen & Bath Remodeling, Historic Renovations
 Budget Blinds of the Wasatch Back
Example of a mid-sized trendy master mosaic tile floor and multicolored floor freestanding bathtub design in Salt Lake City with white walls

 Kelly Rogers Interiors
Eric Roth Photography
Inspiration for a mid-sized transitional enclosed and formal medium tone wood floor living room remodel in Boston with gray walls, no tv and no fireplace
Inspiration for a mid-sized transitional enclosed and formal medium tone wood floor living room remodel in Boston with gray walls, no tv and no fireplace

 Alexander Design Group, Inc.
Spacecrafting
Staircase - coastal wooden wood railing staircase idea in Minneapolis with painted risers
Staircase - coastal wooden wood railing staircase idea in Minneapolis with painted risers

 Corinne Acampora Interiors & Art
Inspiration for a large timeless l-shaped medium tone wood floor and brown floor kitchen remodel in Boston with an undermount sink, shaker cabinets, blue cabinets, white backsplash, stainless steel appliances, an island and gray countertops

 jh Interior Design Studio
Example of a large classic medium tone wood floor enclosed kitchen design in Omaha with a farmhouse sink, shaker cabinets, white cabinets, white backsplash, stainless steel appliances and two islands

 Cummings Architecture + Interiors
This gorgeous two-story master bathroom features a spacious glass shower with bench, wide double vanity with custom cabinetry, a salvaged sliding barn door, and alcove for claw-foot tub. The barn door hides the walk in closet. The powder-room is separate from the rest of the bathroom. There are three interior windows in the space. Exposed beams add to the rustic farmhouse feel of this bright luxury bathroom.
Eric Roth

Sponsored
Plain City, OH

Kuhns Contracting, Inc.
Central Ohio's Trusted Home Remodeler Specializing in Kitchens & Baths

 Groupe DPSD Inc
Bathroom - mid-sized modern white tile dark wood floor and black floor bathroom idea in Montreal with gray walls and a hinged shower door

 Emerick Architects
Windows and door panels reaching for the 12 foot ceilings flood this kitchen with natural light. Custom stainless cabinetry with an integral sink and commercial style faucet carry out the industrial theme of the space.
Photo by Lincoln Barber
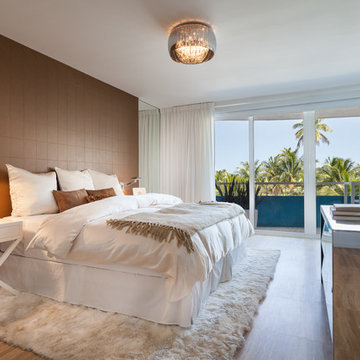
 2id Interiors
Mid-sized trendy master light wood floor bedroom photo in Miami with brown walls and no fireplace

 East County Glass and Window Inc.
Photo by Simonton Windows
Large minimalist freestanding desk dark wood floor and brown floor study room photo in San Francisco with red walls
Large minimalist freestanding desk dark wood floor and brown floor study room photo in San Francisco with red walls

Sponsored
Fredericksburg, OH

High Point Cabinets
Columbus' Experienced Custom Cabinet Builder | 4x Best of Houzz Winner

 Interiors by Popov
Having two young boys presents its own challenges, and when you have two of their best friends constantly visiting, you end up with four super active action heroes. This family wanted to dedicate a space for the boys to hangout. We took an ordinary basement and converted it into a playground heaven. A basketball hoop, climbing ropes, swinging chairs, rock climbing wall, and climbing bars, provide ample opportunity for the boys to let their energy out, and the built-in window seat is the perfect spot to catch a break. Tall built-in wardrobes and drawers beneath the window seat to provide plenty of storage for all the toys.
You can guess where all the neighborhood kids come to hangout now ☺

 Scott W Bartholomew Architecture
Photos by J. Weiland
Mid-sized transitional back porch photo in Other with decking, a fire pit and a roof extension
Mid-sized transitional back porch photo in Other with decking, a fire pit and a roof extension
 Martha's Vineyard Interior Design
Eric Roth Photography

Living room - mid-sized coastal formal and open concept medium tone wood floor and beige floor living room idea in Boston with gray walls, a two-sided fireplace, a stone fireplace and a wall-mounted tv
Living room - mid-sized coastal formal and open concept medium tone wood floor and beige floor living room idea in Boston with gray walls, a two-sided fireplace, a stone fireplace and a wall-mounted tv
31