
Search results for "Interior window" in Home Design Ideas
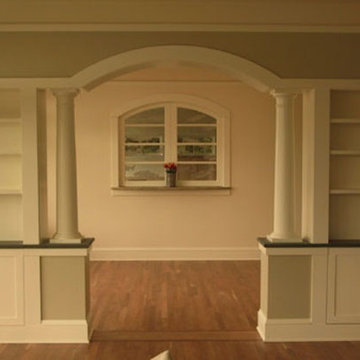
 JH Construction Resources
Enclosed dining room - mid-sized traditional medium tone wood floor and brown floor enclosed dining room idea in Seattle with beige walls
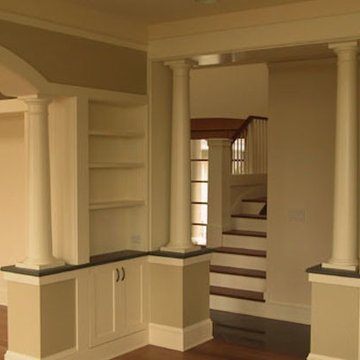 JH Construction Resources
Inspiration for a mid-sized timeless medium tone wood floor and brown floor enclosed dining room remodel in Seattle with beige walls
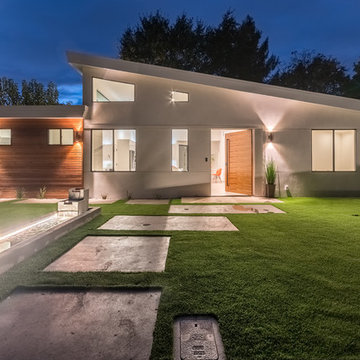
 GoGreen Builders
Mid-sized modern white one-story stucco exterior home idea in Sacramento with a shingle roof
Find the right local pro for your project

 Cuppett Kilpatrick Architecture + Interior Design
photo by Ryann Ford.
Paint color on base cabinets is Benjamin Moore, Dolphin. House white is Benjamin Moore, White Dove
Country eat-in kitchen photo in Austin with a farmhouse sink, recessed-panel cabinets, gray cabinets, beige backsplash, subway tile backsplash and stainless steel appliances
Country eat-in kitchen photo in Austin with a farmhouse sink, recessed-panel cabinets, gray cabinets, beige backsplash, subway tile backsplash and stainless steel appliances

 Andrea Schumacher Interiors
This Denver metro home renovation by Andrea Schumacher Interiors is enlivened using bold color choices and prints. The lush green curved banquette and colorful drapery and pillow fabrics are dazzling on the edge of a living room.
Photo Credit: Emily Minton Redfield

 2id Interiors
Inspiration for a mid-sized scandinavian guest light wood floor and beige floor bedroom remodel in Miami with white walls and no fireplace
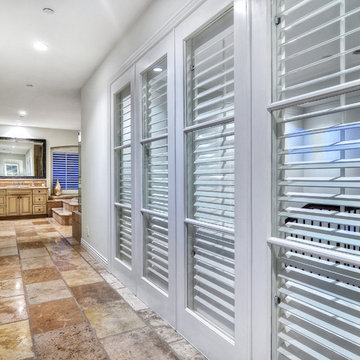
 Showhomes Orange County
Example of a mid-sized transitional marble floor hallway design in Orange County with white walls


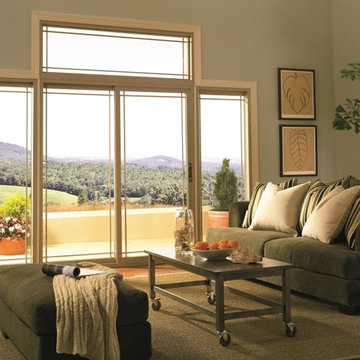
 East County Glass and Window Inc.
Photo by Simonton Windows
Living room - large modern enclosed medium tone wood floor and brown floor living room idea in San Francisco with green walls and no fireplace
Living room - large modern enclosed medium tone wood floor and brown floor living room idea in San Francisco with green walls and no fireplace
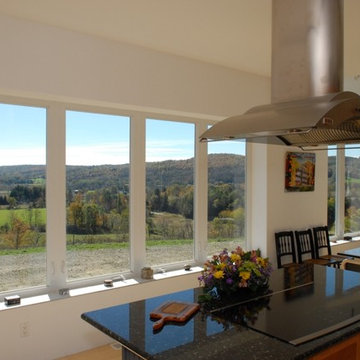 East County Glass and Window Inc.
Photo by Simonton Windows
Mid-sized minimalist light wood floor and beige floor kitchen photo in San Francisco with flat-panel cabinets, medium tone wood cabinets, granite countertops, stainless steel appliances, an island and black countertops
Mid-sized minimalist light wood floor and beige floor kitchen photo in San Francisco with flat-panel cabinets, medium tone wood cabinets, granite countertops, stainless steel appliances, an island and black countertops

 Lucy Interior Design
Architect: Sala Architects | Builder: Merdan Custom Builders Inc. | Photography: Spacecrafting
1960s l-shaped light wood floor eat-in kitchen photo in Minneapolis with an undermount sink, flat-panel cabinets, light wood cabinets, window backsplash, an island and black countertops
1960s l-shaped light wood floor eat-in kitchen photo in Minneapolis with an undermount sink, flat-panel cabinets, light wood cabinets, window backsplash, an island and black countertops
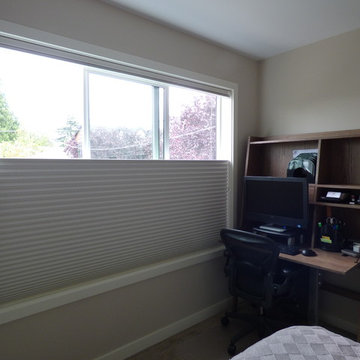
 Allure Window Coverings
Window Treatments by Allure Window Coverings.
Contact us for a free estimate. 503-407-3206
Bedroom - contemporary bedroom idea in Portland
Bedroom - contemporary bedroom idea in Portland
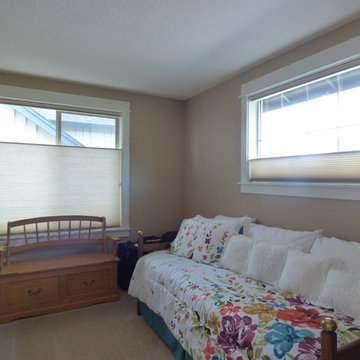 Allure Window Coverings
Window Treatments by Allure Window Coverings.
Contact us for a free estimate. 503-407-3206
Example of a mid-sized transitional guest carpeted and beige floor bedroom design in Portland with beige walls and no fireplace
Example of a mid-sized transitional guest carpeted and beige floor bedroom design in Portland with beige walls and no fireplace
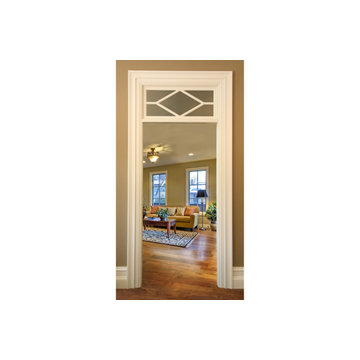
 Transoms Direct
A larger variation of our AC-4 design, this transom can bring angles and contrast to a space that is simpler or more neutral. At the same time it can be viewed as a diamond or a series of angles. Model AC-7 from transomsdirect.com. See it here: http://goo.gl/fbZl69.



 Veridian Homes
Jaclyn Tyler Photography
Inspiration for a mid-sized transitional gender-neutral carpeted and gray floor nursery remodel in Other with gray walls
Inspiration for a mid-sized transitional gender-neutral carpeted and gray floor nursery remodel in Other with gray walls

 Francesca Owings Interior Design
Kitchen
Inspiration for a farmhouse light wood floor eat-in kitchen remodel in Grand Rapids with an island, white countertops, a farmhouse sink, shaker cabinets and white cabinets
Inspiration for a farmhouse light wood floor eat-in kitchen remodel in Grand Rapids with an island, white countertops, a farmhouse sink, shaker cabinets and white cabinets

 Accentrics Interiors
Native House Photography
Transitional built-in desk dark wood floor and brown floor study room photo in Tampa with white walls
Transitional built-in desk dark wood floor and brown floor study room photo in Tampa with white walls

 C Weaks Interiors
C. Weaks Interiors is a premier interior design firm with offices in Atlanta. Our reputation reflects a level of attention and service designed to make decorating your home as enjoyable as living in it.

Sponsored
Columbus, OH

Hope Restoration & General Contracting
Columbus Design-Build, Kitchen & Bath Remodeling, Historic Renovations
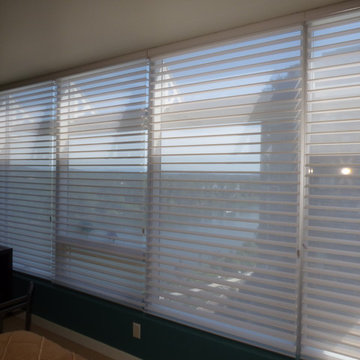 Allure Window Coverings
Window Treatments by Allure Window Coverings.
Contact us for a free estimate. 503-407-3206
Bedroom - transitional master bedroom idea in Portland
Bedroom - transitional master bedroom idea in Portland

 Interior Concepts, Inc.
Mid-sized elegant terra-cotta tile enclosed dining room photo in Baltimore with blue walls and no fireplace

 O’Hara Interiors
Martha O'Hara Interiors, Interior Design & Photo Styling | AMEK Custom Builders, Builder | Troy Thies, Photography
Please Note: All “related,” “similar,” and “sponsored” products tagged or listed by Houzz are not actual products pictured. They have not been approved by Martha O’Hara Interiors nor any of the professionals credited. For information about our work, please contact design@oharainteriors.com.
33