
Search results for "Interior window" in Home Design Ideas
 Embellish
Bedroom - mid-sized transitional master light wood floor bedroom idea in Toronto with gray walls
Find the right local pro for your project
 Blazeks Home Furnishings
Inspiration for a mid-sized timeless medium tone wood floor sunroom remodel in Chicago

 Prime 1 Builders
Inspiration for a transitional u-shaped light wood floor and beige floor kitchen remodel in Other with an undermount sink, shaker cabinets, gray backsplash, stainless steel appliances, a peninsula, white countertops, turquoise cabinets and window backsplash
 Breeze Giannasio Interiors
Meghan Bob Photography

Home office - large transitional freestanding desk dark wood floor and brown floor home office idea in Los Angeles with blue walls
Home office - large transitional freestanding desk dark wood floor and brown floor home office idea in Los Angeles with blue walls
 Window Coverups
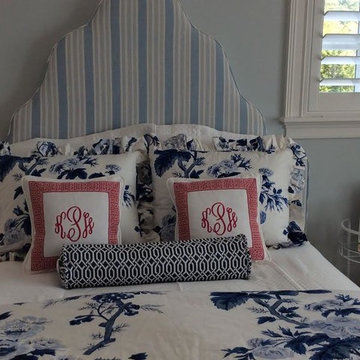
Bedroom - mid-sized traditional master brown floor and light wood floor bedroom idea in Nashville with gray walls and no fireplace

Sponsored
Columbus, OH

Hope Restoration & General Contracting
Columbus Design-Build, Kitchen & Bath Remodeling, Historic Renovations
 Window Coverups
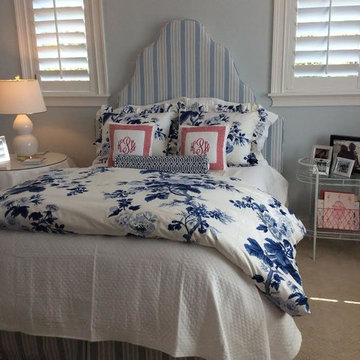
Inspiration for a mid-sized timeless guest carpeted and brown floor bedroom remodel in Nashville with gray walls and no fireplace

 Posh Exclusive Interiors
Mid-sized trendy travertine floor enclosed dining room photo in New Orleans with red walls and no fireplace
 BRIAN PAQUETTE INTERIORS

Kitchen - transitional l-shaped light wood floor kitchen idea in Seattle with shaker cabinets, beige cabinets, multicolored backsplash, stone slab backsplash, an island and multicolored countertops
 Contadino Architects AIA
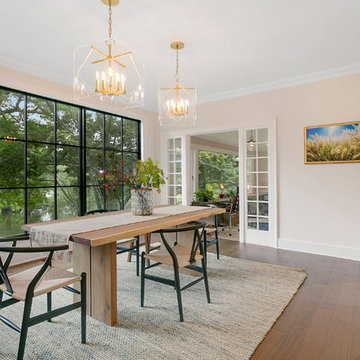
Dining room - transitional dark wood floor and brown floor dining room idea in New York with beige walls
 Coats Homes

Mid-sized trendy built-in desk porcelain tile and brown floor study room photo in Dallas with multicolored walls

 O’Hara Interiors
Martha O'Hara Interiors, Interior Design & Photo Styling | Troy Thies, Photography | MDS Remodeling, Home Remodel | Please Note: All “related,” “similar,” and “sponsored” products tagged or listed by Houzz are not actual products pictured. They have not been approved by Martha O’Hara Interiors nor any of the professionals credited. For info about our work: design@oharainteriors.com



 Studio M Interiors
Scott Amundson Photography
Example of a classic formal and open concept living room design in Minneapolis with gray walls
Example of a classic formal and open concept living room design in Minneapolis with gray walls
 SHOPHOUSE
Kyle Born Photography
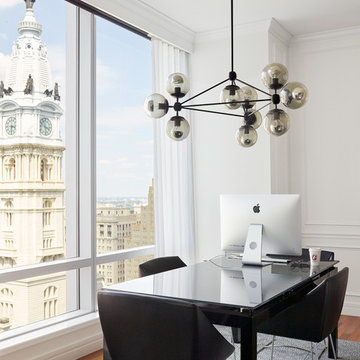
Inspiration for a contemporary medium tone wood floor dining room remodel in Philadelphia with white walls
Inspiration for a contemporary medium tone wood floor dining room remodel in Philadelphia with white walls
 Martha's Vineyard Interior Design
Eric Roth Photography

Large farmhouse u-shaped light wood floor and brown floor enclosed kitchen photo in Boston with open cabinets, white cabinets, metallic backsplash, stainless steel appliances, an island, a farmhouse sink, concrete countertops, metal backsplash and gray countertops
Large farmhouse u-shaped light wood floor and brown floor enclosed kitchen photo in Boston with open cabinets, white cabinets, metallic backsplash, stainless steel appliances, an island, a farmhouse sink, concrete countertops, metal backsplash and gray countertops
 Isla Homes
Ryan Gamma

Living room - large modern open concept porcelain tile and gray floor living room idea in Tampa with white walls, a ribbon fireplace, a stone fireplace and a wall-mounted tv
Living room - large modern open concept porcelain tile and gray floor living room idea in Tampa with white walls, a ribbon fireplace, a stone fireplace and a wall-mounted tv

Sponsored
Columbus, OH

Wannemacher Interiors
Customized Award-Winning Interior Design Solutions in Franklin Cnty OH

 Red House Architects
Scott Braman Photography
Inspiration for a craftsman two-story wood exterior home remodel in DC Metro
Inspiration for a craftsman two-story wood exterior home remodel in DC Metro

 Sage Interiors
Kitchen - country l-shaped light wood floor and beige floor kitchen idea in Seattle with a farmhouse sink, shaker cabinets, white cabinets, white backsplash, stainless steel appliances, an island and white countertops

 Allegretti Architects, Inc.
The Owners of a home that had been consumed by the moving dunes of Lake Michigan wanted a home that would not only stand the test of aesthetic time, but survive the vicissitudes of the environment.
With the assistance of the Michigan Department of Environmental Quality as well as the consulting civil engineer and the City of Grand Haven Zoning Department, a soil stabilization site plan was developed based on raising the new home’s main floor elevation by almost three feet, implementing erosion studies, screen walls and planting indigenous, drought tolerant xeriscaping. The screen walls, as well as the low profile of the home and the use of sand trapping marrum beachgrass all help to create a wind shadow buffer around the home and reduce blowing sand erosion and accretion.
The Owners wanted to minimize the stylistic baggage which consumes most “cottage” residences, and with the Architect created a home with simple lines focused on the view and the natural environment. Sustainable energy requirements on a budget directed the design decisions regarding the SIPs panel insulation, energy systems, roof shading, other insulation systems, lighting and detailing. Easily constructed and linear, the home harkens back to mid century modern pavilions with present day environmental sensitivities and harmony with the site.
James Yochum
35