
Search results for "Interior window" in Home Design Ideas
 User
UserLucas Allen

Example of a mid-sized beach style dark wood floor and gray floor sunroom design in Jacksonville with a standard ceiling
Example of a mid-sized beach style dark wood floor and gray floor sunroom design in Jacksonville with a standard ceiling

 WORKS by Jesse DeBenedictis, LLC
This Manchester-by-the-Sea, MA kitchen features a bright, open layout with custom white cabinetry and a large wood-topped island designed for gathering and everyday use. Black pendant lighting adds contrast and visual interest against the vaulted ceiling, while stainless steel appliances and a neutral palette keep the space clean and functional. The expansive island with seating creates a welcoming focal point ideal for entertaining and family living.

 L K DeFrances & Associates
Robert C Brantley
Mid-sized elegant enclosed medium tone wood floor and multicolored floor family room photo in Miami with blue walls and a wall-mounted tv
Mid-sized elegant enclosed medium tone wood floor and multicolored floor family room photo in Miami with blue walls and a wall-mounted tv
Find the right local pro for your project
 On The Boards Design
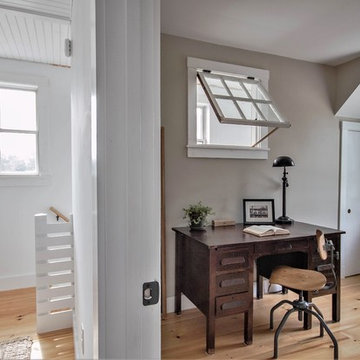
Example of a beach style freestanding desk medium tone wood floor and brown floor study room design in Boston with beige walls

 Elizabeth Taich Design
Elizabeth Taich Design is a Chicago-based full-service interior architecture and design firm that specializes in sophisticated yet livable environments.

 O’Hara Interiors
Martha O'Hara Interiors, Furnishings & Photo Styling | John Kraemer & Sons, Builder | Charlie and Co Design, Architect | Corey Gaffer Photography
Please Note: All “related,” “similar,” and “sponsored” products tagged or listed by Houzz are not actual products pictured. They have not been approved by Martha O’Hara Interiors nor any of the professionals credited. For information about our work, please contact design@oharainteriors.com.


Sponsored
Columbus, OH

Hope Restoration & General Contracting
Columbus Design-Build, Kitchen & Bath Remodeling, Historic Renovations

 Maven Interiors
Photo Credit: Lincoln Barbour Photo.
Interior Design: Kim Hagstette, Maven Interiors.
This media room was designed with all the bells and whistles (hidden). The dark walls, ceiling and motorized blackout draperies help set the tone. The television wall was custom designed to conceal all the speakers, subwoofer and AV equipment behind twisted felt panels. All the high definition sound comes through without any distraction from visual clutter. The wall was custom design by Maven Interiors and the custom felt textile is by Moufelt.
 Ken Gemes Interiors
Tria Giovan

Large traditional brown three-story stone exterior home idea in New York with a shingle roof
Large traditional brown three-story stone exterior home idea in New York with a shingle roof
 LMB Interiors
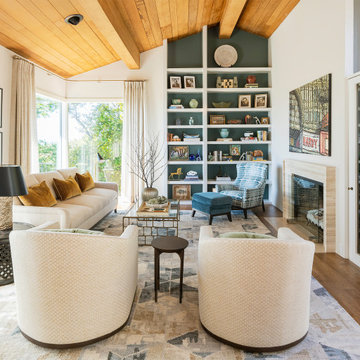
An Oakland Hills remodeled living room is complete with a styled floor-to-ceiling built-in bookcase, a blue corner chair, a creme couch, and a set of 2 matching cream swivel chairs. A corner of the room includes floor-to-ceiling windows that show off the backyard garden.

 Signature Kitchens
Jim Yochum Photography
Kitchen - small country kitchen idea in Other with white cabinets, quartzite countertops and a farmhouse sink
Kitchen - small country kitchen idea in Other with white cabinets, quartzite countertops and a farmhouse sink

Eat-in kitchen - mid-sized transitional l-shaped dark wood floor and brown floor eat-in kitchen idea in Denver with an undermount sink, recessed-panel cabinets, beige cabinets, granite countertops, multicolored backsplash, mosaic tile backsplash, stainless steel appliances and an island

Sponsored
Sunbury, OH

J.Holderby - Renovations
Franklin County's Leading General Contractors - 2X Best of Houzz!
 Allure Window Coverings
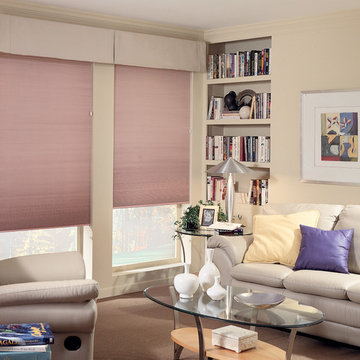
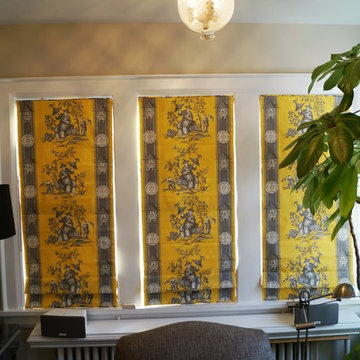
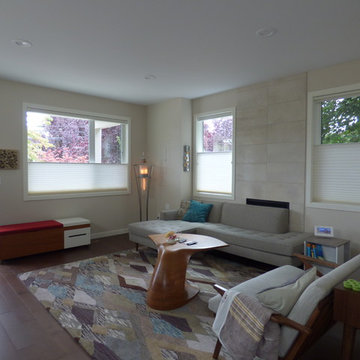
Window Treatments by Allure Window Coverings.
Contact us for a free estimate. 503-407-3206
Example of a trendy living room design in Portland
Example of a trendy living room design in Portland
 ds Interiors
Joseph D'Arco

Open concept kitchen - transitional l-shaped dark wood floor and brown floor open concept kitchen idea in New York with an undermount sink, flat-panel cabinets, white cabinets, white backsplash, subway tile backsplash, stainless steel appliances, a peninsula, solid surface countertops and white countertops
Open concept kitchen - transitional l-shaped dark wood floor and brown floor open concept kitchen idea in New York with an undermount sink, flat-panel cabinets, white cabinets, white backsplash, subway tile backsplash, stainless steel appliances, a peninsula, solid surface countertops and white countertops
 Elms Interior Design
Photography by Michael J. Lee

Inspiration for a large transitional open concept and formal dark wood floor and brown floor living room remodel in Boston with white walls, a stone fireplace, a ribbon fireplace and no tv
Inspiration for a large transitional open concept and formal dark wood floor and brown floor living room remodel in Boston with white walls, a stone fireplace, a ribbon fireplace and no tv
 Wolfgang Pichler Design Inc.

Mid-sized southwest open concept and formal concrete floor and brown floor living room photo in Other with brown walls, a ribbon fireplace, a wood fireplace surround and a media wall

Sponsored
Columbus, OH
Hope Restoration & General Contracting
Columbus Design-Build, Kitchen & Bath Remodeling, Historic Renovations

 Shannon Lazic

Example of a large tuscan master medium tone wood floor freestanding bathtub design in Orange County with shaker cabinets, white cabinets, white walls, a vessel sink and marble countertops

38