
Search results for "Interior window" in Home Design Ideas


 Donald Lococo Architects

A Garden room separating garage from house proper. A repurposed tannery bench found and detailed by the architect creates this handsome room. Earthy and elemental materials are selected for the home that reference the barn without directly mimicking it. Wooden members found inside the barn and from other barns bridge ceilings and are used in floors along with rustic slate adding to a sense of simplicity to the farmhouse design.

Find the right local pro for your project

 O’Hara Interiors
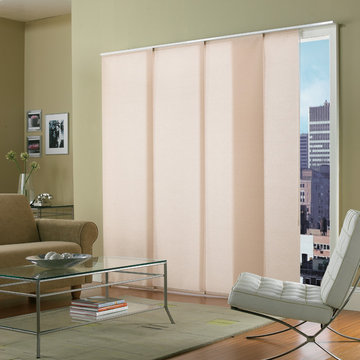
Martha O’Hara Interiors, Interior Design & Photo Styling | John Kraemer & Sons, Builder | Troy Thies, Photography | Ben Nelson, Designer | Please Note: All “related,” “similar,” and “sponsored” products tagged or listed by Houzz are not actual products pictured. They have not been approved by Martha O’Hara Interiors nor any of the professionals credited. For info about our work: design@oharainteriors.com
 East County Glass and Window Inc.
Photo by Simonton Windows
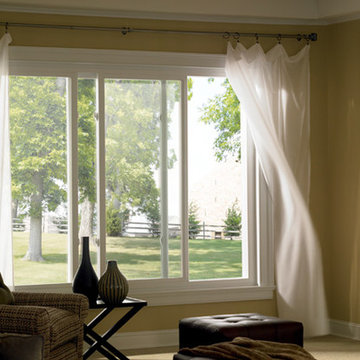
Mid-sized trendy enclosed carpeted and beige floor family room photo in San Francisco with yellow walls and no fireplace
Mid-sized trendy enclosed carpeted and beige floor family room photo in San Francisco with yellow walls and no fireplace
 Budget Blinds Serving Redding & Cottonwood
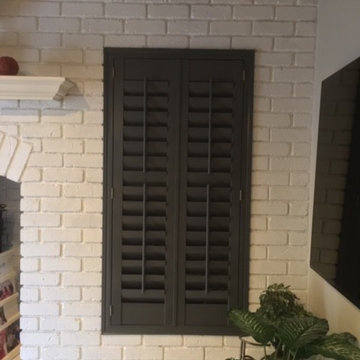
Inspiration for a mid-sized timeless enclosed living room remodel in Other with white walls, a standard fireplace, a brick fireplace and no tv

 SHM Architects
Photography: Nathan Schroder
Living room - mediterranean living room idea in Dallas with white walls
Living room - mediterranean living room idea in Dallas with white walls

Sponsored
Columbus, OH

Hope Restoration & General Contracting
Columbus Design-Build, Kitchen & Bath Remodeling, Historic Renovations

 Studio M Interiors
Inspiration for a mid-sized timeless gray two-story wood exterior home remodel in Minneapolis with a shingle roof

 Upland Development, Inc.
Home weight room - large traditional carpeted and beige floor home weight room idea in Salt Lake City with gray walls
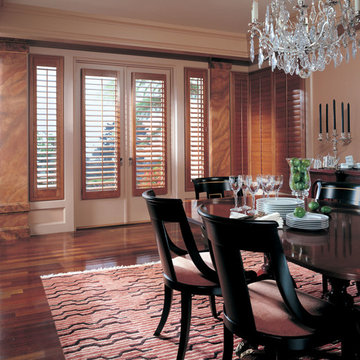
 Window Warehouse
Inspiration for a large timeless dark wood floor and brown floor enclosed dining room remodel in Orange County with beige walls and no fireplace

 JS Interiors LLC
Full-scale interior design, architectural consultation, kitchen design, bath design, furnishings selection and project management for a historic townhouse located in the historical Brooklyn Heights neighborhood. Project featured in Architectural Digest (AD).
Read the full article here:
https://www.architecturaldigest.com/story/historic-brooklyn-townhouse-where-subtlety-is-everything
Photo by: Tria Giovan

 GEORGE Interior Design
Photos by Manolo Langis
Inspiration for a timeless eat-in kitchen remodel in Los Angeles with a farmhouse sink, glass-front cabinets, beige cabinets, multicolored backsplash, mosaic tile backsplash, stainless steel appliances and beige countertops
Inspiration for a timeless eat-in kitchen remodel in Los Angeles with a farmhouse sink, glass-front cabinets, beige cabinets, multicolored backsplash, mosaic tile backsplash, stainless steel appliances and beige countertops

 Dado Interior Design
Location: Denver, CO, USA
THE CHALLENGE: Create a unique and inventive space that supported the client’s beloved art collection.
THE SOLUTION: A neutral color palette, with textural interest is used throughout the home to serve as supporting elements to the artwork. Natural finishes were added to contrast the homes existing modern aesthetic, creating a warm, rustic, yet progressive home.
Dado Interior Design
DAVID LAUER PHOTOGRAPHY

Sponsored
Columbus, OH
Hope Restoration & General Contracting
Columbus Design-Build, Kitchen & Bath Remodeling, Historic Renovations

 Kate Maloney Interior Design
Michael J. Lee
Example of a transitional living room design in Boston with white walls, a standard fireplace and a tile fireplace
Example of a transitional living room design in Boston with white walls, a standard fireplace and a tile fireplace

 Emerick Architects
A machined hood, custom stainless cabinetry and exposed ducting harkens to a commercial vibe. The 5'x10' marble topped island wears many hats. It serves as a large work surface, tons of storage, informal seating, and a visual line that separates the eating and cooking areas.
Photo by Lincoln Barber

 Alexander Design Group, Inc.
Spacecrafting
Example of a beach style medium tone wood floor sunroom design in Minneapolis with a standard fireplace, a stone fireplace and a standard ceiling
Example of a beach style medium tone wood floor sunroom design in Minneapolis with a standard fireplace, a stone fireplace and a standard ceiling

 Kolbe Windows & Doors
Inspiration for a mid-sized timeless carpeted and brown floor enclosed dining room remodel in Other with beige walls, a standard fireplace and a tile fireplace



 Maria Barcelona Interiors, LLC
Master bath
Photo by: Papillos
Inspiration for a transitional beige tile and stone tile beige floor bathroom remodel in New Orleans with an undermount sink, shaker cabinets and dark wood cabinets
Inspiration for a transitional beige tile and stone tile beige floor bathroom remodel in New Orleans with an undermount sink, shaker cabinets and dark wood cabinets
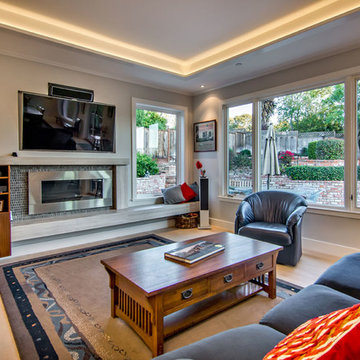
 S-Squared // Architecture + Interiors + Landscape
Trendy living room photo in San Francisco with a ribbon fireplace and a media wall

 User
UserLucas Allen
Example of a mid-sized beach style dark wood floor and gray floor sunroom design in Jacksonville with a standard ceiling
Example of a mid-sized beach style dark wood floor and gray floor sunroom design in Jacksonville with a standard ceiling
37