
Search results for "Interior window" in Home Design Ideas
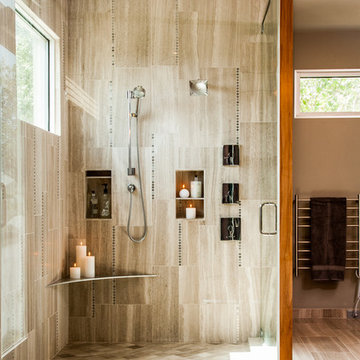


 Southern Studio Interior Design
Dustin Peck Photography
Inspiration for a coastal gender-neutral medium tone wood floor kids' bedroom remodel in Raleigh with blue walls
Inspiration for a coastal gender-neutral medium tone wood floor kids' bedroom remodel in Raleigh with blue walls
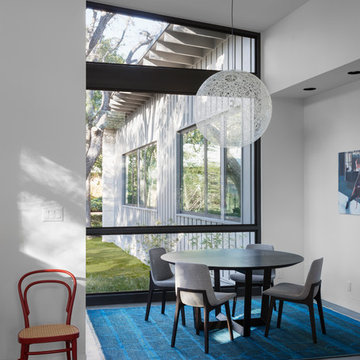
 Cuppett Kilpatrick Architecture + Interior Design
Light by Mooi, art from Wally Workman Gallery, photo by Whit Preston
Dining room - mid-century modern concrete floor dining room idea in Austin with white walls
Dining room - mid-century modern concrete floor dining room idea in Austin with white walls
Find the right local pro for your project

 Nolan Painting Inc.
Photo credit: Nolan Painting
Interior Design: Raindrum Design
Large trendy eat-in kitchen photo in Philadelphia with white cabinets, white backsplash, stainless steel appliances, glass tile backsplash, an island, an undermount sink, soapstone countertops, black countertops and shaker cabinets
Large trendy eat-in kitchen photo in Philadelphia with white cabinets, white backsplash, stainless steel appliances, glass tile backsplash, an island, an undermount sink, soapstone countertops, black countertops and shaker cabinets
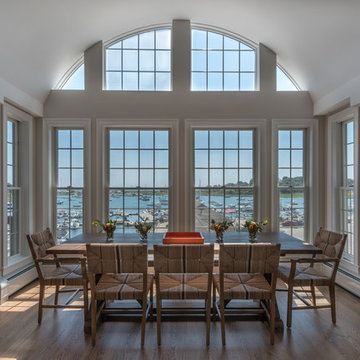
 Gale Michaud Interiors
Great room - mid-sized transitional medium tone wood floor great room idea in Boston
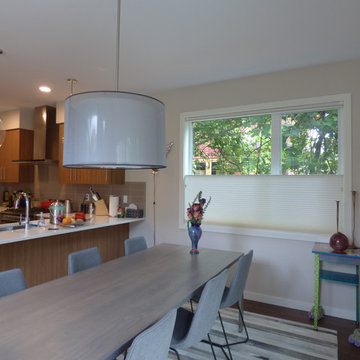
 Allure Window Coverings
Window Treatments by Allure Window Coverings.
Contact us for a free estimate. 503-407-3206
Inspiration for a large contemporary dark wood floor and brown floor kitchen/dining room combo remodel in Portland with white walls and no fireplace
Inspiration for a large contemporary dark wood floor and brown floor kitchen/dining room combo remodel in Portland with white walls and no fireplace
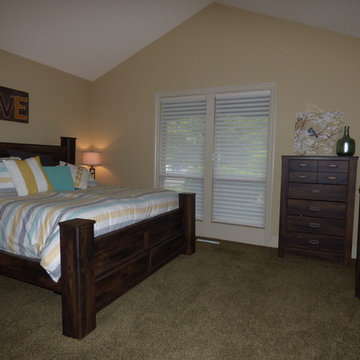 Allure Window Coverings
Window Treatments by Allure Window Coverings.
Contact us for a free estimate. 503-407-3206
Bedroom - mid-sized traditional master carpeted and gray floor bedroom idea in Portland with beige walls and no fireplace
Bedroom - mid-sized traditional master carpeted and gray floor bedroom idea in Portland with beige walls and no fireplace



 ScavulloDesign Interiors
Matthew Millman
Elegant kitchen photo in San Francisco with a farmhouse sink, shaker cabinets, white cabinets, beige backsplash and subway tile backsplash
Elegant kitchen photo in San Francisco with a farmhouse sink, shaker cabinets, white cabinets, beige backsplash and subway tile backsplash

 User
UserPhotography by Chase Daniel
Inspiration for a transitional u-shaped medium tone wood floor and brown floor kitchen remodel in Austin with an undermount sink, shaker cabinets, light wood cabinets, white backsplash, stainless steel appliances, two islands and white countertops
Inspiration for a transitional u-shaped medium tone wood floor and brown floor kitchen remodel in Austin with an undermount sink, shaker cabinets, light wood cabinets, white backsplash, stainless steel appliances, two islands and white countertops

 Budget Blinds Of Mamaroneck & White Plains
Eat-in kitchen - large transitional u-shaped eat-in kitchen idea in New York with a farmhouse sink, shaker cabinets, white cabinets, marble countertops, white backsplash, stone tile backsplash, stainless steel appliances and an island



 Cummings Architecture + Interiors
Eric Roth
Beach style l-shaped medium tone wood floor, brown floor, shiplap ceiling and vaulted ceiling eat-in kitchen photo in Boston with shaker cabinets, white cabinets, an island, black countertops, an undermount sink, gray backsplash, granite countertops, marble backsplash and paneled appliances
Beach style l-shaped medium tone wood floor, brown floor, shiplap ceiling and vaulted ceiling eat-in kitchen photo in Boston with shaker cabinets, white cabinets, an island, black countertops, an undermount sink, gray backsplash, granite countertops, marble backsplash and paneled appliances

 Transoms Direct
This transom goes very well with lines and square elements such as in Craftsman designs. We also have seen this deign used in industrial motifs with contemporary design elements. So it is very flexiable. Model AC-6 from transomsdirect.com. See it here: http://goo.gl/Enhntj.


 Janet Shea Interiors
Kitchen - coastal l-shaped dark wood floor, brown floor and shiplap ceiling kitchen idea in Boston with an undermount sink, shaker cabinets, white cabinets, gray backsplash, stainless steel appliances, an island and gray countertops

 Lucy Interior Design
Architect: Charlie & Co. | Builder: Detail Homes | Photographer: Spacecrafting
Living room library - eclectic light wood floor and beige floor living room library idea in Minneapolis with white walls
Living room library - eclectic light wood floor and beige floor living room library idea in Minneapolis with white walls

 Soul Interiors Design, LLC
An original overhead soffit, tile countertops, fluorescent lights and oak cabinets were all removed to create a modern, spa-inspired master bathroom. Color inspiration came from the nearby ocean and was juxtaposed with a custom, expresso-stained vanity, white quartz countertops and new plumbing fixtures.
Sources:
Wall Paint - Sherwin-Williams, Tide Water @ 120%
Faucet - Hans Grohe
Tub Deck Set - Hans Grohe
Sink - Kohler
Ceramic Field Tile - Lanka Tile
Glass Accent Tile - G&G Tile
Shower Floor/Niche Tile - AKDO
Floor Tile - Emser
Countertops, shower & tub deck, niche and pony wall cap - Caesarstone
Bathroom Scone - George Kovacs
Cabinet Hardware - Atlas
Medicine Cabinet - Restoration Hardware
Photographer - Robert Morning Photography

 Elms Interior Design
Photography by Michael J. Lee
Bedroom - large transitional guest medium tone wood floor and brown floor bedroom idea in Boston with brown walls and no fireplace
Bedroom - large transitional guest medium tone wood floor and brown floor bedroom idea in Boston with brown walls and no fireplace

Sponsored
Columbus, OH

Hope Restoration & General Contracting
Columbus Design-Build, Kitchen & Bath Remodeling, Historic Renovations
 Allure Window Coverings
Window Treatments by Allure Window Coverings.
Contact us for a free estimate. 503-407-3206
Example of a large ornate master carpeted and beige floor bedroom design in Portland with green walls and no fireplace
Example of a large ornate master carpeted and beige floor bedroom design in Portland with green walls and no fireplace
 Advanced Energy Films

Inspiration for a mid-sized transitional travertine floor hallway remodel in Houston with white walls

 Herald Gardell, Ltd. Design Services
A large space that was made narrow by a second staircase. We took the stairs out and turned it into the principle gathering space for the family, combining the functionalities of living room, great room, family room and media room.
40