
Search results for "Interior window" in Home Design Ideas
 JENNIFER GIERSBROOK INTERIOR DESIGN
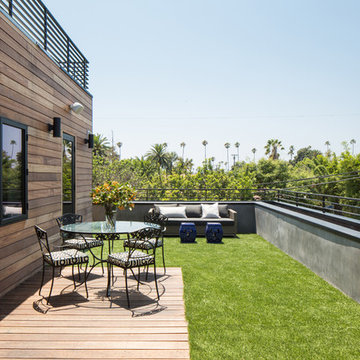
Inspiration for a small contemporary rooftop deck remodel in Los Angeles with no cover

 Marvin
Architect: Portuondo Perotti Architects
Photography: Carlos Domenech
“This is well detailed and consistent inside and out. It is a classic Mediterranean Revival in the Floridian tradition of Mizner.”
This single-family residential home in Gables Estates, Coral Gables, Florida, successfully pays respect to the architecture of the Mediterranean and Renaissance Italian styles. From the use of courtyards to the high level of detailing, this project emphasizes the most picturesque and expressive qualities of these styles. The residence reflects the visions of two of Coral Gables’ first architects, who designed beautiful and timeless architecture in this garden city to become a lasting piece in the landscape. This project not only captures the breathtaking views of Biscayne Bay, but with timeless style and lush landscaping, it creates a centerpiece for the view from the bay to Coral Gables.
The home is designed as a long gallery, with spaces connected by courtyards and public realms. Another large inspiration for this project was the idea of the garden and landscape. With Coral Gables as a garden city, landscape became an integral part of the conception and design.
The durability of Marvin products, their ability to stand up to the South Florida climate, as well as the Marvin attention to detail and proportion, made them the perfect choice to employ in a project of such high standards. The range of products allowed the freedom of design to explore all possibilities and turn visions into reality. The result was a lasting piece of architecture that would reflect a level of detail in every part of its structure.
MARVIN PRODUCTS USED:
Marvin Round Top Window
Marvin Ultimate Arch Top French Door
Marvin Ultimate Swinging French Door
Marvin Ultimate Venting Picture Window
Marvin Casemaster
 Casa Architecture and Interior Design

Main living areas terrace
Mid-sized elegant balcony photo in Seattle with a roof extension
Mid-sized elegant balcony photo in Seattle with a roof extension
Find the right local pro for your project

 MAWR Design
Whittney Parkinson
Inspiration for a large cottage l-shaped medium tone wood floor and beige floor kitchen remodel in Indianapolis with recessed-panel cabinets, white cabinets, marble countertops, gray backsplash, subway tile backsplash, stainless steel appliances, an island, a farmhouse sink and white countertops
Inspiration for a large cottage l-shaped medium tone wood floor and beige floor kitchen remodel in Indianapolis with recessed-panel cabinets, white cabinets, marble countertops, gray backsplash, subway tile backsplash, stainless steel appliances, an island, a farmhouse sink and white countertops

 Krumdieck Architecture + Interiors
Rob Culpepper
Mid-sized transitional white two-story brick exterior home photo in Birmingham with a shingle roof
Mid-sized transitional white two-story brick exterior home photo in Birmingham with a shingle roof
 Martha's Vineyard Interior Design
Eric Roth Photography

Inspiration for a mid-sized coastal light wood floor and brown floor enclosed dining room remodel in Boston with gray walls and no fireplace
Inspiration for a mid-sized coastal light wood floor and brown floor enclosed dining room remodel in Boston with gray walls and no fireplace
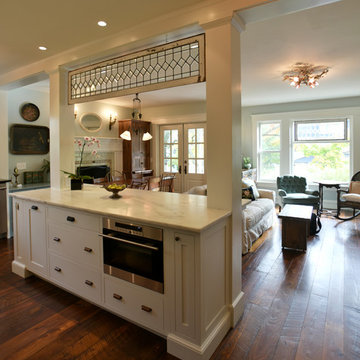
Mid-sized elegant l-shaped medium tone wood floor open concept kitchen photo in Cleveland with a farmhouse sink, recessed-panel cabinets, white cabinets, marble countertops, white backsplash, ceramic backsplash, stainless steel appliances and an island

Sponsored
Columbus, OH

Hope Restoration & General Contracting
Columbus Design-Build, Kitchen & Bath Remodeling, Historic Renovations
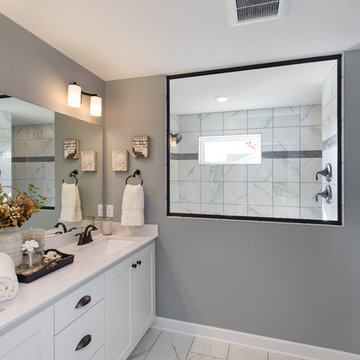
 Housing First Minnesota
2019 Spring Parade of Homes Twin Cities
Builder: Lennar Minnesota
Inspiration for a transitional master white tile white floor bathroom remodel in Minneapolis with shaker cabinets, white cabinets, gray walls, an undermount sink and white countertops
Inspiration for a transitional master white tile white floor bathroom remodel in Minneapolis with shaker cabinets, white cabinets, gray walls, an undermount sink and white countertops

 SCE Construction Management Inc.
Inspiration for a contemporary indoor rectangular pool remodel in Toronto

 Western Custom Cabinetry
Inset cabinet doors with gold hardware. Paneled fridge and freezer.
Transitional l-shaped medium tone wood floor and brown floor kitchen photo in Cincinnati with an undermount sink, shaker cabinets, gray cabinets, gray backsplash, paneled appliances, an island and gray countertops
Transitional l-shaped medium tone wood floor and brown floor kitchen photo in Cincinnati with an undermount sink, shaker cabinets, gray cabinets, gray backsplash, paneled appliances, an island and gray countertops
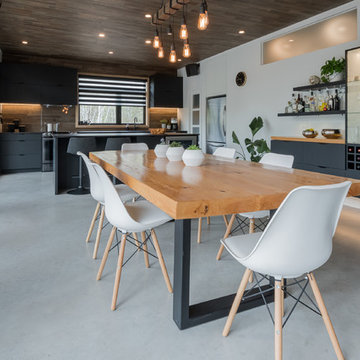
 Cuisiconcept, cuisines et salles de bains
Dining room - industrial concrete floor and gray floor dining room idea in Montreal with white walls

Bedroom - industrial medium tone wood floor and brown floor bedroom idea in Los Angeles with gray walls



 Grant Duckworth Photography
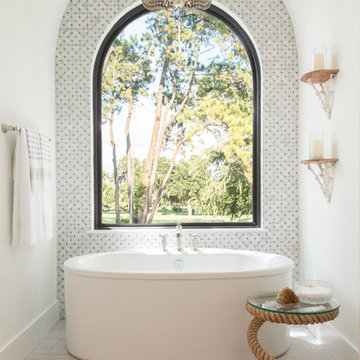
Freestanding bathtub - coastal gray floor freestanding bathtub idea in Houston with white walls
 DANE AUSTIN INTERIOR DESIGN Boston & Cambridge

Dane and his team were originally hired to shift a few rooms around when the homeowners' son left for college. He created well-functioning spaces for all, spreading color along the way. And he didn't waste a thing.
Project designed by Boston interior design studio Dane Austin Design. They serve Boston, Cambridge, Hingham, Cohasset, Newton, Weston, Lexington, Concord, Dover, Andover, Gloucester, as well as surrounding areas.
For more about Dane Austin Design, click here: https://daneaustindesign.com/
To learn more about this project, click here:
https://daneaustindesign.com/south-end-brownstone
 PROYECTO

Large trendy galley gray floor and concrete floor enclosed kitchen photo in San Francisco with an undermount sink, flat-panel cabinets, white cabinets, stainless steel countertops, white backsplash, stainless steel appliances, no island, gray countertops and subway tile backsplash

Bathroom - large craftsman master porcelain tile and multicolored floor bathroom idea in Denver with shaker cabinets, dark wood cabinets, a one-piece toilet, beige walls, a vessel sink, marble countertops and a hinged shower door

Sponsored
Columbus, OH
Hope Restoration & General Contracting
Columbus Design-Build, Kitchen & Bath Remodeling, Historic Renovations
 Interior Concepts, Inc.
Photographer: Gordon Beall
Builder: Tom Offutt, TJO Company
Architect: Richard Foster

Large cottage chic travertine floor sunroom photo in Baltimore with a standard ceiling
Large cottage chic travertine floor sunroom photo in Baltimore with a standard ceiling
 Allure Window Coverings
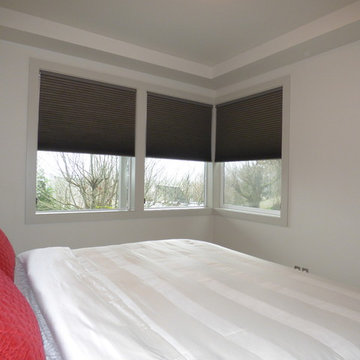
Window Treatments by Allure Window Coverings.
Contact us for a free estimate. 503-407-3206
Inspiration for a mid-sized modern guest carpeted bedroom remodel in Portland with gray walls, a standard fireplace and a stone fireplace
Inspiration for a mid-sized modern guest carpeted bedroom remodel in Portland with gray walls, a standard fireplace and a stone fireplace
 Tucker Thomas Interior Design
Builder: Kroiss Development
Architect: Charlie & Co Design.
Interior Design Specifications: Lenox House Design.
Interior Design Furnishings: Tucker Thomas Interior Design and Lenox House Design,
Photography: Spacecrafting
47