
Search results for "Interior window" in Home Design Ideas
 John Philip Ansehl Design
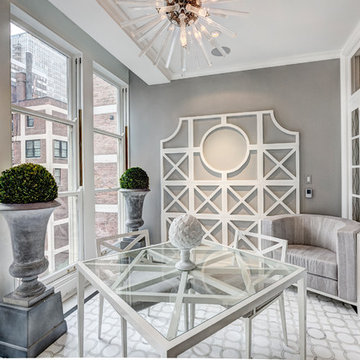
Example of a small transitional enclosed dining room design in Chicago with gray walls and no fireplace

 Yankee Barn Homes
Front Exterior; Granite Steps; Barn House Cupola
Yankee Barn Homes
Stephanie Martin
Northpeak Design
Mid-sized cottage brown two-story wood gable roof photo in Boston
Mid-sized cottage brown two-story wood gable roof photo in Boston

 Elms Interior Design
wicker furniture, wood coffee table, glass candle holders, folding side table, orange side table, orange pillow, striped cushions, clerestory windows,
Photography by Michael J. Lee
Find the right local pro for your project

 Kyle Hunt & Partners, Incorporated
James Kruger, LandMark Photography
Interior Design: Martha O'Hara Interiors
Architect: Sharratt Design & Company
Bedroom - mid-sized traditional master carpeted and beige floor bedroom idea in Minneapolis with blue walls and no fireplace
Bedroom - mid-sized traditional master carpeted and beige floor bedroom idea in Minneapolis with blue walls and no fireplace

 O’Hara Interiors
Martha O'Hara Interiors, Furnishings & Photo Styling | Detail Design + Build, Builder | Charlie & Co. Design, Architect | Corey Gaffer, Photography | Please Note: All “related,” “similar,” and “sponsored” products tagged or listed by Houzz are not actual products pictured. They have not been approved by Martha O’Hara Interiors nor any of the professionals credited. For information about our work, please contact design@oharainteriors.com.
 Colonial Reproductions, Inc.
Greg Premru

Example of a large farmhouse formal and open concept medium tone wood floor living room design in Boston with white walls, a standard fireplace, a stone fireplace and no tv
Example of a large farmhouse formal and open concept medium tone wood floor living room design in Boston with white walls, a standard fireplace, a stone fireplace and no tv

 Harwood Design Builders Ltd.
The home owners wanted a place to entertain, play and workout in their 3000 square foot basement. They added a completely soundproofed media room, a large restaurant-like wet bar, glass enclosed workout area, kids play/game space, great room, two bedrooms, two bathrooms, storage room and an office.
The overall modern esthetic and colour scheme is bright and fresh with rich charcoal accent woodwork and cabinets. 9’ ceilings and custom made 7’ doors throughout add to the overall luxurious yet comfortable feel of the basement.
The area below the stairs is a child’s dream hideaway with a small crawl-thru entry access, toy drawers and lighted reading cove.

Sponsored
Columbus, OH

Hope Restoration & General Contracting
Columbus Design-Build, Kitchen & Bath Remodeling, Historic Renovations


 June DeLugas Interiors

Example of a mid-sized classic l-shaped medium tone wood floor open concept kitchen design in Other with an undermount sink, shaker cabinets, white cabinets, marble countertops, white backsplash, marble backsplash, paneled appliances and an island
 Malibu West Interiors
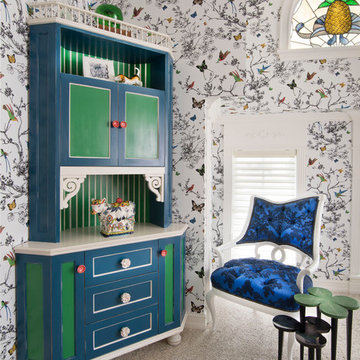
A very unique approach to a guest bedroom design. The custom built in hides a small flat screen TV and creates a Fun and Stylish retreat for your cherished guests.
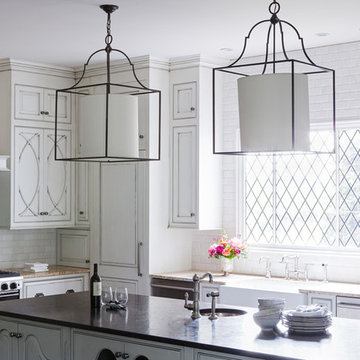
 Red Leaf Interiors, LLC
Example of a cottage kitchen design in Nashville with a farmhouse sink, beaded inset cabinets, white cabinets, white backsplash, subway tile backsplash and an island

 Accentrics Interiors
Native House Photography
Example of a transitional dark wood floor and brown floor kitchen design in Tampa with a single-bowl sink, recessed-panel cabinets, white cabinets, window backsplash and an island
Example of a transitional dark wood floor and brown floor kitchen design in Tampa with a single-bowl sink, recessed-panel cabinets, white cabinets, window backsplash and an island

 Signature Designs Kitchen | Bath | Interiors
Dressing room - traditional gender-neutral medium tone wood floor and brown floor dressing room idea in San Diego with raised-panel cabinets and medium tone wood cabinets

Sponsored
Columbus, OH

Wannemacher Interiors
Customized Award-Winning Interior Design Solutions in Franklin Cnty OH

 Huffard House Interior Design
Rachel Sieben
Example of a mid-sized beach style single-wall dark wood floor and brown floor eat-in kitchen design in Portland Maine with recessed-panel cabinets, white cabinets, blue backsplash, mosaic tile backsplash, no island, black countertops, an undermount sink, quartz countertops and stainless steel appliances
Example of a mid-sized beach style single-wall dark wood floor and brown floor eat-in kitchen design in Portland Maine with recessed-panel cabinets, white cabinets, blue backsplash, mosaic tile backsplash, no island, black countertops, an undermount sink, quartz countertops and stainless steel appliances

 Jill Egan Interiors
Eat-in kitchen - large transitional l-shaped gray floor and wood ceiling eat-in kitchen idea in Houston with a farmhouse sink, flat-panel cabinets, gray cabinets and white countertops

 Rollins Andrew Interiors
1950's mid-century modern beach house built by architect Richard Leitch in Carpinteria, California. Leitch built two one-story adjacent homes on the property which made for the perfect space to share seaside with family. In 2016, Emily restored the homes with a goal of melding past and present. Emily kept the beloved simple mid-century atmosphere while enhancing it with interiors that were beachy and fun yet durable and practical. The project also required complete re-landscaping by adding a variety of beautiful grasses and drought tolerant plants, extensive decking, fire pits, and repaving the driveway with cement and brick.

 Coats Homes
Transitional freestanding desk light wood floor and brown floor study room photo in Dallas with gray walls

Sponsored
Columbus, OH
Wannemacher Interiors
Customized Award-Winning Interior Design Solutions in Franklin Cnty OH

 Dillon Kyle Architects (DKA)
Casey Dunn Photography
Living room - large country formal brick floor and red floor living room idea in Houston with white walls
Living room - large country formal brick floor and red floor living room idea in Houston with white walls

 Monarch & Maker
The master bedroom has a large, open feel and French doors leading out to a private patio.
Inspiration for a large coastal master dark wood floor, brown floor and exposed beam bedroom remodel in Houston with blue walls and no fireplace
Inspiration for a large coastal master dark wood floor, brown floor and exposed beam bedroom remodel in Houston with blue walls and no fireplace

 Very Red Design
Griswold photography
Bathroom - large contemporary master marble floor and black floor bathroom idea in Seattle with recessed-panel cabinets, dark wood cabinets, quartz countertops, white countertops, gray walls and an undermount sink
Bathroom - large contemporary master marble floor and black floor bathroom idea in Seattle with recessed-panel cabinets, dark wood cabinets, quartz countertops, white countertops, gray walls and an undermount sink
43