
Search results for "Interior window" in Home Design Ideas

 Very Red Design
Griswold photography
Bathroom - large contemporary master marble floor and black floor bathroom idea in Seattle with recessed-panel cabinets, dark wood cabinets, quartz countertops, white countertops, gray walls and an undermount sink
Bathroom - large contemporary master marble floor and black floor bathroom idea in Seattle with recessed-panel cabinets, dark wood cabinets, quartz countertops, white countertops, gray walls and an undermount sink
 Jim Schmid Photography
Jim Schmid Photography

Kitchen - traditional kitchen idea in Charlotte with an undermount sink, shaker cabinets, beige cabinets, multicolored backsplash, mosaic tile backsplash, stainless steel appliances and an island
Kitchen - traditional kitchen idea in Charlotte with an undermount sink, shaker cabinets, beige cabinets, multicolored backsplash, mosaic tile backsplash, stainless steel appliances and an island
Find the right local pro for your project
 Michael Davis Design & Construction

Inspiration for a large country formal and enclosed carpeted and beige floor living room remodel in New York with beige walls, no fireplace and no tv


 User
UserVHT Studios

Example of a large arts and crafts dark wood floor entryway design in Chicago with beige walls and a dark wood front door
Example of a large arts and crafts dark wood floor entryway design in Chicago with beige walls and a dark wood front door

Dining room - mid-sized craftsman medium tone wood floor dining room idea in Atlanta with gray walls



 Modern Nest
This home was a sweet 30's bungalow in the West Hollywood area. We flipped the kitchen and the dining room to allow access to the ample backyard.
The design of the space was inspired by Manhattan's pre war apartments, refined and elegant.
The back splash is a striped marble tile and the rounded open shelving softens the edge and is what you would find in a 30's style home.
 User
UserBold, dramatic and singular home with a relaxed yet sophisticated interior. Minimal but not austere. Subtle but impactful. Mix of California and Colorado influences in a Minnesota foundation.
Builder - John Kraemer & Sons / Architect - Sharratt Design Company / Troy Thies - Project Photographer

 Martha's Vineyard Interior Design
Eric Roth Photography
Example of a mid-sized beach style light wood floor dining room design in Boston with white walls
Example of a mid-sized beach style light wood floor dining room design in Boston with white walls

 41 West
Here's what our clients from this project had to say:
We LOVE coming home to our newly remodeled and beautiful 41 West designed and built home! It was such a pleasure working with BJ Barone and especially Paul Widhalm and the entire 41 West team. Everyone in the organization is incredibly professional and extremely responsive. Personal service and strong attention to the client and details are hallmarks of the 41 West construction experience. Paul was with us every step of the way as was Ed Jordon (Gary David Designs), a 41 West highly recommended designer. When we were looking to build our dream home, we needed a builder who listened and understood how to bring our ideas and dreams to life. They succeeded this with the utmost honesty, integrity and quality!
41 West has exceeded our expectations every step of the way, and we have been overwhelmingly impressed in all aspects of the project. It has been an absolute pleasure working with such devoted, conscientious, professionals with expertise in their specific fields. Paul sets the tone for excellence and this level of dedication carries through the project. We so appreciated their commitment to perfection...So much so that we also hired them for two more remodeling projects.
We love our home and would highly recommend 41 West to anyone considering building or remodeling a home.
 2id Interiors

Inspiration for a mid-sized scandinavian master light wood floor and beige floor bedroom remodel in Miami with white walls and no fireplace
 L & L Window Fashions
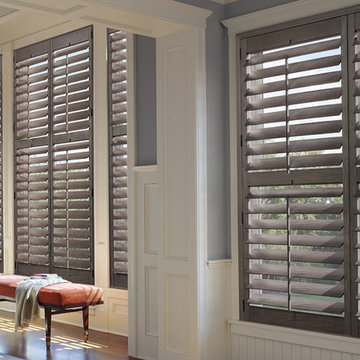
Custom Hunter Douglas Shutters with Front Tilt
Living room - large transitional formal and enclosed medium tone wood floor and brown floor living room idea in Other with blue walls, no tv and no fireplace
Living room - large transitional formal and enclosed medium tone wood floor and brown floor living room idea in Other with blue walls, no tv and no fireplace


 Beth Webb Interiors
Emily Followill
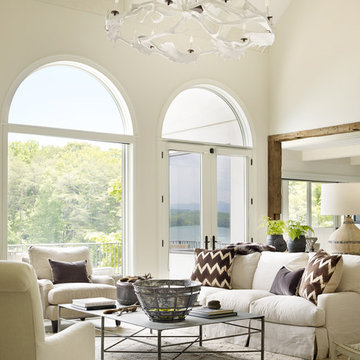
Inspiration for a transitional formal living room remodel in Atlanta with white walls
Inspiration for a transitional formal living room remodel in Atlanta with white walls

 Lincoln Interiors
Example of a small trendy formal and open concept medium tone wood floor and brown floor living room design in Orange County with white walls, no tv and no fireplace
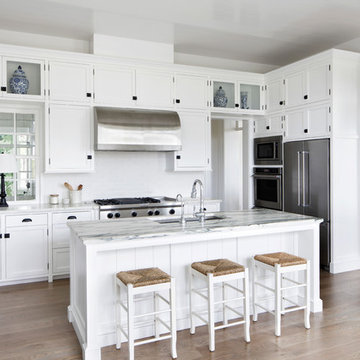
 Nautilus Homes
Old Grove estate kitchen featuring stainless steel appliances, antique hardware, glass display cabinets, hidden storage, window looking into internal staircase with hurricane proof glass. On the other side of the kitchen is a dining area overlooking Spanish moss.
Design and Architecture: William B. Litchfield
Builder: Nautilus Homes
Photos:
Jessica Glynn
www.jessicaglynn.com

 Court Atkins Group
Large elegant medium tone wood floor entryway photo in Charleston with beige walls and a brown front door

Sponsored
Columbus, OH

Hope Restoration & General Contracting
Columbus Design-Build, Kitchen & Bath Remodeling, Historic Renovations

 Brooks Custom Homes
Family room - mid-sized traditional open concept dark wood floor family room idea in Dallas with white walls, a standard fireplace, a wall-mounted tv and a stone fireplace

 Post 31 Interiors

Example of a large cottage open concept and formal medium tone wood floor and brown floor living room design in Denver with white walls
44