
Search results for "Intermediate" in Home Design Ideas

 Design Studio West
The homeowner wanted to keep the Spanish/Mexican flavor of this 1939 Craftsman bungalow in Point Loma. She was fearless in her color choices for the backsplash to reflect this esthetic.
Since the kitchen is open to the dining room and living room, we decided to add the color on the backsplash with neutral white Craftsman style cabinets as the background.
Designed By Margaret Dean
Brady Architectural Photography

 Larina Kase Interior Design
Our clients had this dining set-- in fact her father made the chairs! We designed the space around it.
Small minimalist medium tone wood floor and brown floor kitchen/dining room combo photo in Philadelphia with gray walls, a standard fireplace and a metal fireplace
Small minimalist medium tone wood floor and brown floor kitchen/dining room combo photo in Philadelphia with gray walls, a standard fireplace and a metal fireplace

 Think Outside Gardens
This inner-city garden was designed to meet the needs of a young family who like to entertain but still required solutions for storage and off street parking. Key to the design was connecting the two different areas of the lower courtyard with the upper carstand area. A solution was obtained through constructing an intermediate landing with built in seating and a new gas BBQ. An open style steel balustrade allows for safety between the two areas and visually takes full advantage of the depth of the property. All-weather protection provided by retractable awnings to both upper and lower areas ensures year round enjoyment. Sliding doors in the garage help the generous storage recede into the design.
Spotted gum hardwood timber decking extends the internal areas outside and the wrap around steps further connect the spaces by providing an inviting entry to the BBQ area. A large floating timber bench seat is both practical and breaks up the large retaining wall to the upper carport.
A grey and white colour palette provides a sophisticated look whilst highlighting punctuations of playful colour and contemporary styling to link the children’s play areas with the home.
Find the right local pro for your project
 Keenan & Sveiven, Inc.
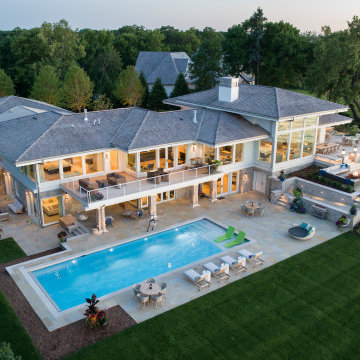
This remarkable home on a two-acre lake bluff provides an inspiring retreat with multiple indoor and outdoor casual living spaces. A large extended family is always welcome to the many varied gathering spots on the grounds, all with glorious lake views.
A landscape plan developed in collaboration with Swan Architecture included new additions, a detached garage, and site amenities that keep Lake Minnetonka visible from almost every angle. The design features a deck that overlooks the lake with an outdoor kitchen, an intermediate level patio with rustic fi re pit, and a lower level pool and pool terrace, all with ample entertainment space.
Should the wind pick up on the lakeside, a generous front courtyard is a calm retreat for listening to a crackling fi re in the cut stone fi replace and hearing water murmur from custom black granite fountain.
A private landing at the lake shore with dockside fi re pit and tables rewards boaters returning to port from lake adventures.
LANDSCAPE DESIGN/BUILD: Keenan & Sveiven, Inc.
ARCHITECT: Swan Architecture
BUILDER: Streeter Custom Homes


 Bridges Const.
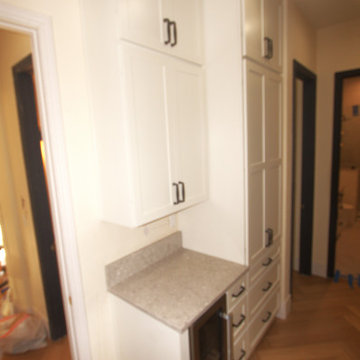
Wallin project: Janet's bath before and after: we removed an intermediate wall separating vanity from toilet/tub area giving the bath a larger more open feeling. Tub was replaced with a "curbless shower pan" surrounded by a frameless glass shower enclosure. A heated floor was installed as well as shaker cabinetry by crown of SLC. vanity features of quartz countertop with a vessel sink and a wall mount black plumbing fixture. Black hardware and plumbing fixtures contrasted nicely with the white vanity cabinets. cabinet included two pull out shelves for makeup and bath accessories Cabinet included two pull out shelves for makeup and bath accessories, custom ceramic tile throughout adjacent to the bathroom we installed new linen cabinetry with the beverage cooler and much more
 Bridges Const.
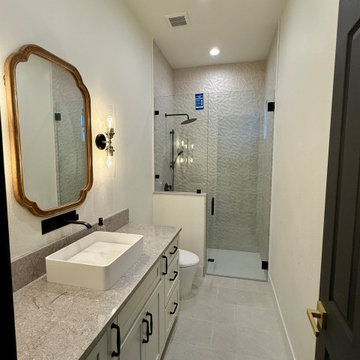
Wallin project: Janet's bath before and after: we removed an intermediate wall separating vanity from toilet/tub area giving the bath a larger more open feeling. Tub was replaced with a "curbless shower pan" surrounded by a frameless glass shower enclosure. A heated floor was installed as well as shaker cabinetry by crown of SLC. vanity features of quartz countertop with a vessel sink and a wall mount black plumbing fixture. Black hardware and plumbing fixtures contrasted nicely with the white vanity cabinets. cabinet included two pull out shelves for makeup and bath accessories Cabinet included two pull out shelves for makeup and bath accessories, custom ceramic tile throughout adjacent to the bathroom we installed new linen cabinetry with the beverage cooler and much more

 Pool & Hot Tub Alliance
This dark blue all tile interior pool features the use of tiered elevation levels with seamless transitions. The first elevation transition is a set of six steps, which gets the owner to a patio that is three feet above the pool. Additional steps down either side of the pool get bathers to pool level. The patio on the left of the pool is dropped 18 below pool beam to help with the grades. Three additional steps bring you to an intermediate catch pool complete with jets for therapy. The waters final destination is the lower catch pool; a full twelve feet lower than the patio at the house. The patio on the right of the pool incorporates a large cabana that provides a great get away, featuring a fireplace, television, bar and complete cooking facilities. In order to accomplish these transitions, there are over 500 square feet of walls, and planters. Lights are located at all step locations for safety.
 Think Outside Gardens
This inner-city garden was designed to meet the needs of a young family who like to entertain but still required solutions for storage and off street parking. Key to the design was connecting the two different areas of the lower courtyard with the upper carstand area. A solution was obtained through constructing an intermediate landing with built in seating and a new gas BBQ. An open style steel balustrade allows for safety between the two areas and visually takes full advantage of the depth of the property. All-weather protection provided by retractable awnings to both upper and lower areas ensures year round enjoyment. Sliding doors in the garage help the generous storage recede into the design.
Spotted gum hardwood timber decking extends the internal areas outside and the wrap around steps further connect the spaces by providing an inviting entry to the BBQ area. A large floating timber bench seat is both practical and breaks up the large retaining wall to the upper carport.
A grey and white colour palette provides a sophisticated look whilst highlighting punctuations of playful colour and contemporary styling to link the children’s play areas with the home.

 Renovisions
It’s no surprise these Hanover clients reached out to Cathy and Ed of Renovisions for design and build services as they wanted a local professional bath specialist to turn their plain builder-grade bath into a luxurious handicapped accessible master bath.
Renovisions had safety and universal design in mind while creating this customized two-person super shower and well-appointed master bath so their clients could escape to a special place to relax and energize their senses while also helping to conserve time and water as it is used simultaneously by them.
This completely water proofed spacious 4’x8’ walk-in curb-less shower with lineal drain system and larger format porcelain tiles was a must have for our senior client –with larger tiles there are less grout lines, easier to clean and easier to maneuver using a walker to enter and exit the master bath.
Renovisions collaborated with their clients to design a spa-like bath with several amenities and added conveniences with safety considerations. The bench seat that spans the width of the wall was a great addition to the shower. It’s a comfortable place to sit down and stretch out and also to keep warm as electric mesh warming materials were used along with a programmable thermostat to keep these homeowners toasty and cozy!
Careful attention to all of the details in this master suite created a peaceful and elegant environment that, simply put, feels divine. Adding details such as the warming towel rack, mosaic tiled shower niche, shiny polished chrome decorative safety grab bars that also serve as towel racks and a towel rack inside the shower area added a measure of style. A stately framed mirror over the pedestal sink matches the warm white painted finish of the linen storage cabinetry that provides functionality and good looks to this space. Pull-down safety grab bars on either side of the comfort height high-efficiency toilet was essential to keep safety as a top priority.
Water, water everywhere for this well deserving couple – multiple shower heads enhances the bathing experience for our client with mobility issues as 54 soft sprays from each wall jet provide a soothing and cleansing effect – a great choice because they do not require gripping and manipulating handles yet provide a sleek look with easy cleaning. The thermostatic valve maintains desired water temperature and volume controls allows the bather to utilize the adjustable hand-held shower on a slide-bar- an ideal fixture to shower and spray down shower area when done.
A beautiful, frameless clear glass enclosure maintains a clean, open look without taking away from the stunning and richly grained marble-look tiles and decorative elements inside the shower. In addition to its therapeutic value, this shower is truly a design focal point of the master bath with striking tile work, beautiful chrome fixtures including several safety grab bars adding aesthetic value as well as safety benefits.
 Think Outside Gardens
This inner-city garden was designed to meet the needs of a young family who like to entertain but still required solutions for storage and off street parking. Key to the design was connecting the two different areas of the lower courtyard with the upper carstand area. A solution was obtained through constructing an intermediate landing with built in seating and a new gas BBQ. An open style steel balustrade allows for safety between the two areas and visually takes full advantage of the depth of the property. All-weather protection provided by retractable awnings to both upper and lower areas ensures year round enjoyment. Sliding doors in the garage help the generous storage recede into the design.
Spotted gum hardwood timber decking extends the internal areas outside and the wrap around steps further connect the spaces by providing an inviting entry to the BBQ area. A large floating timber bench seat is both practical and breaks up the large retaining wall to the upper carport.
A grey and white colour palette provides a sophisticated look whilst highlighting punctuations of playful colour and contemporary styling to link the children’s play areas with the home.


 Tower Homes
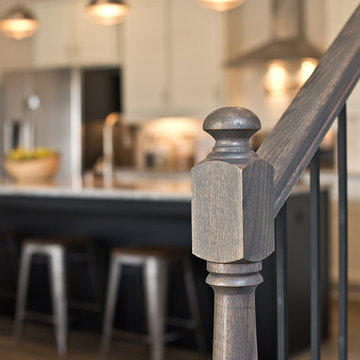
Brooke's Crossing in Trussville, AL, beautiful community built by Tower Homes
Come see Brooke’s Crossing off of Gadsden Highway, a gated community of designer homes priced from $207,900! You won’t find the quality and convenience that Tower Homes offers in this neighborhood anywhere else in the Trussville area!
This beautiful private community is tucked just over the hill from Trussville’s prized Pinnacle Shopping Center. With countless shops, eateries and necessities at your fingertips, anything you might need will be within a 5 minute radius from your Brooke’s Crossing home. Less than a mile from the community is I-459 that can carry you anywhere around Birmingham in no time.
Our homes are zoned for Paine Elementary, Paine Intermediate, Hewitt-Trussville Middle and Hewitt-Trussville High schools, all part of Trussville’s excellent school system. The city is known as “The Gateway to Happy Living,” and the small-town charm of this quaint neighbor to Birmingham makes Trussville a great place for anyone!
 Think Outside Gardens
This inner-city garden was designed to meet the needs of a young family who like to entertain but still required solutions for storage and off street parking. Key to the design was connecting the two different areas of the lower courtyard with the upper carstand area. A solution was obtained through constructing an intermediate landing with built in seating and a new gas BBQ. An open style steel balustrade allows for safety between the two areas and visually takes full advantage of the depth of the property. All-weather protection provided by retractable awnings to both upper and lower areas ensures year round enjoyment. Sliding doors in the garage help the generous storage recede into the design.
Spotted gum hardwood timber decking extends the internal areas outside and the wrap around steps further connect the spaces by providing an inviting entry to the BBQ area. A large floating timber bench seat is both practical and breaks up the large retaining wall to the upper carport.
A grey and white colour palette provides a sophisticated look whilst highlighting punctuations of playful colour and contemporary styling to link the children’s play areas with the home.


 Studio InSitu Architects
Wainscot Greatroom
Builder: Platt Builders
design team:
Tim Hess, Design Director
Tricia Upton, Interior Decorator
both for Platt Builders
photographs: Greg Premru
featured in the November/December issue of Design New England magazine.
design challenge:
shape and organize the irregular and awkward central great-room space built in the 1980s to connect the original 18th century house to the 19th century barn.
add interior wrapper and intermediate transitional spaces to serve the primary adjacent space
 Studio InSitu Architects
Wainscot Greatroom
Builder: Platt Builders
design team:
Tim Hess, Design Director
Tricia Upton, Interior Decorator
both for Platt Builders
photographs: Greg Premru
featured in the November/December issue of Design New England magazine.
design challenge:
shape and organize the irregular and awkward central great-room space built in the 1980s to connect the original 18th century house to the 19th century barn.
add interior wrapper and intermediate transitional spaces to serve the primary adjacent space
 Think Outside Gardens
This inner-city garden was designed to meet the needs of a young family who like to entertain but still required solutions for storage and off street parking. Key to the design was connecting the two different areas of the lower courtyard with the upper carstand area. A solution was obtained through constructing an intermediate landing with built in seating and a new gas BBQ. An open style steel balustrade allows for safety between the two areas and visually takes full advantage of the depth of the property. All-weather protection provided by retractable awnings to both upper and lower areas ensures year round enjoyment. Sliding doors in the garage help the generous storage recede into the design.
Spotted gum hardwood timber decking extends the internal areas outside and the wrap around steps further connect the spaces by providing an inviting entry to the BBQ area. A large floating timber bench seat is both practical and breaks up the large retaining wall to the upper carport.
A grey and white colour palette provides a sophisticated look whilst highlighting punctuations of playful colour and contemporary styling to link the children’s play areas with the home.

 Alpine Fence Metro, LLC
Every elevation change was a multiple of picket and space width, so that there is always one continuous picket. The top picket of the lower section becomes the second picket of the higher section.

 archadeckoutdoorliving
This rustic and handsome outdoor living and entertainment structure provides two levels of comfort and enjoyment. At the top, under the A-framed roof, stands a tall screened-in transom to allow fresh breezes to cool this generous outdoor living room screened porch. As you descend down the outdoor deck stairway to the next level, a cozy outdoor dining area is made private and comfortable with rich natural wood tones in the railing with metal post accents.
18