
Search results for "Internal width" in Home Design Ideas
 LeichtUSA
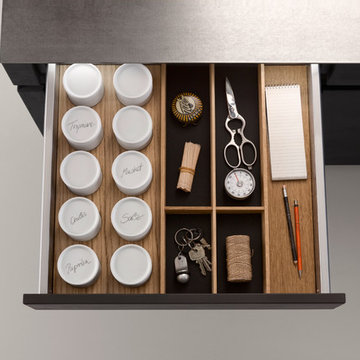
Modern design and practical use: the Q-Box system from LEICHT keeps drawers and pullouts tidy so that everything is always where you need it to be. Our new collection of utensil dividers system has been named winner of the internationally acclaimed "IF product design award 2013". Classically modern, with a top-quality appearance, the material combination consists of light, solid oak with consistently shaped black inserts made of a hard-elastic, carbon-like synthetic material that is grooved into the cutlery drawers. These can be removed and are thus easy to clean; they also soften noise and are slip-resistant. The LEICHT design studio has planned our Q -Box modular system to be both practical and efficient, with cutlery trays, spice jars, knife block, foil holders, plate holders, and pan and lid holders that organize drawers and pullouts up to a width of 48" to suit your personal needs. The beauty of the Q-box system is that it can be added to an existing LEICHT kitchen. Come take a look at Q-Box and feel the organization in our showrooms. Get inspired.

 RoomService 360
A truly stunning piece of seating furniture, Mood Leather Sectional offers everything that might be of use when enjoying time with family of entertaining and nothing that's excessive. Manufactured in Italy by Gamma Arredamenti, Mood Sectional Sofa is a sophisticated centerpiece that surprises with comfort and impresses with style.
Mood Sectional can be ordered in any of the available 3 seat-widths and can be comprised of various elements among which are 1-arm sofa or chair, armless chair, chaise lounge or peninsula as well as corner and a free standing ottoman. Featuring a solid wooden frame, slender arms and edge-to-edge stitching details, Mood Sectional Sofa can be upholstered in any of the available 53 leather options.

 Universal Appliance and Kitchen Center
Whether you prefer French country or modernist, the Wolf Pro Hood Liners allow you to incorporate superior ventilation within your kitchen design. All you have to do is decide what it will look like. Sometimes referred to as power packs, these liners bring all of the controls, lighting and convenience of our Pro ventilation line for those applications with a custom exterior treatment.
DESIGN FEATURES:
Stainless steel enclosed liner with seamed construction
Recessed easy-access controls
Infinite-speed blower control
Heat sentry feature automatically turns unit on when heat is sensed and automatically adjusts blower speed
Halogen lighting with two settings
Removable, dishwasher-safe, restaurant-grade stainless steel baffle filters
Pro hood liners are recommended for use with all Wolf cooking appliances
SPECIFICATIONS:
Bottom of Hood to Countertop 30" to 36"
Discharge Vertical
Duct Size 10" Round
Electrical Requirements 110/120 V AC 60 Hz, 15 amp dedicated circuit
RELATED ACCESSORIES OFFERED:
300 CFM Internal Blower (814419)
450 CFM Internal Blower (814420)
600 CFM Internal Blower (814421)
900 CFM Internal Blower (814422)
1100 CFM In-Line Blower (808332)
900 CFM Remote Blower (801641)
1200 CFM Remote Blower (801642)
1500 CFM Remote Blower (804701)
PRODUCT DIMENSIONS:
Overall Widths 343/8", 403/8", 463/8", 523/8" and 583/8"
Overall Height 12"
Overall Depth 221/2"
Find the right local pro for your project
 Universal Appliance and Kitchen Center
Whether you prefer French country or modernist, the Wolf Pro Hood Liners allow you to incorporate superior ventilation within your kitchen design. All you have to do is decide what it will look like. Sometimes referred to as power packs, these liners bring all of the controls, lighting and convenience of our Pro ventilation line for those applications with a custom exterior treatment.
DESIGN FEATURES:
Stainless steel enclosed liner with seamed construction
Recessed easy-access controls
Infinite-speed blower control
Heat sentry feature automatically turns unit on when heat is sensed and automatically adjusts blower speed
Halogen lighting with two settings
Removable, dishwasher-safe, restaurant-grade stainless steel baffle filters
Pro hood liners are recommended for use with all Wolf cooking appliances
SPECIFICATIONS:
Bottom of Hood to Countertop 30" to 36"
Discharge Vertical
Duct Size 10" Round
Electrical Requirements 110/120 V AC 60 Hz, 15 amp dedicated circuit
RELATED ACCESSORIES OFFERED:
300 CFM Internal Blower (814419)
450 CFM Internal Blower (814420)
600 CFM Internal Blower (814421)
900 CFM Internal Blower (814422)
1100 CFM In-Line Blower (808332)
900 CFM Remote Blower (801641)
1200 CFM Remote Blower (801642)
1500 CFM Remote Blower (804701)
PRODUCT DIMENSIONS:
Overall Widths 343/8", 403/8", 463/8", 523/8" and 583/8"
Overall Height 12"
Overall Depth 221/2"
 LeichtUSA
 Leicht USA, Kitchens Made in Germany.
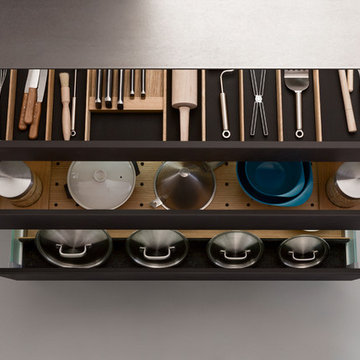
Modern design and practical use: the Q-Box system from LEICHT keeps drawers and pullouts tidy so that everything is always where you need it to be. Our new collection of utensil dividers system has been named winner of the internationally acclaimed "IF product design award 2013". Classically modern, with a top-quality appearance, the material combination consists of light, solid oak with consistently shaped black inserts made of a hard-elastic, carbon-like synthetic material that is grooved into the cutlery drawers. These can be removed and are thus easy to clean; they also soften noise and are slip-resistant. The LEICHT design studio has planned our Q -Box modular system to be both practical and efficient, with cutlery trays, spice jars, knife block, foil holders, plate holders, and pan and lid holders that organize drawers and pullouts up to a width of 48" to suit your personal needs. The beauty of the Q-box system is that it can be added to an existing LEICHT kitchen. Come take a look at Q-Box and feel the organization in our showrooms. Get inspired.
 LeichtUSA
 Leicht USA, Kitchens Made in Germany.
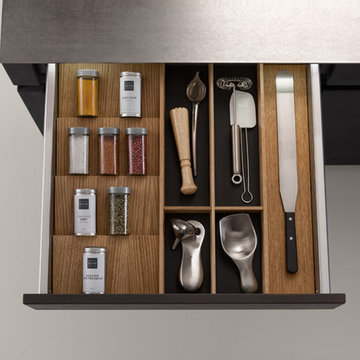
Modern design and practical use: the Q-Box system from LEICHT keeps drawers and pullouts tidy so that everything is always where you need it to be. Our new collection of utensil dividers system has been named winner of the internationally acclaimed "IF product design award 2013". Classically modern, with a top-quality appearance, the material combination consists of light, solid oak with consistently shaped black inserts made of a hard-elastic, carbon-like synthetic material that is grooved into the cutlery drawers. These can be removed and are thus easy to clean; they also soften noise and are slip-resistant. The LEICHT design studio has planned our Q -Box modular system to be both practical and efficient, with cutlery trays, spice jars, knife block, foil holders, plate holders, and pan and lid holders that organize drawers and pullouts up to a width of 48" to suit your personal needs. The beauty of the Q-box system is that it can be added to an existing LEICHT kitchen. Come take a look at Q-Box and feel the organization in our showrooms. Get inspired.
 LeichtUSA
 Leicht USA, Kitchens Made in Germany.
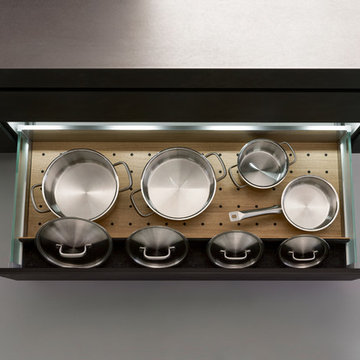
Modern design and practical use: the Q-Box system from LEICHT keeps drawers and pullouts tidy so that everything is always where you need it to be. Our new collection of utensil dividers system has been named winner of the internationally acclaimed "IF product design award 2013". Classically modern, with a top-quality appearance, the material combination consists of light, solid oak with consistently shaped black inserts made of a hard-elastic, carbon-like synthetic material that is grooved into the cutlery drawers. These can be removed and are thus easy to clean; they also soften noise and are slip-resistant. The LEICHT design studio has planned our Q -Box modular system to be both practical and efficient, with cutlery trays, spice jars, knife block, foil holders, plate holders, and pan and lid holders that organize drawers and pullouts up to a width of 48" to suit your personal needs. The beauty of the Q-box system is that it can be added to an existing LEICHT kitchen. Come take a look at Q-Box and feel the organization in our showrooms. Get inspired.

Sponsored
Columbus, OH

Hope Restoration & General Contracting
Columbus Design-Build, Kitchen & Bath Remodeling, Historic Renovations
 LeichtUSA
 Leicht USA, Kitchens Made in Germany.
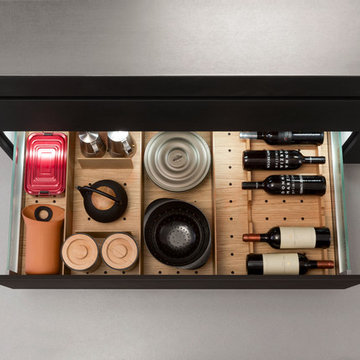
Modern design and practical use: the Q-Box system from LEICHT keeps drawers and pullouts tidy so that everything is always where you need it to be. Our new collection of utensil dividers system has been named winner of the internationally acclaimed "IF product design award 2013". Classically modern, with a top-quality appearance, the material combination consists of light, solid oak with consistently shaped black inserts made of a hard-elastic, carbon-like synthetic material that is grooved into the cutlery drawers. These can be removed and are thus easy to clean; they also soften noise and are slip-resistant. The LEICHT design studio has planned our Q -Box modular system to be both practical and efficient, with cutlery trays, spice jars, knife block, foil holders, plate holders, and pan and lid holders that organize drawers and pullouts up to a width of 48" to suit your personal needs. The beauty of the Q-box system is that it can be added to an existing LEICHT kitchen. Come take a look at Q-Box and feel the organization in our showrooms. Get inspired.
 LeichtUSA
 Leicht USA, Kitchens Made in Germany.
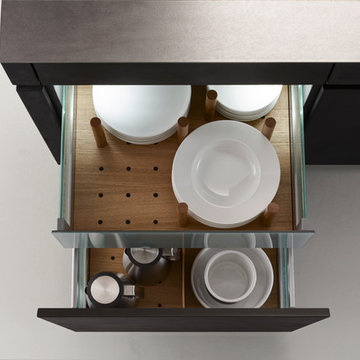
Modern design and practical use: the Q-Box system from LEICHT keeps drawers and pullouts tidy so that everything is always where you need it to be. Our new collection of utensil dividers system has been named winner of the internationally acclaimed "IF product design award 2013". Classically modern, with a top-quality appearance, the material combination consists of light, solid oak with consistently shaped black inserts made of a hard-elastic, carbon-like synthetic material that is grooved into the cutlery drawers. These can be removed and are thus easy to clean; they also soften noise and are slip-resistant. The LEICHT design studio has planned our Q -Box modular system to be both practical and efficient, with cutlery trays, spice jars, knife block, foil holders, plate holders, and pan and lid holders that organize drawers and pullouts up to a width of 48" to suit your personal needs. The beauty of the Q-box system is that it can be added to an existing LEICHT kitchen. Come take a look at Q-Box and feel the organization in our showrooms. Get inspired.
 LeichtUSA
 Leicht USA, Kitchens Made in Germany.
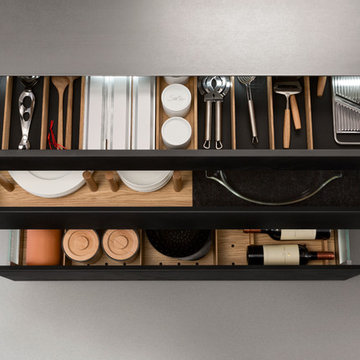
Modern design and practical use: the Q-Box system from LEICHT keeps drawers and pullouts tidy so that everything is always where you need it to be. Our new collection of utensil dividers system has been named winner of the internationally acclaimed "IF product design award 2013". Classically modern, with a top-quality appearance, the material combination consists of light, solid oak with consistently shaped black inserts made of a hard-elastic, carbon-like synthetic material that is grooved into the cutlery drawers. These can be removed and are thus easy to clean; they also soften noise and are slip-resistant. The LEICHT design studio has planned our Q -Box modular system to be both practical and efficient, with cutlery trays, spice jars, knife block, foil holders, plate holders, and pan and lid holders that organize drawers and pullouts up to a width of 48" to suit your personal needs. The beauty of the Q-box system is that it can be added to an existing LEICHT kitchen. Come take a look at Q-Box and feel the organization in our showrooms. Get inspired.
 LeichtUSA
 Leicht USA, Kitchens Made in Germany.
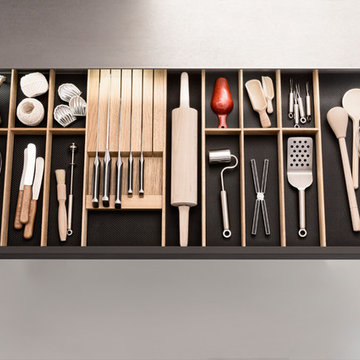
Modern design and practical use: the Q-Box system from LEICHT keeps drawers and pullouts tidy so that everything is always where you need it to be. Our new collection of utensil dividers system has been named winner of the internationally acclaimed "IF product design award 2013". Classically modern, with a top-quality appearance, the material combination consists of light, solid oak with consistently shaped black inserts made of a hard-elastic, carbon-like synthetic material that is grooved into the cutlery drawers. These can be removed and are thus easy to clean; they also soften noise and are slip-resistant. The LEICHT design studio has planned our Q -Box modular system to be both practical and efficient, with cutlery trays, spice jars, knife block, foil holders, plate holders, and pan and lid holders that organize drawers and pullouts up to a width of 48" to suit your personal needs. The beauty of the Q-box system is that it can be added to an existing LEICHT kitchen. Come take a look at Q-Box and feel the organization in our showrooms. Get inspired.

 CONTENT Architecture
Located in the Houston Heights, the Waverly Residence is a modern home on an established street of two story homes boasting front porch typologies. The family’s desire for privacy resulted in a porch that rotates to internalize most of its function while still addressing the street. For this active family, yard activity and it’s visibility from within the home emerged as a priority for approaching the building’s relationship to the lot. Justifying the building mass to the Northern half of the site reinforces the scale of the design to the surrounding buildings and creates a large southern yard dedicated to play and brisket (is a Texas house a house without a barbeque?).
The ground floor is clad in metal panel and a wood rainscreen that peels away from the structure to become both a fence and an entry threshold, blending the registration between the yard's privacy enclosure and the building skin. Variable width fiber-cement siding clads the second floor as a nod to the neighborhood vernacular. The pool and outdoor kitchen sit at the center of the yard, forming an island that divides the open play from private vehicular access at the alley.
Shifted volumes delineate private space from the open public areas. The second floor extends over the public entryway to create a covered procession with cascading steps into the southern yard that traverses the length of the living spaces. The public program expands beyond the building enclosure to encompass the yard and living spaces. A horizontal shift in the ground floor volume produces both a private courtyard away from the lively public spaces and exterior delineation between private vehicular access and public entry.
Within the open, ground floor plan, a change in elevation indicates the boundary between private and public space. Custom millwork provides ample storage for the young family. Playful patterns of enclosed storage with contrasting display boxes creates a cohesive millwork language throughout the home.
 LeichtUSA
 Leicht USA, Kitchens Made in Germany.
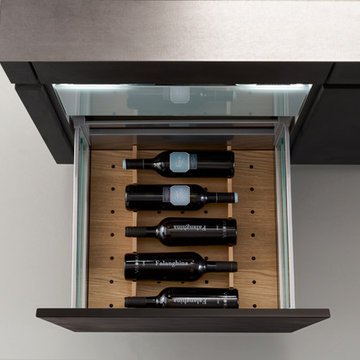
Modern design and practical use: the Q-Box system from LEICHT keeps drawers and pullouts tidy so that everything is always where you need it to be. Our new collection of utensil dividers system has been named winner of the internationally acclaimed "IF product design award 2013". Classically modern, with a top-quality appearance, the material combination consists of light, solid oak with consistently shaped black inserts made of a hard-elastic, carbon-like synthetic material that is grooved into the cutlery drawers. These can be removed and are thus easy to clean; they also soften noise and are slip-resistant. The LEICHT design studio has planned our Q -Box modular system to be both practical and efficient, with cutlery trays, spice jars, knife block, foil holders, plate holders, and pan and lid holders that organize drawers and pullouts up to a width of 48" to suit your personal needs. The beauty of the Q-box system is that it can be added to an existing LEICHT kitchen. Come take a look at Q-Box and feel the organization in our showrooms. Get inspired.

Sponsored
Sunbury, OH

J.Holderby - Renovations
Franklin County's Leading General Contractors - 2X Best of Houzz!
 LeichtUSA
 Leicht USA, Kitchens Made in Germany.
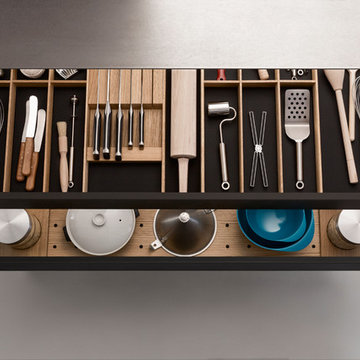
Modern design and practical use: the Q-Box system from LEICHT keeps drawers and pullouts tidy so that everything is always where you need it to be. Our new collection of utensil dividers system has been named winner of the internationally acclaimed "IF product design award 2013". Classically modern, with a top-quality appearance, the material combination consists of light, solid oak with consistently shaped black inserts made of a hard-elastic, carbon-like synthetic material that is grooved into the cutlery drawers. These can be removed and are thus easy to clean; they also soften noise and are slip-resistant. The LEICHT design studio has planned our Q -Box modular system to be both practical and efficient, with cutlery trays, spice jars, knife block, foil holders, plate holders, and pan and lid holders that organize drawers and pullouts up to a width of 48" to suit your personal needs. The beauty of the Q-box system is that it can be added to an existing LEICHT kitchen. Come take a look at Q-Box and feel the organization in our showrooms. Get inspired.
 Universal Appliance and Kitchen Center
Wolf Pro Wall Chimney Hoods provide the ultimate in ventilation. With standard elements like heat sentry and dual setting halogen lighting, Wolf elevates the need for ventilation to an enjoyable perk.
DESIGN FEATURES:
Heavy-duty, 16-gauge brushed stainless steel construction in the classic finish
Stainless steel enclosed liner
Continually welded seams, hemmed edges and sides and hand finished craftsmanship
Recessed easy-access controls
Infinite-speed blower controls
Heat sentry feature automatically turns unit on when heat is sensed and automatically adjusts blower speed
Halogen lighting with two settings
Removable, dishwasher-safe, restaurant-grade stainless steel baffle filters
Transition with backdraft damper included
SPECIFICATIONS:
Exterior Finish Stainless Steel
Bottom of Hood to Countertop 30" to 36"
Discharge Vertical
Duct Size 10" Round
Electrical Requirements 110/120 V AC 60 Hz, 15 amp dedicated circuit
RELATED ACCESSORIES OFFERED:
300 CFM Internal Blower (814419)
450 CFM Internal Blower (814420)
600 CFM Internal Blower (814421)
900 CFM Internal Blower (814422)
1100 CFM In-Line Blower (808332)
900 CFM Remote Blower (801641)
1200 CFM Remote Blower (801642)
1500 CFM Remote Blower (804701)
36" x 38" Backsplash (810426)
Backsplash with Racks (810433)
6" Duct Cover (811020)
12" Duct Cover (811024)
18" Duct Cover (811028)
24" Duct Cover (811032)
Make-Up Air Damper (820771)
PRODUCT DIMENSIONS:
Overall Widths 36", 42", 48" and 54"
Overall Height 18"
Overall Depth 24"

 Prideaux Design
Design ideas for a mid-sized modern drought-tolerant, desert and partial sun backyard concrete paver landscaping.
 LeichtUSA
 Leicht USA, Kitchens Made in Germany.
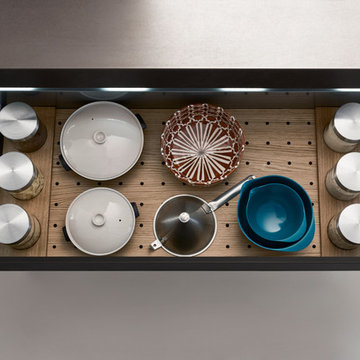
Modern design and practical use: the Q-Box system from LEICHT keeps drawers and pullouts tidy so that everything is always where you need it to be. Our new collection of utensil dividers system has been named winner of the internationally acclaimed "IF product design award 2013". Classically modern, with a top-quality appearance, the material combination consists of light, solid oak with consistently shaped black inserts made of a hard-elastic, carbon-like synthetic material that is grooved into the cutlery drawers. These can be removed and are thus easy to clean; they also soften noise and are slip-resistant. The LEICHT design studio has planned our Q -Box modular system to be both practical and efficient, with cutlery trays, spice jars, knife block, foil holders, plate holders, and pan and lid holders that organize drawers and pullouts up to a width of 48" to suit your personal needs. The beauty of the Q-box system is that it can be added to an existing LEICHT kitchen. Come take a look at Q-Box and feel the organization in our showrooms. Get inspired.


 LeichtUSA
 Leicht USA, Kitchens Made in Germany.
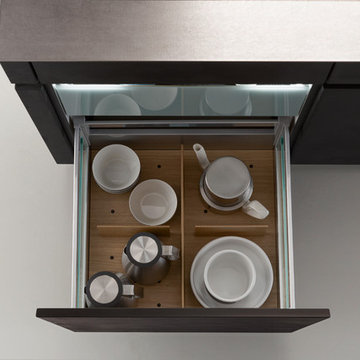
Modern design and practical use: the Q-Box system from LEICHT keeps drawers and pullouts tidy so that everything is always where you need it to be. Our new collection of utensil dividers system has been named winner of the internationally acclaimed "IF product design award 2013". Classically modern, with a top-quality appearance, the material combination consists of light, solid oak with consistently shaped black inserts made of a hard-elastic, carbon-like synthetic material that is grooved into the cutlery drawers. These can be removed and are thus easy to clean; they also soften noise and are slip-resistant. The LEICHT design studio has planned our Q -Box modular system to be both practical and efficient, with cutlery trays, spice jars, knife block, foil holders, plate holders, and pan and lid holders that organize drawers and pullouts up to a width of 48" to suit your personal needs. The beauty of the Q-box system is that it can be added to an existing LEICHT kitchen. Come take a look at Q-Box and feel the organization in our showrooms. Get inspired.

 International Wood Floors
Hallmark Floors Organic 567 Engineered floors, reclaimed look. Hallmark Floors hardwoods. To see the rest of the colors in the collection visit HallmarkFloors.com or contact us to order your new floors today!
Reclaimed look, Hallmark Floors Organic 567 Collection.
ORGANIC COLLECTION URL http://hallmarkfloors.com/hallmark-hardwoods/organic-hardwood-collection/
Organic 567 Engineered Collection for floors, walls, and ceilings. A blending of natural, vintage materials into contemporary living environments, that complements the latest design trends. The Organic 567 Collection skillfully combines today’s fashions and colors with the naturally weathered visuals of reclaimed wood. Like our Organic Solid Collection, Organic 567 fuses modern production techniques with those of antiquity. Hallmark replicates authentic, real reclaimed visuals in Engineered Wood Floors with random widths and lengths. This unique reclaimed look took three years for our design team to develop and it has exceeded expectations! You will not find this look anywhere else. Exclusive to Hallmark Floors, the Organic Collections are paving the way with innovation and fashion.
Coated with our NuOil® finish to provide 21st century durability and simplicity of maintenance. The NuOil® finish adds one more layer to its contemporary style and provides a natural look that you will not find in any other flooring collection today. The Organic 567 Collection is the perfect choice for floors, walls and ceilings. This one of a kind style is exclusively available through Hallmark Floors.
 LeichtUSA
 Leicht USA, Kitchens Made in Germany.
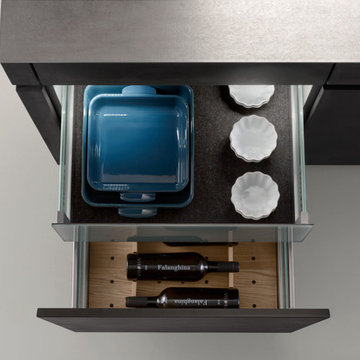
Modern design and practical use: the Q-Box system from LEICHT keeps drawers and pullouts tidy so that everything is always where you need it to be. Our new collection of utensil dividers system has been named winner of the internationally acclaimed "IF product design award 2013". Classically modern, with a top-quality appearance, the material combination consists of light, solid oak with consistently shaped black inserts made of a hard-elastic, carbon-like synthetic material that is grooved into the cutlery drawers. These can be removed and are thus easy to clean; they also soften noise and are slip-resistant. The LEICHT design studio has planned our Q -Box modular system to be both practical and efficient, with cutlery trays, spice jars, knife block, foil holders, plate holders, and pan and lid holders that organize drawers and pullouts up to a width of 48" to suit your personal needs. The beauty of the Q-box system is that it can be added to an existing LEICHT kitchen. Come take a look at Q-Box and feel the organization in our showrooms. Get inspired.
12