
Search results for "Internal width" in Home Design Ideas
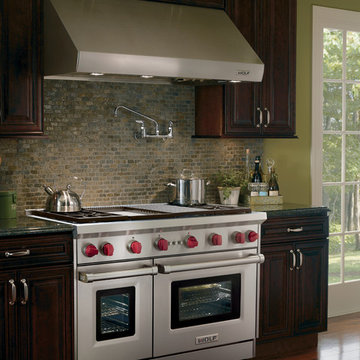
 Universal Appliance and Kitchen Center
Standard features include heat sentry and dual setting halogen lighting. Available in seven widths, all Wolf Pro Wall Hoods have the classic stainless steel finish.
DESIGN FEATURES:
Heavy-duty, 16-gauge brushed stainless steel with classic finish—continually welded seams, hemmed edges and sides
Stainless steel enclosed liner
Recessed easy-access controls
Infinite-speed blower control
Heat sentry feature
Halogen lighting with two settings
Heat lamps available on 27” deep models only – bulbs not included
Removable, dishwasher-safe, restaurant-grade stainless steel baffle filters
SPECIFICATIONS:
Exterior Finish Stainless Steel
Bottom of Hood to Countertop 30" to 36"
Discharge Vertical or Horizontal
Duct Size 10" Round
Electrical Requirements 110/120 V AC 60 Hz, 15 amp dedicated circuit
RELATED ACCESSORIES OFFERED:
300 CFM Internal Blower (814419)
450 CFM Internal Blower (814420)
1200 CFM Internal Blower (814423)
1100 CFM In-Line Blower (808332)
Remote 1200 CFM Blower (801642)
Remote 1500 CFM Blower (804701)
Horizontal Discharge Kit (811094)
66" x 38" Backsplash (810431)
Backsplash with Racks (810438)
6" Duct Cover (810716)
12" Duct Cover (810723)
18" Duct Cover (810730)
24" Duct Cover (810737)
30" Duct Cover (813975)
Make-Up Air Damper (820071)
PRODUCT DIMENSIONS:
Overall Widths 30", 36", 42", 48", 54", 60" and 66"
Overall Height 18"
Overall Depth 24"
 MIB Luxury Homes
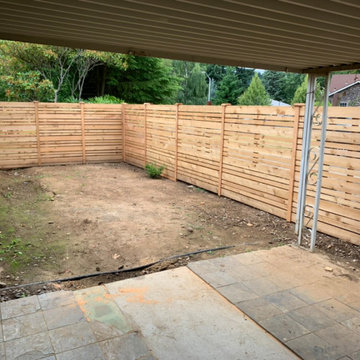
Modern Horizontal Slat Privacy Fence. This custom wood fence features clean, horizontal slat panels that deliver a contemporary look while providing privacy and structure to the yard. The alternating board widths and subtle spacing add visual interest and texture, while the natural wood finish creates warmth and contrast against the surrounding landscape. A great choice for modern or transitional outdoor spaces, it offers both functionality and style.
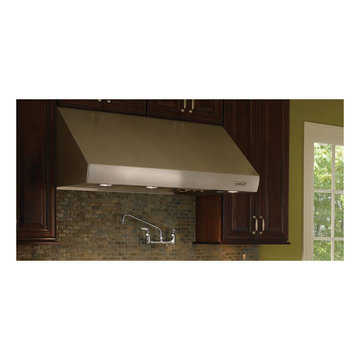 Universal Appliance and Kitchen Center
Standard features include heat sentry and dual setting halogen lighting. Available in seven widths, all Wolf Pro Wall Hoods have the classic stainless steel finish.
DESIGN FEATURES:
Heavy-duty, 16-gauge brushed stainless steel with classic finish—continually welded seams, hemmed edges and sides
Stainless steel enclosed liner
Recessed easy-access controls
Infinite-speed blower control
Heat sentry feature
Halogen lighting with two settings
Heat lamps available on 27” deep models only – bulbs not included
Removable, dishwasher-safe, restaurant-grade stainless steel baffle filters
SPECIFICATIONS:
Exterior Finish Stainless Steel
Bottom of Hood to Countertop 30" to 36"
Discharge Vertical or Horizontal
Duct Size 10" Round
Electrical Requirements 110/120 V AC 60 Hz, 15 amp dedicated circuit
RELATED ACCESSORIES OFFERED:
300 CFM Internal Blower (814419)
450 CFM Internal Blower (814420)
600 CFM Internal Blower (814421)
900 CFM Internal Blower (814422)
1100 CFM In-Line Blower (808332)
Remote 900 CFM Blower (801641)
Remote 1200 CFM Blower (801642)
Remote 1500 CFM Blower (804701)
Horizontal Discharge Kit (811090)
42" x 38" Backsplash (810427)
Backsplash with Racks (810434)
6" Duct Cover (810712)
12" Duct Cover (810719)
18" Duct Cover (810726)
24" Duct Cover (810733)
30" Duct Cover (813971)
Make-Up Air Damper (820071)
PRODUCT DIMENSIONS:
Overall Widths 30", 36", 42", 48", 54", 60" and 66"
Overall Height 18"
Overall Depth 27"
Find the right local pro for your project
 IL Decor
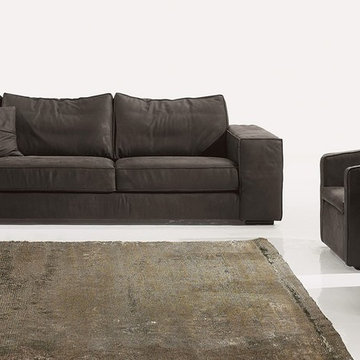
The King sofa by Gamma International is an example of a modern sofa is inviting and exudes permanence. The King sofa is available in several widths and can also be customized according to your specifications. Available in several selections of leather colors and stitching options, the King will certainly accommodate your design needs. The frame is solid wood and will not bend, break or squeak. The king is an amazing sofa that will give you a lifetime of enjoyment. Manufactured By Gamma Arredamenti.
 Floor Coverings International-Central Kentucky
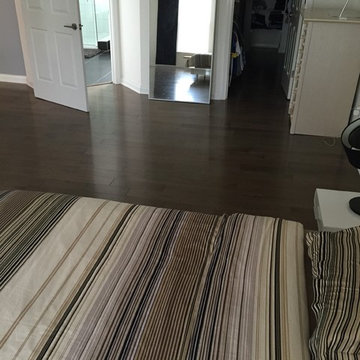
Somerset solid hardwood. Color Collection. 5" width, Smoke color.
Example of a classic master dark wood floor and brown floor bedroom design in Other with white walls and no fireplace
Example of a classic master dark wood floor and brown floor bedroom design in Other with white walls and no fireplace
 Design Studio International
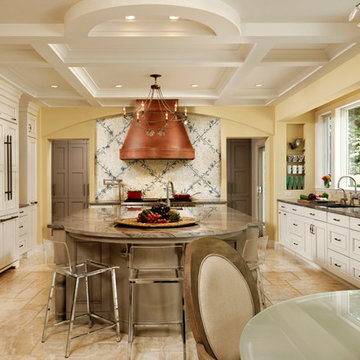
Savena Doychinov, CKD, working closely with the homeowners, designed a floor plan that solved all existing problems – and added so much more. To match the width of the breakfast room and to bring more light in, she added 2’-6’’ deep extension with 11’ of windows, now containing the sink wall. This made all other major improvements possible.
 HB Design Pte Ltd
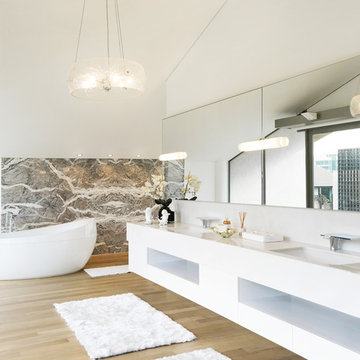
Inspiration for a contemporary light wood floor freestanding bathtub remodel in Singapore with an undermount sink, open cabinets, white cabinets and white walls

Sponsored
Columbus, OH

Hope Restoration & General Contracting
Columbus Design-Build, Kitchen & Bath Remodeling, Historic Renovations
 MIB Luxury Homes
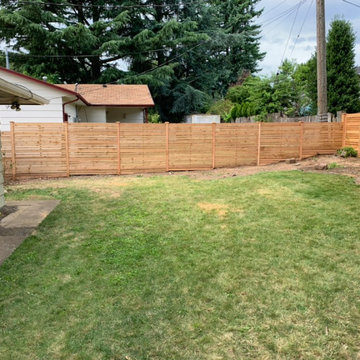
Modern Horizontal Slat Privacy Fence.
This custom wood fence features clean, horizontal slat panels that deliver a contemporary look while providing privacy and structure to the yard. The alternating board widths and subtle spacing add visual interest and texture, while the natural wood finish creates warmth and contrast against the surrounding landscape. A great choice for modern or transitional outdoor spaces, it offers both functionality and style.

 tesa SE - International
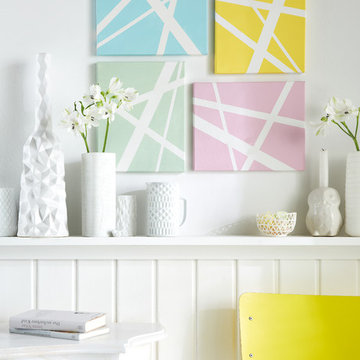
Stripe art: You can’t draw? Not to worry – just stick some strips of tesa® masking tape in various widths criss-crossing onto a canvas and paint the remaining space. Easy, right?
HERE’S WHAT WE NEED:
4 rectangular canvases, deco paint in pastel colours, paint brush, burnishing bone, tesa® Masking Tape PREMIUM CLASSIC 19 mm and 30 mm
AND THIS IS HOW IT’S DONE:
› Stick the masking tape in various widths (we have halved the 19 mm tape lengthwise as well) criss-crossing onto the canvases.
› Use the burnishing bone to press down the edges tightly.
› Paint the remaining spaces with the pastel paints.
› Peel off the masking tape.
 TOP-JOY International
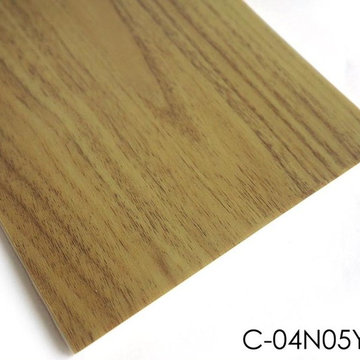
TOP-JOY Wood Basketball Court Sport Vinyl Flooring Roll
Sport Vinyl Flooring Roll, good bounce, prevent slippery, wear-resisting. Wood Pattern Sport Vinyl Flooring, like wood flooring, extraordinary sport enjoyment. Indoor Basketball Court Sport Flooring in strict accordance with the requirements of production.
Product line: Sport Crushing series
Type: Vinyl sheet flooring
Appearance: Wood Pattern
Total Thickness: 3.5mm-8.0mm
Wear Layer Thickness: 1.2mm,1.5mm
Width: 1.5m,1.8m
Length: 15m,18m or customized
Gloss: Glossy, matte, semi-matte
Installation method: Glue
Application: Indoor sports court

 Pool & Hot Tub Alliance
This is a commercial swimming pool for a very important resort. It has a boomerang shape. In the middle of the boomerang, there is a bridge that connects the lobby with the main living room. The owner wanted to have nice water noise at the entrance, so we installed 4 water spouts on each side of the bridge plus two large water features on the walls at the lobby area. The owner also wanted to have the illusion of the building emerging from the pool. Originally, there wasnt a pool planned for this area. It was a large garden area. There were a lot of electric, water, gas and sewer lines. It was a challenge to remove all these lines in a coordinated way in order to not suspend any service to the resort, which had important occupation during construction. At the end, we were able to provide a modern style swimming pool which blends perfectly with the resort architecture. The available width for the pool was limited, so we decided to provide a zero edge line which helps the pool gaining visual space and gives a very dramatic effect, In order to have an undisturbed water surface, we designed two underwater spas which blend with the rest of the pool and are able to have different temperatures than the rest of the facility.

Sponsored
Sunbury, OH

J.Holderby - Renovations
Franklin County's Leading General Contractors - 2X Best of Houzz!
 Design Forum International
Design Forum Interantional
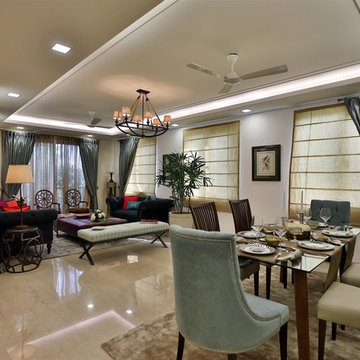
Inspiration for a contemporary home design remodel in Delhi
Inspiration for a contemporary home design remodel in Delhi
 mango design co
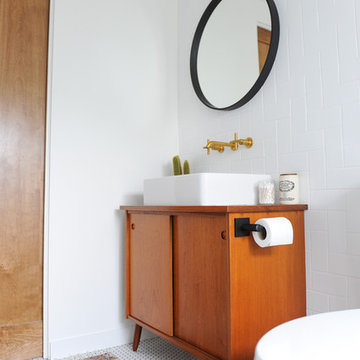
Example of a small 1950s 3/4 white tile and ceramic tile porcelain tile and white floor bathroom design in Vancouver with flat-panel cabinets, medium tone wood cabinets, a two-piece toilet, white walls, a vessel sink and wood countertops

Sponsored
Sunbury, OH
J.Holderby - Renovations
Franklin County's Leading General Contractors - 2X Best of Houzz!
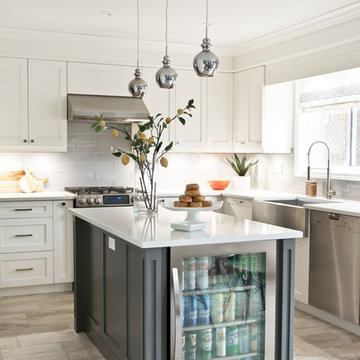
Transitional l-shaped gray floor kitchen photo in Toronto with a farmhouse sink, shaker cabinets, white cabinets, gray backsplash, glass tile backsplash, stainless steel appliances and an island
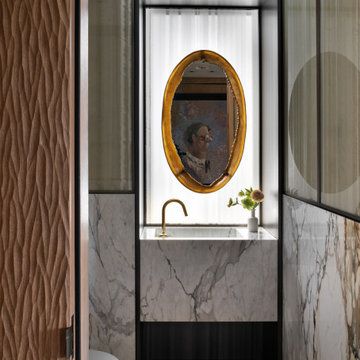
 Neumann & Rudy Architecture
**I. Spatial Composition & Architectural Volume**
This powder room operates as a compressed, processional vestibule — a jewel-box volume whose narrowness is deliberately weaponized to intensify the encounter with a single focal event. The plan reads as a tight rectilinear corridor, entered obliquely past a pivoting sculptural door leaf at the left foreground, with the sightline funnelling directly to a recessed alcove at the terminal wall. That alcove is the compositional engine of the room: a deep, orthogonal reveal framed in slender blackened-metal profiles, within which a monolithic marble vanity cantilevers as a full-width plinth, its shadow-gap plinth detail dissolving the mass into apparent levitation. The full-height glazed screens flanking both side walls — divided into a disciplined grid of stile-and-rail metal mullions above a stone dado — introduce a Miesian rhythm of verticals that visually widen the space while preserving enclosure. Above, a crisp plaster soffit with a razor-thin perimeter reveal caps the volume, while the mullion grid's continuation across the ceiling plane and door surround creates a cage-like armature, an architectural drawing rendered in three dimensions. The suspended, wall-hung water closet at left is deliberately subordinated, half-concealed by the stone return, ensuring the axial procession terminates not on plumbing but on art.
**II. Materiality, Color & Texture**
The material palette is orchestrated as a controlled dialogue between the geologic, the vegetal, and the metallic. Book-matched Calacatta Viola — or a closely related Paonazzo — sheathes the dado and vanity in slabs whose oxblood, umber, and graphite veining reads as gestural brushwork, its cool bone-white ground counterweighted by the warm ferrous rust of its fissures; the veining on the right-hand wall is sequenced to cascade, treating stone as a continuous painterly field rather than a modular cladding. Against this, the foreground door presents a deeply carved, three-dimensional sculpted timber relief in a mid-tone oak or walnut, its undulating, plaited chevron texture introducing a haptic, almost textile-like tactility that provides the composition's most overtly artisanal register. The glazed screens deploy reeded or fluted glass in a smoky sage-olive cast, their striations diffusing and abstracting whatever lies beyond into vertical striae of light — a translucent counterpoint to the opacity of stone and wood. Blackened bronze or patinated steel mullions supply the graphic scaffolding, while unlacquered brass appears as accent punctuation: the gooseneck spout with exposed swivel collar, and, most emphatically, the flame-patinated bronze oval of the mirror frame, whose molten amber bloom is the single high-saturation event in an otherwise desaturated envelope of greys, greiges, and bone. Underfoot, chevron-laid oak parquet in a soft tobacco stain grounds the palette and repeats the door's zigzag geometry at a domestic scale.
**III. Lighting, Atmosphere & Style Profile**
Lighting is handled with theatrical restraint and a distinctly museological logic. The terminal alcove is backlit by a full-height plane of sheer, pinch-pleated linen sheers washed with daylight — an ambiguous, screened luminance that functions as a lightbox, silhouetting the mirror and reading as a window without conceding a view. Concealed cove or perimeter LED at the soffit reveal lifts the ceiling and grazes the plaster, while the reeded glass side screens capture and refract borrowed light along their flutes, producing a soft vertical shimmer that keeps the narrow volume from collapsing into gloom. The lower register is intentionally darker, the recessed shadow gap beneath the vanity and the bronze toe detail anchoring the composition in a low-key, chiaroscuro base. The atmosphere is hushed, contemplative, and faintly ecclesiastical — the alcove operating as a reredos, the framed portrait glimpsed in the mirror's reflection functioning as an unexpected, wry apparition that injects narrative and humor into an otherwise austere scheme. Stylistically, the room synthesizes into what might be termed *Tactile Luxe Modernism* or Refined Warm Modernism: the structural clarity and metal-gridded transparency of mid-century International Style, tempered by Italian post-war sensuality in the bronze and marble, and finally humanized by contemporary craft-forward texture. The result is a space of considerable discipline that nonetheless privileges touch, patina, and surprise over minimalist abstinence.
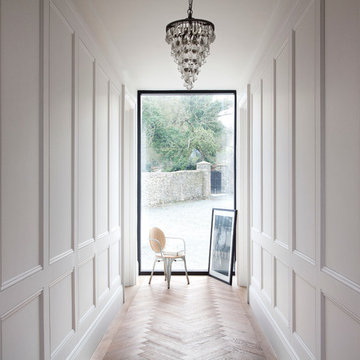
 Woodale
Wall panelling with push to open storage.
Hallway - mid-sized transitional light wood floor hallway idea in Dublin with white walls
Hallway - mid-sized transitional light wood floor hallway idea in Dublin with white walls
9