
Search results for "Internal width" in Home Design Ideas
 Natural Stone Institute
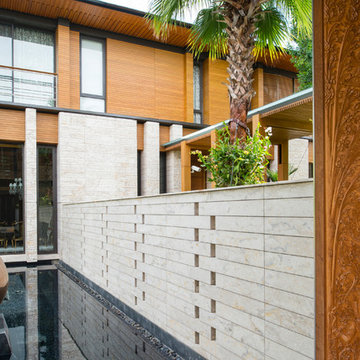
Traditional Thai homes are usually built as a cluster of physically separated rooms arranged around a large central terrace. Interpreting the traditional typology of the Thai houses, the Residence Navathani consists in two parallel wings, separated by a large garden and a swimming pool. The objective of the stone architecture is to give a sense of unity and blend the building with trees, plants and other natural landscape. Trees are often allowed to grow in the central area of the traditional Thai house with plants always featured prominently to create a strong relationship with nature.
The choice of Thai travertine as the main stone for the building stems from the following objectives: first, the stone must display a strong natural character with contrasting color hues and crystalline veins, which contribute to blending the architecture into the
landscape. Second, the design of the stone provides a sense of unity to the building. The façade of each wing displays an array of columns of various widths and spacings and there is an alignment of the columns between the two wings. The texture is rough on the outside face of the columns and honed on the sides as it
continues through the window to the inside of the house. The two wings are connected by a long screen wall that separates the drop-off area from the private areas. This wall is pierced with square openings which helps to show a relationship between the two areas. The façade facing the entrance features stone in contrasting but related ways: the right hand wing is clad with honed stone on top of a large window, while the opposite wing displays
a chiseled stone wall on the bottom with a large window on top. The architecture extends to the outside of the right-hand wing with a private theater of a modern contemporary design. The stone featured on the façade changes to a minimalist grey basalt while continuing the column concept with the alternate textures grooved on the facing and honed on the sides.
 Drapery Expressions and Blinds
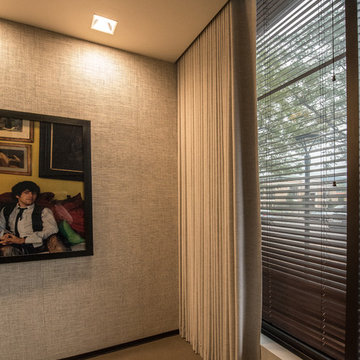
International Award Winning Design, Vision 2016, Ingenious Installation Category.
Bank conference room
Traverse ripple fold drapery installed in to the soffit. The window width 22 feet and ceiling height 12 feet.
 Silver Leaf Kitchen & Bath
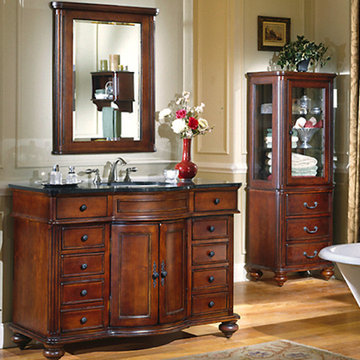
Stock photo of Kaco International Vanity.
"Arlington" model in 48" width with 2 cm granite top.
Inspiration for a timeless master light wood floor claw-foot bathtub remodel in Tampa with dark wood cabinets, granite countertops, beige walls, an undermount sink and recessed-panel cabinets
Inspiration for a timeless master light wood floor claw-foot bathtub remodel in Tampa with dark wood cabinets, granite countertops, beige walls, an undermount sink and recessed-panel cabinets
Find the right local pro for your project
 The Pool Boss
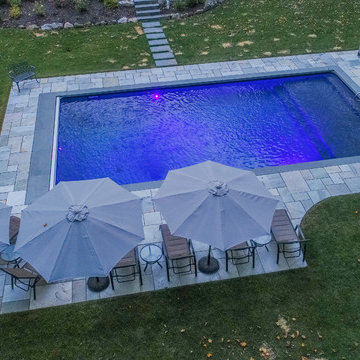
A rectangle pool with an internal sundeck providing an area for lounging, enjoying a cocktail, and keeping cooThe Opulence, an ever trending rectangle pool with a custom sundeck in the shallow end provides ample space for children and adults to cool off while still catching sun rays. (The steps and sundeck span the width of the pool).
This pool also encompasses a custom bench in the deep end of the pool. This pool also boasts an auto cover, which provides safety for children and pets and encloses heat for late night swims. The auto cover also prevents leaves and other debris from falling into the pool, which reduces the upkeep of the pool significantly. The perimeter of this pool is the highly sought after Norwegian Buff perfectly complimented by Bluestone Coping. This yard also has a custom pool house, conversational lounge area, and lounge chaises proving the perfect outdoor entertaining space. The luscious greenery, vibrant plants, and patio stepping stones, create a secret garden like feel in Essex County. l on a scorching summer day. This pool also encompasses a custom bench in the deep end of the pool. This pool also boasts an auto cover, which provides safety for children and pets and encloses heat for late night swims. The auto cover also prevents leaves and other debris from falling into the pool, which reduces the upkeep of the pool significantly. The perimeter of this pool is the highly sought after Norwegian Buff perfectly complimented by Bluestone Coping. This yard also has a custom pool house, conversational lounge area, and lounge chaises proving the perfect outdoor entertaining space. The luscious greenery, vibrant plants, and patio stepping stones, create a secret garden like feel in Essex County.
 kimberly peck architect
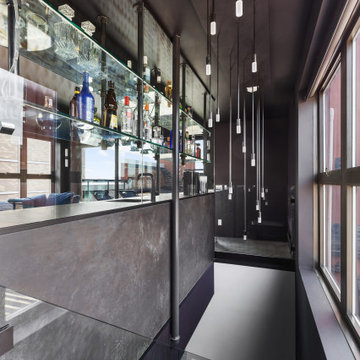
This loft is situated in the former International Tailoring Company Building in New York’s East Village. The clients bought a top-floor loft and an abandoned mechanical room directly above it. Our task was to combine the rooftop space with the loft to create a cohesive triplex apartment. We achieved this by carefully opening up the roof’s 100-year-old structural members to install a staircase connecting the existing loft to the additional upper two levels. On the main floor, the first run of the staircase is located in the apartment's entry and is made of a sculptural form of dark oak. The second run of the staircase is more open, allowing light from the top level's many windows to filter into the spaces below. The existing main loft was gut-renovated to create a more open space. The open kitchen/living space was strategically positioned to be surrounded by the building’s huge industrial steel windows, taking advantage of the apartment's high vantage over Union Square. Opposite the windows, custom woodwork serves to unify the kitchen with the living room. The built-in spans the full width of the apartment with dark textured oak panels concealing the appliances, the TV, and creating ample storage. The blackened steel paneled backsplash and chunky black granite countertops complete the dark color palette used in the kitchen. Throughout the apartment, a play of dark and light elements creates a distinctive atmosphere. In the open living areas, the light pouring in from the large windows contrasts with the dark colors selected for the built environment. The more private spaces, such as the bedroom, have a darker feel, with walls and ceilings painted in a deep purple that borders on black alongside more dark oak custom built-ins. The dining room functions as a bridge between the public and private spaces, with walls and ceiling painted in the same moody purple and a vintage mirrored tile accent wall reflecting natural light from the adjacent room’s windows. The middle floor, which has fewer windows, is painted bright white to enhance light in the home office located there.. On the penthouse level, panoramic views were achieved by installing new floor-to-ceiling sliding glass panels, supplementing the existing industrial steel windows, and opening onto an adjacent roof terrace. The top floor functions as a lounge overlooking the city and includes unique custom features, such as a steel multi-drop lighting fixture above the stairs, hanging glass and steel shelving, and a built-in wet bar. Here again, dark-colored finishes and materials are used as a counterpoint to the abundant light entering the space. A future plan for the apartment is to create a private roof garden on top of the penthouse with an outdoor stair connecting it to the roof terrace below.
 Structure Works Construction Inc.
Amanda Kirkpatrick
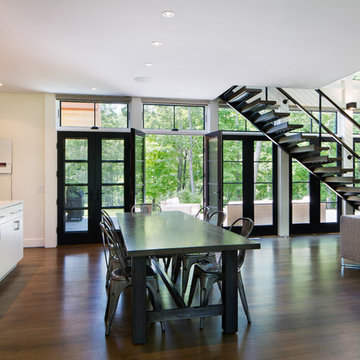
Mid-sized trendy dark wood floor great room photo in New York with white walls
Mid-sized trendy dark wood floor great room photo in New York with white walls
 Universal Appliance and Kitchen Center
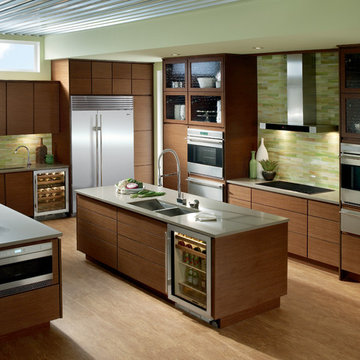
500 CFM INTERNAL BLOWER
FRONT MOUNTED ELECTRONIC CONTROLS
SEALED HALOGEN LIGHTING
HEAT SENTRY FEATURE
DISHWASHER SAFE FILTERS W/INDICATOR
ADDITIONAL FEATURES:
Optional-Recirculating Kit
Optional-Replacement Charcoal Filters
Telescopic Flue Fits 8 to 9 Ft Ceilings
Transition w/ Backdraft Damper Included
APPEARANCE:
Classic Stainless w/ Black Glass Front Panel
CONVENIENCE FEATURES:
Sealed Halogen Lighting w/ 3 Settings
Delay-Off Mode-Auto Turn Off
Heat Sentry Feature-Auto Turn On & Fan Speed
Dishwasher Safe Aluminum Mesh Filters
Filter Clean Indicator
MANUFACTURERS WARRANTY:
2 Year Parts & Labor
5 Year Limited Parts-Burners, Blower Motor
Limited Lifetime-Venthood Rust
VENTHOOD FEATURES:
Front Mounted Electronic Controls
4-Speed Blower Control
500 CFM Blower
PRODUCT DIMENSIONS:
Depth: 17 3/4 Inches
Height: 41 1/2 Inches
Width: 36 Inches

Sponsored
Sunbury, OH

J.Holderby - Renovations
Franklin County's Leading General Contractors - 2X Best of Houzz!
 SCM Design Group
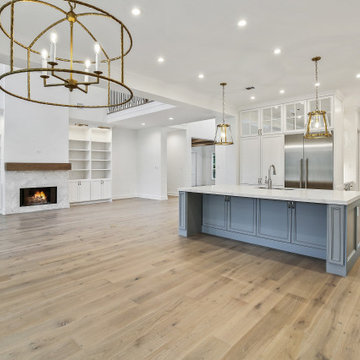
A contemporary spin on the modern farmhouse design! This kitchen is light and open with a touch of luxury. Our Bertoli quartz countertops from Arizona Tile create a show stopping finish while remaining durable for everyday family use. The custom mirror front cabinets create the elegant glass front look while still giving your storage space the privacy it needs. One of our favourite kitchens to date!
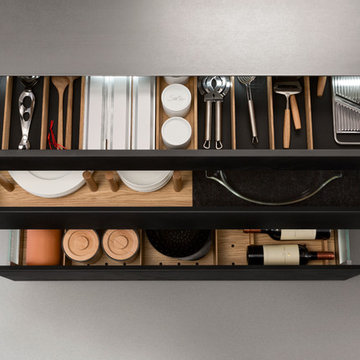
 LeichtUSA
 Leicht USA, Kitchens Made in Germany.
Modern design and practical use: the Q-Box system from LEICHT keeps drawers and pullouts tidy so that everything is always where you need it to be. Our new collection of utensil dividers system has been named winner of the internationally acclaimed "IF product design award 2013". Classically modern, with a top-quality appearance, the material combination consists of light, solid oak with consistently shaped black inserts made of a hard-elastic, carbon-like synthetic material that is grooved into the cutlery drawers. These can be removed and are thus easy to clean; they also soften noise and are slip-resistant. The LEICHT design studio has planned our Q -Box modular system to be both practical and efficient, with cutlery trays, spice jars, knife block, foil holders, plate holders, and pan and lid holders that organize drawers and pullouts up to a width of 48" to suit your personal needs. The beauty of the Q-box system is that it can be added to an existing LEICHT kitchen. Come take a look at Q-Box and feel the organization in our showrooms. Get inspired.
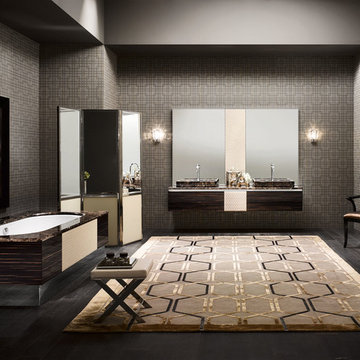
 Nella Vetrina Showroom
Four Seasons luxury Italian bathroom vanity shown in 85.04" ebony wood base with top in Emperador marble and front panel in creme leather. Washbasin shown in Boston 65 mineralmarmo. Four Seasons primary materials are converted to unique surfaces, enhanced by the quality in workmanship, where craftsmanship meets cutting-edge technology. Top finish options: 27 glossy glass, 9 marbles, onyx and ceramic. Base finish options: 27 high glossy lacquers, 8 matt veneers, ebony and Macassar ebony glossy veneers, 6 leather materials and 3 metals. Wash basin options: sit-on, above counter and semi-recessed. Internal finish options: wenge or lacquered wood. Modular base widths: 14.1”, 21.3”, 28.3”, 35.4”, 42.5”, 49.6”. Modular base depth: 21.9”. Modular base height: 13.9”, 27.1”. Opening options: octagonal glossy steel, black chrome and gold steel handles. Mirrors available in 4mm glossy steel or chrome. Mirror is set to always match the vanity top. Optional accessories: chandeliers, wall lamps and wall panels. Made in Italy.
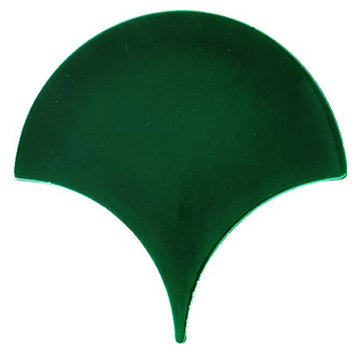
 VISTA TILES
Made by VISTATILES
Ships from a small business in Pennsylvania
Introducing our exquisite handcrafted ceramic mosaic tiles, measuring 17x17 cm, these Cobalt Fish Scale Patterned Tiles are a true work of art.
Each tile is meticulously created, resulting in a set of 75 unique pieces per square meter (10 square feet). Their captivating design showcases the beauty of Turkish craftsmanship, making them ideal for various applications, from bathroom tiles to decorative elements.
Product Details:
Material: Ceramic
Size: 17x17 cm (6.69 x 6.69 inches)
Quantity: 75 pieces per square meter (10 square feet)
Color: Cobalt Blue with Gold Accents
Pattern: Fish Scale
Style: Handmade, Artisan Crafted
Origin: Turkey
Product Description:
Elevate your space with our stunning Cobalt Fish Scale Patterned Tiles. These handcrafted ceramic tiles feature a mesmerizing design inspired by the scales of a fish. The intricate details and rich cobalt blue color create a captivating visual effect that will add a touch of elegance and sophistication to any room.
Our tiles are perfect for a variety of applications, including:
Bathroom Tiles: Create a spa-like atmosphere in your bathroom with our beautiful fish scale tiles. They are ideal for backsplashes, shower walls, and floors.
Kitchen Backsplashes: Add a splash of color and personality to your kitchen with our unique tiles. They are easy to clean and maintain, making them a practical choice for this high-traffic area.
Decorative Elements: Use our tiles to create stunning decorative accents throughout your home. They can be used to frame mirrors, fireplaces, or accent walls.
Why Choose Our Tiles:
Handcrafted Quality: Each tile is meticulously crafted by skilled artisans, ensuring the highest quality and attention to detail.
Unique Design: Our fish scale pattern is truly one-of-a-kind, adding a touch of personality and style to any space.
Versatile Applications: Our tiles can be used in a variety of settings, from bathrooms and kitchens to living rooms and bedrooms.
Durable and Easy to Maintain: Our ceramic tiles are durable and easy to clean, making them a practical choice for any home.
Turkish Craftsmanship: Our tiles showcase the beauty of Turkish craftsmanship, bringing a piece of Turkish culture into your home.
To achieve their exceptional quality, our tiles undergo a firing process at 1050 degrees Celsius in specialized tile ovens. This meticulous process imparts exceptional resilience, making the tiles suitable for outdoor use as well. From adorning the interiors of Turkish baths to enhancing the aesthetic appeal of spa entrances, these tiles serve as both functional and decorative elements.
The unique cracked appearance on the surface of the Dark Green Fish Scale Tiles is a deliberate design choice. This subtle crackle pattern remains a hidden gem, adding depth and character to each tile. While these tiles are perfect for various interior and exterior architectural projects, it's important to note that they aren't recommended for direct water immersion due to their surface characteristics.
For aquatic applications such as swimming pools, we recommend opting for our porcelain-based tiles with pigmented colors, ensuring both durability and aesthetic satisfaction. Our crackle tile collection, though not suitable for water exposure, offers an array of options for floor tiles. These specially crafted flat surface tiles find their place in bathroom, kitchen, spa, hammam, hotel, and villa decorations.
The resilience of our Kütahya Fish Scale Tiles against environmental elements, be it sunlight or wind, underscores their exceptional quality. Designed for easy application, these tiles are equally suitable for novice and experienced designers alike. The assortment of Kütahya and Iznik patterned Fish Scale Tiles presents a versatile range that caters to various preferences and budgets.
Order your Cobalt Fish Scale Patterned Tiles today and transform your space into a work of art!
Additional Information:
Shipping: We offer worldwide shipping. Please contact us for shipping rates and estimated delivery times.
Returns: We accept returns within 30 days of purchase. Please contact us for return instructions.
Custom Orders: We can also create custom orders to match your specific needs. Please contact us for more information.
Detailed Specifications:
Width: 17 cm
Height: 17 cm
Thickness: 0.8 cm
Weight per 1 m2: 15.50 kg
Quantity per 1 m2: 75 pieces
We kindly advise international buyers to be aware of potential duties, customs charges, and import taxes applicable upon shipping to their respective countries. These fees are determined and enforced by the buyer's country upon the item's arrival.
In the event of a return, please note that a 25% restocking fee will be deducted from the order amount, and the customer will be responsible for the return shipping costs. Your satisfaction is our priority, and we look forward to providing you with exceptional products that elevate your designs.
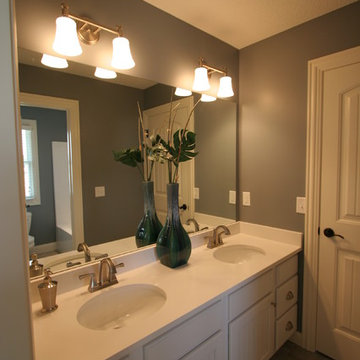
 Village Home Stores
Soothing neutral colors give this Master Bath a spa-like feeling. A double sink layout below a full-width custom mirror keep the space looking clean and spacious.
Photo by Aspen Homes (Bettendorf, IA)
 The Classic Furniture
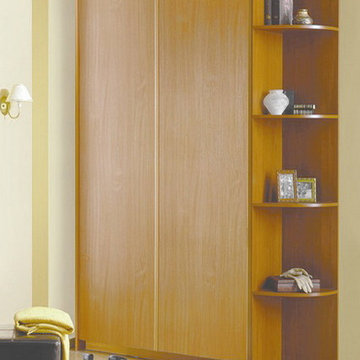
Baikal Solid Sliding Doors Wardrobe with Corner Shelf features spacious shelves to keep your clothes. With four shelves, this wardrobe is ideal for both spacious and compact rooms. Highlight of the unit will create a cozy atmosphere. Internal filling of wardrobes Baikal will greatly facilitate the storage of things. Huge selection of configuration options for doors and enclosures can satisfy the most demanding customer.
Dimensions:
Case: W48" H82" D24"
Solid Door: Width 23.7"
Corner Shelf: H82" D17.5"

Sponsored
Columbus, OH

Trish Takacs Design
Award Winning & Highly Skilled Kitchen & Bath Designer in Columbus
 Wood and Hearts

● The Climbing furniture is made from high-class polished birch plywood. Birchwood is very strong and flexible. The products are tested at a load of 100 kg, but the maximum load for use is 60 kg. We make sure that everything is brought to perfect condition.
● It is absolutely safe for children: for painting, we use only high-quality, sustainable water-based paints, environmentally friendly varnish. And that’s why our products do not cause any allergic reactions, do not emit harmful substances.
● Climbing set like one of the foundations of Montessori teachings helps developing independence. Children independently work on the improvement of their motor skills (explore their body limits in a safe manner) and encourage children's imagination.
● Our furniture is CE and CPC certified due to the major international toy safety standards, including EN71, ASTM F963, 16CFR, and 15USC 1278a
DIMENSIONS
•━━━━━━━━━━━━━━━━━•
● Climbing ramp
Small size (with sidewalls and a ladder):
Height: 98.5 cm / 38.78 inches
Width: 31 cm/ 12.2 inches
ATTENTION
•━━━━━━━━━━━━━━━━━•
⚠️ This set DOES NOT CONTAIN ANY DANGEROUS CHEMICAL ELEMENTS AND IS SAFE FOR YOUR BABY!!!
⚠️ Watch your children during games on children's furniture!!! Always be vigilant during children's games!!!
⚠️ The color of the product may be slightly different (lighter / darker) because it is made of natural wood.
 The Classic Furniture
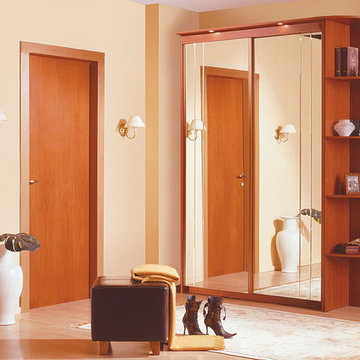
Finished in cherry, the Baikal Wardrobe features spotlights and functional corner shelf with four shelves to display your favorite items. Highlight of the unit will create a cozy atmosphere. Internal filling of wardrobes Baikal will greatly facilitate the storage of things.
Dimensions:
Case: W59" H82" D24"
Mirror Door: Width 29.5"
Corner Shelf: H82" D17.5"
 Nella Vetrina Showroom
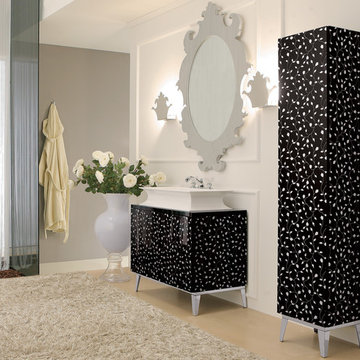
High end Italian bathroom vanity shown in black lacquer and silver floral pattern with a 33.5" width. Composition as shown includes vanity, lacquered countertop, 2 doors with push & pull opening system and internal space with glass shelves. White resin over-counter basin and mirror optional. Available in 4 sizes and a variety of finishes including gold or silver leaf & lacquered colors. Made in Italy.
 STUDIO TASHIMA
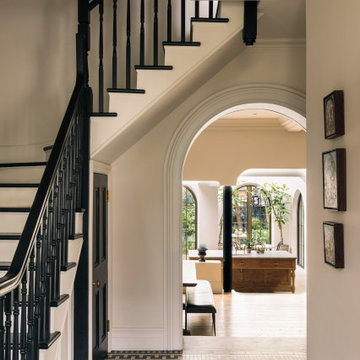
Keyes Road is a two-storey, semi-detached red brick house dating to around 1890-1910. The focus of our work was on the ground floor where we were asked to improve the layout and use of the main living areas of the house, for an active family of four. Important to the design was to maximise the quality and amount of light as well as connection to the garden and flow to the rest of the house.
Our proposal introduces three single storey extensions, comprising a central, large space that extends the main outrigger of the house. To each side are smaller volumes, affording a full width kitchen. While defining a series of discrete volumes, it was important for us to ensure that the kitchen, living, family and dining rooms that are interconnecting and continuous. The result is a big space punctuated by a series of differently sized arches, defining spaces to ensure their intimacy.
It was important for our client to have a sense of warmth and comfort - perhaps not dissimilar to the qualities of a hotel lobby. The colour scheme of the rooms are warm white painted plaster, natural wood flooring with black, bronze and brass accents. Indirect and carefully placed light fittings pulls together the atmosphere of the rooms - particularly in the evenings.
Externally, we felt it important to differentiate the extensions from the main house by using a dark, charcoal grey brick. This sets up a contrasting yet complimentary relationship to the rich red coloured brick house. The facets of the brick play with light and depth as do the graduated brick arches.
During the design process, we grappled with floor levels, the direction of sunlight, and care to not encroach on the neighbouring properties. As the house is in a conservation area, we worked closely with our trusted planning advisor. Throughout, we pursued a sensitive design strategy, using pitched roofs, matching materials and careful detailing. Internally, many of the original details are intact. This has enabled us to create an eclectic ensemble of elements, colours and materials varying in age and period.

Sponsored
Sunbury, OH
J.Holderby - Renovations
Franklin County's Leading General Contractors - 2X Best of Houzz!
 My Italian Living
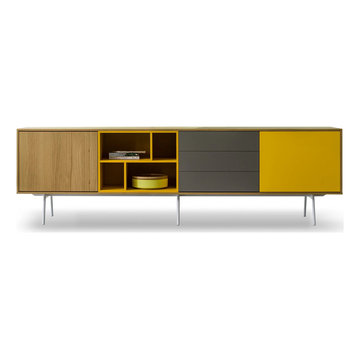
Code 4 sideboard has 2-doors, 3-drawers along with lacquered open space and internal shelves. The sideboard is pretty modular and comes in gloss coating, wood essence, or matt structure.
It has a contemporary design.
Made in Italy.
The sideboard comes with an MDF board structure.
Length is 259.2cm, Height- 51.1 cm and Width is 48cm+ foot-24cm.
It has a cool or lama in rust or matt finish, golden-look finish: yellow 140 or silver- look finish: 9006.
The price of this particular sideboard is £2,719.00.
 Natural Stone Institute
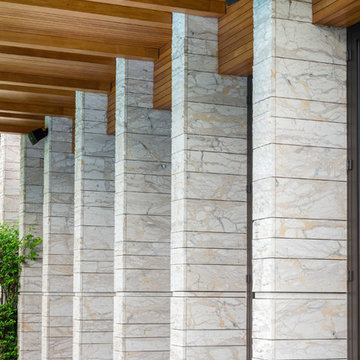
Traditional Thai homes are usually built as a cluster of physically separated rooms arranged around a large central terrace. Interpreting the traditional typology of the Thai houses, the Residence Navathani consists in two parallel wings, separated by a large garden and a swimming pool. The objective of the stone architecture is to give a sense of unity and blend the building with trees, plants and other natural landscape. Trees are often allowed to grow in the central area of the traditional Thai house with plants always featured prominently to create a strong relationship with nature.
The choice of Thai travertine as the main stone for the building stems from the following objectives: first, the stone must display a strong natural character with contrasting color hues and crystalline veins, which contribute to blending the architecture into the
landscape. Second, the design of the stone provides a sense of unity to the building. The façade of each wing displays an array of columns of various widths and spacings and there is an alignment of the columns between the two wings. The texture is rough on the outside face of the columns and honed on the sides as it
continues through the window to the inside of the house. The two wings are connected by a long screen wall that separates the drop-off area from the private areas. This wall is pierced with square openings which helps to show a relationship between the two areas. The façade facing the entrance features stone in contrasting but related ways: the right hand wing is clad with honed stone on top of a large window, while the opposite wing displays
a chiseled stone wall on the bottom with a large window on top. The architecture extends to the outside of the right-hand wing with a private theater of a modern contemporary design. The stone featured on the façade changes to a minimalist grey basalt while continuing the column concept with the alternate textures grooved on the facing and honed on the sides.
 kimberly peck architect
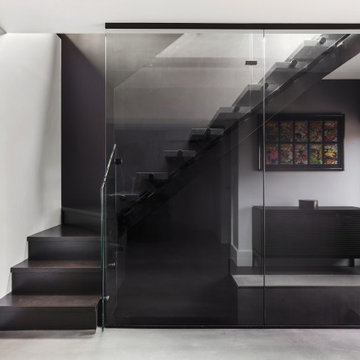
This loft is situated in the former International Tailoring Company Building in New York’s East Village. The clients bought a top-floor loft and an abandoned mechanical room directly above it. Our task was to combine the rooftop space with the loft to create a cohesive triplex apartment. We achieved this by carefully opening up the roof’s 100-year-old structural members to install a staircase connecting the existing loft to the additional upper two levels. On the main floor, the first run of the staircase is located in the apartment's entry and is made of a sculptural form of dark oak. The second run of the staircase is more open, allowing light from the top level's many windows to filter into the spaces below. The existing main loft was gut-renovated to create a more open space. The open kitchen/living space was strategically positioned to be surrounded by the building’s huge industrial steel windows, taking advantage of the apartment's high vantage over Union Square. Opposite the windows, custom woodwork serves to unify the kitchen with the living room. The built-in spans the full width of the apartment with dark textured oak panels concealing the appliances, the TV, and creating ample storage. The blackened steel paneled backsplash and chunky black granite countertops complete the dark color palette used in the kitchen. Throughout the apartment, a play of dark and light elements creates a distinctive atmosphere. In the open living areas, the light pouring in from the large windows contrasts with the dark colors selected for the built environment. The more private spaces, such as the bedroom, have a darker feel, with walls and ceilings painted in a deep purple that borders on black alongside more dark oak custom built-ins. The dining room functions as a bridge between the public and private spaces, with walls and ceiling painted in the same moody purple and a vintage mirrored tile accent wall reflecting natural light from the adjacent room’s windows. The middle floor, which has fewer windows, is painted bright white to enhance light in the home office located there.. On the penthouse level, panoramic views were achieved by installing new floor-to-ceiling sliding glass panels, supplementing the existing industrial steel windows, and opening onto an adjacent roof terrace. The top floor functions as a lounge overlooking the city and includes unique custom features, such as a steel multi-drop lighting fixture above the stairs, hanging glass and steel shelving, and a built-in wet bar. Here again, dark-colored finishes and materials are used as a counterpoint to the abundant light entering the space. A future plan for the apartment is to create a private roof garden on top of the penthouse with an outdoor stair connecting it to the roof terrace below.
14