
Search results for "Internal width" in Home Design Ideas

 The Classic Furniture
Skilfully made by Ace Decore, this beautiful and stylish Baikal Mirror Sliding Doors Wardrobe in Beech features functional corner shelf with four shelves. It offers spacious shelves to keep your jackets, blouses and trousers organized. Internal filling of wardrobes Baikal will greatly facilitate the storage of things. Highlight of the unit will create a cozy atmosphere.
Dimensions:
Case: W48" H82" D24"
Mirror Door: Width 23.7"
Corner Shelf: H82" D17.5"

 Spark Modern Fires
This house features a glassy connection to the outdoors, with the pitched roof lifting toward the expansive views. Anchoring the living space is a freestanding alcove, surrounded by glass, creating an inglenook for the 6ft direct vent SPARK fireplace.
This alcove is mirrored on the opposite side with folding doors to the outside. The horizontal proportions of the Spark fireplace extend the fireplace across the alcove.
A hearth of bluestone is also the full width of the alcove, providing additional warm seating space. Burnished steel frames the fireplace opening, while cabinetry completes the alcove and hides the TV.
The result is a focus of warmth for family and friends which is visible from the entire space. Practicable on a tight budget; with an accessible internal flow (we're not getting any younger); and Designed to strongly invite and reflect the agricultural land and building types around us. Understanding the need for a quick – and beautiful - way to warm us upon arrival on cold winter days lead us naturally to Spark Modern Fires.

 International Wood Floors
Hallmark Floors Real Reclaimed Look | ORGANIC 567 DRAGON PEARL Engineered Hardwood remodels.
http://hallmarkfloors.com/hallmark-hardwoods/organic-567-engineered-collection/
Organic 567 Engineered Collection for floors, walls, and ceilings. A blending of natural, vintage materials into contemporary living environments, that complements the latest design trends. The Organic 567 Collection skillfully combines today’s fashions and colors with the naturally weathered visuals of reclaimed wood. Like our Organic Solid Collection, Organic 567 fuses modern production techniques with those of antiquity. Hallmark replicates authentic, real reclaimed visuals in Engineered Wood Floors with random widths and lengths. This unique reclaimed look took three years for our design team to develop and it has exceeded expectations! You will not find this look anywhere else. Exclusive to Hallmark Floors, the Organic Collections are paving the way with innovation and fashion.
Coated with our NuOil® finish to provide 21st century durability and simplicity of maintenance. The NuOil® finish adds one more layer to its contemporary style and provides a natural look that you will not find in any other flooring collection today. The Organic 567 Collection is the perfect choice for floors, walls and ceilings. This one of a kind style is exclusively available through Hallmark Floors.
Find the right local pro for your project

 Janey Butler Interiors
Janey Butler Studio Knutsford Barn Project.
This project has won multiple international design & architecture awards, national construction awards and is also one of the most featured projects on Houzz UK & Pinterest.
A highly complex, cantilevered Sky-Frame system as well as a number of pioneering/eco technologies were used on this ground breaking project.
 The Classic Furniture
Baikal Solid Sliding Doors Wardrobe with Corner Shelf features spacious shelves to keep your clothes. With four shelves, this wardrobe is ideal for both spacious and compact rooms. Highlight of the unit will create a cozy atmosphere. Internal filling of wardrobes Baikal will greatly facilitate the storage of things. Huge selection of configuration options for doors and enclosures can satisfy the most demanding customer.
Dimensions:
Case: W48" H82" D24"
Solid Door: Width 23.7"
Corner Shelf: H82" D17.5"

 Universal Appliance and Kitchen Center
Wolf Pro Wall Chimney Hoods provide the ultimate in ventilation. With standard elements like heat sentry and dual setting halogen lighting, Wolf elevates the need for ventilation to an enjoyable perk.
DESIGN FEATURES:
Heavy-duty, 16-gauge brushed stainless steel construction in the classic finish
Stainless steel enclosed liner
Continually welded seams, hemmed edges and sides and hand finished craftsmanship
Recessed easy-access controls
Infinite-speed blower controls
Heat sentry feature automatically turns unit on when heat is sensed and automatically adjusts blower speed
Halogen lighting with two settings
Removable, dishwasher-safe, restaurant-grade stainless steel baffle filters
Transition with backdraft damper included
SPECIFICATIONS:
Exterior Finish Stainless Steel
Bottom of Hood to Countertop 30" to 36"
Discharge Vertical
Duct Size 10" Round
Electrical Requirements 110/120 V AC 60 Hz, 15 amp dedicated circuit
RELATED ACCESSORIES OFFERED:
300 CFM Internal Blower (814419)
450 CFM Internal Blower (814420)
900 CFM Internal Blower (814422)
1200 CFM Internal Blower (814423)
1100 CFM In-Line Blower (808332)
900 CFM Remote Blower (801641)
1200 CFM Remote Blower (801642)
1500 CFM Remote Blower (804701)
54" x 38" Backsplash (810429)
Backsplash with Racks (810436)
6" Duct Cover (811023)
12" Duct Cover (811027)
18" Duct Cover (811031)
24" Duct Cover (811035)
Make-Up Air Damper (820071)
PRODUCT DIMENSIONS:
Overall Widths 36", 42", 48" and 54"
Overall Height 18"
Overall Depth 24"

 Design Studio International
Inspiration for a large transitional galley dark wood floor eat-in kitchen remodel in DC Metro with an undermount sink, shaker cabinets, white cabinets, white backsplash, stone slab backsplash, stainless steel appliances, a peninsula and marble countertops

Sponsored
Sunbury, OH

J.Holderby - Renovations
Franklin County's Leading General Contractors - 2X Best of Houzz!

 RoomService 360
A truly stunning piece of seating furniture, Mood Leather Sectional offers everything that might be of use when enjoying time with family of entertaining and nothing that's excessive. Manufactured in Italy by Gamma Arredamenti, Mood Sectional Sofa is a sophisticated centerpiece that surprises with comfort and impresses with style.
Mood Sectional can be ordered in any of the available 3 seat-widths and can be comprised of various elements among which are 1-arm sofa or chair, armless chair, chaise lounge or peninsula as well as corner and a free standing ottoman. Featuring a solid wooden frame, slender arms and edge-to-edge stitching details, Mood Sectional Sofa can be upholstered in any of the available 53 leather options.
 International Wood Floors
Hallmark Floors Reclaimed Look | ORGANIC 567 EARL GREY Engineered Hardwood Installation. Hallmark Floors living room remodel with organic 567.
http://hallmarkfloors.com/hallmark-hardwoods/organic-567-engineered-collection/
Organic 567 Engineered Collection for floors, walls, and ceilings. A blending of natural, vintage materials into contemporary living environments, that complements the latest design trends. The Organic 567 Collection skillfully combines today’s fashions and colors with the naturally weathered visuals of reclaimed wood. Like our Organic Solid Collection, Organic 567 fuses modern production techniques with those of antiquity. Hallmark replicates authentic, real reclaimed visuals in Engineered Wood Floors with random widths and lengths. This unique reclaimed look took three years for our design team to develop and it has exceeded expectations! You will not find this look anywhere else. Exclusive to Hallmark Floors, the Organic Collections are paving the way with innovation and fashion.
Coated with our NuOil® finish to provide 21st century durability and simplicity of maintenance. The NuOil® finish adds one more layer to its contemporary style and provides a natural look that you will not find in any other flooring collection today. The Organic 567 Collection is the perfect choice for floors, walls and ceilings. This one of a kind style is exclusively available through Hallmark Floors.
 The Classic Furniture
With mirror doors and finished in beech, the Baikal Wardrobe features spacious shelves for your clothes and functional corner shelf with four shelves to display your favorite items. Huge selection of configuration options for doors and enclosures can satisfy the most demanding customer. Internal filling of wardrobes Baikal will greatly facilitate the storage of things. Highlight of the unit will create a cozy atmosphere.
Dimensions:
Case: W59" H82" D24"
Mirror Door: Width 29.5"
Corner Shelf: H82" D17.5''
 International Wood Floors
Hallmark engineered hardwood flooring, Silverado, Driftwood. To see the rest of the colors in the collection visit HallmarkFloors.com or contact us to order your new floors today!
Hallmark Floors Silverado hardwood floors collection: Driftwood color.
SILVERADO COLLECTION URL http://hallmarkfloors.com/hallmark-hardwoods/silverado-hardwood-floors/
Simply Traditional
Silverado Hardwood Floors features stunning Birch Timber hand crafted and factory finished to create rustic textures. Bold grain visuals and colors add to this unique species appeal. This product offers a dramatic appeal at exceptional value.
This uniquely styled, wide plank floor features a beautiful, rotary peeled, deeply hand scraped surface that dazzles the eye. The six inch width and pillowed edge of Silverado plank gives it a bold western look that is unique in the marketplace.
The warm and rich stains give Silverado its distinctive color and greatly enhance the rustic, truly heavily hand scraped plank. The continuously varied grains of this hardwood surface combined with the long length of 6 feet, a length that our competitor’s can only envy(most rotary floors are 4 feet long) and UV cured aluminum oxide coatings makes Silverado Plank stand out on the floor and captures the attention of anyone walking on it.
These features make Silverado Plank an exceptional value with maximum design impact.
Simply Better…Discover Why.

 C. O 'Brien Architects, INC.
Architect: Cheryl O'Brien
Firm: C. O'Brien Architects Inc.
Photo Credit: Lex Wainwright
All images appearing in the C. O'Brien Architects Inc. web site are the exclusive property of Cheryl A. O'Brien and are protected under the United States and International Copyright laws.
The images may not be reproduced, copied, transmitted or manipulated without the written permission of Cheryl A. O'Brien.
Use of any image as the basis for another photographic concept or illustration (digital, artist rendering or alike) is a violation of the United States and International Copyright laws. All images are copyrighted © 2001 - 2014 Cheryl A. O'Brien.

 Shane Cook
Another Interior view. Warm natural material with hint to the corrugated metal of the shipping containers were chosen by Shane Cook.
Image by: Aker Imaging
Sponsored
Sunbury, OH
J.Holderby - Renovations
Franklin County's Leading General Contractors - 2X Best of Houzz!

 International Bath and Tile
This Bankers Hill residence was amazing to do. Here are the details:
Glass wall tile - Akdo 3x12 Icelandic blue
Shower pan - 2x2 Icelandic blue
Bathroom walls 12x24 Inter ceramic spa white
Shower fixtures - Metris series
Lav set - Jado Colonial
Toilet - Duravit Starck

 Garman Builders Inc.
Scrub-a-dub-dub! The glass shower uses the 12x24 MS International porcelain tile in the Metropolis Cloud color. It is laid horizontally with Misty Gray grout (H144). There is an accent at the five foot mark using Color Appeal mosaics.

 CONTENT Architecture
Located in the Houston Heights, the Waverly Residence is a modern home on an established street of two story homes boasting front porch typologies. The family’s desire for privacy resulted in a porch that rotates to internalize most of its function while still addressing the street. For this active family, yard activity and it’s visibility from within the home emerged as a priority for approaching the building’s relationship to the lot. Justifying the building mass to the Northern half of the site reinforces the scale of the design to the surrounding buildings and creates a large southern yard dedicated to play and brisket (is a Texas house a house without a barbeque?).
The ground floor is clad in metal panel and a wood rainscreen that peels away from the structure to become both a fence and an entry threshold, blending the registration between the yard's privacy enclosure and the building skin. Variable width fiber-cement siding clads the second floor as a nod to the neighborhood vernacular. The pool and outdoor kitchen sit at the center of the yard, forming an island that divides the open play from private vehicular access at the alley.
Photo by Benjamin Hill Photography
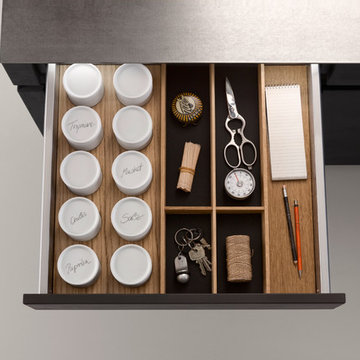
 LeichtUSA
Modern design and practical use: the Q-Box system from LEICHT keeps drawers and pullouts tidy so that everything is always where you need it to be. Our new collection of utensil dividers system has been named winner of the internationally acclaimed "IF product design award 2013". Classically modern, with a top-quality appearance, the material combination consists of light, solid oak with consistently shaped black inserts made of a hard-elastic, carbon-like synthetic material that is grooved into the cutlery drawers. These can be removed and are thus easy to clean; they also soften noise and are slip-resistant. The LEICHT design studio has planned our Q -Box modular system to be both practical and efficient, with cutlery trays, spice jars, knife block, foil holders, plate holders, and pan and lid holders that organize drawers and pullouts up to a width of 48" to suit your personal needs. The beauty of the Q-box system is that it can be added to an existing LEICHT kitchen. Come take a look at Q-Box and feel the organization in our showrooms. Get inspired.

Sponsored
Columbus, OH

Hope Restoration & General Contracting
Columbus Design-Build, Kitchen & Bath Remodeling, Historic Renovations
 RoomService 360
A truly stunning piece of seating furniture, Mood Leather Sectional offers everything that might be of use when enjoying time with family of entertaining and nothing that's excessive. Manufactured in Italy by Gamma Arredamenti, Mood Sectional Sofa is a sophisticated centerpiece that surprises with comfort and impresses with style.
Mood Sectional can be ordered in any of the available 3 seat-widths and can be comprised of various elements among which are 1-arm sofa or chair, armless chair, chaise lounge or peninsula as well as corner and a free standing ottoman. Featuring a solid wooden frame, slender arms and edge-to-edge stitching details, Mood Sectional Sofa can be upholstered in any of the available 53 leather options.
 Universal Appliance and Kitchen Center
Whether you prefer French country or modernist, the Wolf Pro Hood Liners allow you to incorporate superior ventilation within your kitchen design. All you have to do is decide what it will look like. Sometimes referred to as power packs, these liners bring all of the controls, lighting and convenience of our Pro ventilation line for those applications with a custom exterior treatment.
DESIGN FEATURES:
Stainless steel enclosed liner with seamed construction
Recessed easy-access controls
Infinite-speed blower control
Heat sentry feature automatically turns unit on when heat is sensed and automatically adjusts blower speed
Halogen lighting with two settings
Removable, dishwasher-safe, restaurant-grade stainless steel baffle filters
Pro hood liners are recommended for use with all Wolf cooking appliances
SPECIFICATIONS:
Bottom of Hood to Countertop 30" to 36"
Discharge Vertical
Duct Size 10" Round
Electrical Requirements 110/120 V AC 60 Hz, 15 amp dedicated circuit
RELATED ACCESSORIES OFFERED:
300 CFM Internal Blower (814419)
450 CFM Internal Blower (814420)
600 CFM Internal Blower (814421)
900 CFM Internal Blower (814422)
1100 CFM In-Line Blower (808332)
900 CFM Remote Blower (801641)
1200 CFM Remote Blower (801642)
1500 CFM Remote Blower (804701)
PRODUCT DIMENSIONS:
Overall Widths 343/8", 403/8", 463/8", 523/8" and 583/8"
Overall Height 12"
Overall Depth 221/2"
 Universal Appliance and Kitchen Center
Whether you prefer French country or modernist, the Wolf Pro Hood Liners allow you to incorporate superior ventilation within your kitchen design. All you have to do is decide what it will look like. Sometimes referred to as power packs, these liners bring all of the controls, lighting and convenience of our Pro ventilation line for those applications with a custom exterior treatment.
DESIGN FEATURES:
Stainless steel enclosed liner with seamed construction
Recessed easy-access controls
Infinite-speed blower control
Heat sentry feature automatically turns unit on when heat is sensed and automatically adjusts blower speed
Halogen lighting with two settings
Removable, dishwasher-safe, restaurant-grade stainless steel baffle filters
Pro hood liners are recommended for use with all Wolf cooking appliances
SPECIFICATIONS:
Bottom of Hood to Countertop 30" to 36"
Discharge Vertical
Duct Size 10" Round
Electrical Requirements 110/120 V AC 60 Hz, 15 amp dedicated circuit
RELATED ACCESSORIES OFFERED:
300 CFM Internal Blower (814419)
450 CFM Internal Blower (814420)
600 CFM Internal Blower (814421)
900 CFM Internal Blower (814422)
1100 CFM In-Line Blower (808332)
900 CFM Remote Blower (801641)
1200 CFM Remote Blower (801642)
1500 CFM Remote Blower (804701)
PRODUCT DIMENSIONS:
Overall Widths 343/8", 403/8", 463/8", 523/8" and 583/8"
Overall Height 12"
Overall Depth 221/2"
11