
Search results for "Internal width" in Home Design Ideas

 International Wood Floors
Hallmark Floors Reclaimed Look, ORGANIC 567 MATCHA Engineered Hardwood Installation and remodel. Hallmark Floors Organic 567 home installation.
http://hallmarkfloors.com/hallmark-hardwoods/organic-567-engineered-collection/
Organic 567 Engineered Collection for floors, walls, and ceilings. A blending of natural, vintage materials into contemporary living environments, that complements the latest design trends. The Organic 567 Collection skillfully combines today’s fashions and colors with the naturally weathered visuals of reclaimed wood. Like our Organic Solid Collection, Organic 567 fuses modern production techniques with those of antiquity. Hallmark replicates authentic, real reclaimed visuals in Engineered Wood Floors with random widths and lengths. This unique reclaimed look took three years for our design team to develop and it has exceeded expectations! You will not find this look anywhere else. Exclusive to Hallmark Floors, the Organic Collections are paving the way with innovation and fashion.
Coated with our NuOil® finish to provide 21st century durability and simplicity of maintenance. The NuOil® finish adds one more layer to its contemporary style and provides a natural look that you will not find in any other flooring collection today. The Organic 567 Collection is the perfect choice for floors, walls and ceilings. This one of a kind style is exclusively available through Hallmark Floors.
 Focal Point Hardware
This Dado Quartz Product Features:
Finish: Polished
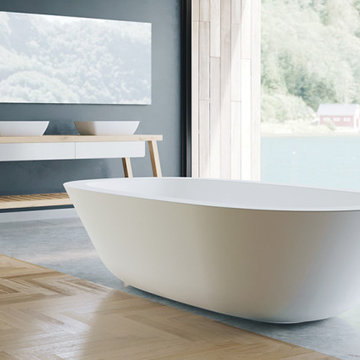
Wide-edged Bathtub
Ulia Bathware
Overflow: Internal Overflow
Water capacity: 79 gal
Maximum water level: 16"
Dimension(L x W x H): 73" x 44" x 22"
Base Dimensions: 43" x 19"
Edge Width: 5"
Waste Diameter: 2"
Waste to Floor: 4"
Weight: 265 lbs
Image is for sample purposes only. Please refer to description for actual finish.
Transcendent grandeur. Meaning “Goddess of water”, the anahita bathtub is the perfect modern bathtub and the quintessential luxury bathing experience that your home deserves.

 Elica North America
Titan is inspired by professional restaurant kitchens. It projects a similar forward sloping design that opens up the kitchen and delivers added head room & safety for the busy gourmet.
Available in 36", 42" and 48" widths, Titan features 24" depth and an extra powerful 1200 CFM internal blower that will handle the most ambitious menu. Ergonomic stainless steel rotating knobs operate the 4 speed blower and halogen lighting. For those assigned clean up, it's no longer a chore. The stainless steel baffle filters remove volumes of grease plus the entire hood and filters are treated with Elica's patented Micro-Shield coating that resists spotting, staining, and dirt build up.
Find the right local pro for your project
 Focal Point Hardware
This Dado Quartz Product Features:
Finish: Polished
Wide-edged Bathtub
Ulia Bathware
Overflow: Internal Overflow
Water capacity: 52 gal
Maximum water level: 17"
Dimension(L x W x H): 67" x 35" x 22"
Base Dimensions: 56" x 24"
Edge Width: 2"-3"
Waste Diameter: 2"
Weight: 220 lbs
Image is for sample purposes only. Please refer to description for actual finish.
An American name meaning “great waterfall”, maylin is a bathtub that offers luxury and beauty, elevating the opulence of your modern bathroom to new standards with a wide edge and perfectly oval shape.

 TOP-JOY International
TOP-JOY Wood Basketball Court Sport Vinyl Flooring Roll
Sport Vinyl Flooring Roll, good bounce, prevent slippery, wear-resisting. Wood Pattern Sport Vinyl Flooring, like wood flooring, extraordinary sport enjoyment. Indoor Basketball Court Sport Flooring in strict accordance with the requirements of production.
Product line: Sport Crushing series
Type: Vinyl sheet flooring
Appearance: Wood Pattern
Total Thickness: 3.5mm-8.0mm
Wear Layer Thickness: 1.2mm,1.5mm
Width: 1.5m,1.8m
Length: 15m,18m or customized
Gloss: Glossy, matte, semi-matte
Installation method: Glue
Application: Indoor sports court
 International Wood Floors
Hallmark Floors | ORGANIC 567 DARJEELING Engineered Hardwood living room installation
http://hallmarkfloors.com/hallmark-hardwoods/organic-567-engineered-collection/
Organic 567 Engineered Collection for floors, walls, and ceilings. A blending of natural, vintage materials into contemporary living environments, that complements the latest design trends. The Organic 567 Collection skillfully combines today’s fashions and colors with the naturally weathered visuals of reclaimed wood. Like our Organic Solid Collection, Organic 567 fuses modern production techniques with those of antiquity. Hallmark replicates authentic, real reclaimed visuals in Engineered Wood Floors with random widths and lengths. This unique reclaimed look took three years for our design team to develop and it has exceeded expectations! You will not find this look anywhere else. Exclusive to Hallmark Floors, the Organic Collections are paving the way with innovation and fashion.
Coated with our NuOil® finish to provide 21st century durability and simplicity of maintenance. The NuOil® finish adds one more layer to its contemporary style and provides a natural look that you will not find in any other flooring collection today. The Organic 567 Collection is the perfect choice for floors, walls and ceilings. This one of a kind style is exclusively available through Hallmark Floors.



Sponsored
Columbus, OH

Hope Restoration & General Contracting
Columbus Design-Build, Kitchen & Bath Remodeling, Historic Renovations
 International Wood Floors
Hallmark Floors Reclaimed Look | ORGANIC 567 GUNPOWDER Engineered Hardwood installation. Organic 567 gunpowder remodeled kitchen.
http://hallmarkfloors.com/hallmark-hardwoods/organic-567-engineered-collection/
Organic 567 Engineered Collection for floors, walls, and ceilings. A blending of natural, vintage materials into contemporary living environments, that complements the latest design trends. The Organic 567 Collection skillfully combines today’s fashions and colors with the naturally weathered visuals of reclaimed wood. Like our Organic Solid Collection, Organic 567 fuses modern production techniques with those of antiquity. Hallmark replicates authentic, real reclaimed visuals in Engineered Wood Floors with random widths and lengths. This unique reclaimed look took three years for our design team to develop and it has exceeded expectations! You will not find this look anywhere else. Exclusive to Hallmark Floors, the Organic Collections are paving the way with innovation and fashion.
Coated with our NuOil® finish to provide 21st century durability and simplicity of maintenance. The NuOil® finish adds one more layer to its contemporary style and provides a natural look that you will not find in any other flooring collection today. The Organic 567 Collection is the perfect choice for floors, walls and ceilings. This one of a kind style is exclusively available through Hallmark Floors.

 Universal Appliance and Kitchen Center
Whether you prefer French country or modernist, the Wolf Pro Hood Liners allow you to incorporate superior ventilation within your kitchen design. All you have to do is decide what it will look like. Sometimes referred to as power packs, these liners bring all of the controls, lighting and convenience of our Pro ventilation line for those applications with a custom exterior treatment.
DESIGN FEATURES:
Stainless steel enclosed liner with seamed construction
Recessed easy-access controls
Infinite-speed blower control
Heat sentry feature automatically turns unit on when heat is sensed and automatically adjusts blower speed
Halogen lighting with two settings
Removable, dishwasher-safe, restaurant-grade stainless steel baffle filters
Pro hood liners are recommended for use with all Wolf cooking appliances
SPECIFICATIONS:
Bottom of Hood to Countertop 30" to 36"
Discharge Vertical
Duct Size 10" Round
Electrical Requirements 110/120 V AC 60 Hz, 15 amp dedicated circuit
RELATED ACCESSORIES OFFERED:
300 CFM Internal Blower (814419)
450 CFM Internal Blower (814420)
600 CFM Internal Blower (814421)
900 CFM Internal Blower (814422)
1200 CFM Internal Blower (814423)
1100 CFM In-Line Blower (808332)
900 CFM Remote Blower (801641)
1200 CFM Remote Blower (801642)
1500 CFM Remote Blower (804701)
PRODUCT DIMENSIONS:
Overall Widths 343/8", 403/8", 463/8", 523/8" and 583/8"
Overall Height 12"
Overall Depth 221/2"

 Ross Painting
R. Brad Knipstein Photography
Living room - large transitional formal dark wood floor living room idea in San Francisco with white walls, a standard fireplace, a stone fireplace and no tv
Living room - large transitional formal dark wood floor living room idea in San Francisco with white walls, a standard fireplace, a stone fireplace and no tv

 Spark Modern Fires
This house features a glassy connection to the outdoors, with the pitched roof lifting toward the expansive views. Anchoring the living space is a freestanding alcove, surrounded by glass, creating an inglenook for the 6ft direct vent SPARK fireplace.
This alcove is mirrored on the opposite side with folding doors to the outside. The horizontal proportions of the Spark fireplace extend the fireplace across the alcove.
A hearth of bluestone is also the full width of the alcove, providing additional warm seating space. Burnished steel frames the fireplace opening, while cabinetry completes the alcove and hides the TV.
The result is a focus of warmth for family and friends which is visible from the entire space. Practicable on a tight budget; with an accessible internal flow (we're not getting any younger); and Designed to strongly invite and reflect the agricultural land and building types around us. Understanding the need for a quick – and beautiful - way to warm us upon arrival on cold winter days lead us naturally to Spark Modern Fires.

 CONTENT Architecture
Located in the Houston Heights, the Waverly Residence is a modern home on an established street of two story homes boasting front porch typologies. The family’s desire for privacy resulted in a porch that rotates to internalize most of its function while still addressing the street. For this active family, yard activity and it’s visibility from within the home emerged as a priority for approaching the building’s relationship to the lot. Justifying the building mass to the Northern half of the site reinforces the scale of the design to the surrounding buildings and creates a large southern yard dedicated to play and brisket.
The ground floor is clad in metal panel and a wood rainscreen that peels away from the structure to become both a fence and an entry threshold, blending the registration between the yard's privacy enclosure and the building skin. Variable width fiber-cement siding clads the second floor as a nod to the neighborhood vernacular.
Photo by Benjamin Hill Photography

 John T. Pugh, Architect
Kate Blehar
John T. Pugh, Architect, LLC is an architectural design firm located in Boston, Massachusetts. John is a registered architect, whose design work has been published and exhibited both nationally and internationally. In addition to his design accolades, John is a seasoned project manager who personally works with each client to design and craft their beautiful new residence or addition. Our firm can provide clients with seamless concept to construction close-out project delivery. If a client prefers working in a more traditional design-only basis, we warmly welcome that approach as well. “Customer first, customer focused” is our approach to every project.

Sponsored
Sunbury, OH

J.Holderby - Renovations
Franklin County's Leading General Contractors - 2X Best of Houzz!

 Masterworks Window Fashions & Design, LLC
This closeup shows the motorized Hunter Douglas Solera shade lowered. It also shows the challenge in finding a custom window treatment solution for the arched window over the fireplace, which related to the two story draperies on the other windows. Having side panels on the window above the fireplace was not an option due to the width of the mantel. This custom window treatment took first place in Specialty Window Treatments at the 2020 International Window Coverings Expo Envision Design Competition. At Masterworks Window Fashions & Design, Your Story is My Inspiration.

 Tomecek Studio Architecture
Photography by John Gibbons
This project is designed as a family retreat for a client that has been visiting the southern Colorado area for decades. The cabin consists of two bedrooms and two bathrooms – with guest quarters accessed from exterior deck.
Project by Studio H:T principal in charge Brad Tomecek (now with Tomecek Studio Architecture). The project is assembled with the structural and weather tight use of shipping containers. The cabin uses one 40’ container and six 20′ containers. The ends will be structurally reinforced and enclosed with additional site built walls and custom fitted high-performance glazing assemblies.
 Spark Modern Fires
This house features a glassy connection to the outdoors, with the pitched roof lifting toward the expansive views. Anchoring the living space is a freestanding alcove, surrounded by glass, creating an inglenook for the 6ft direct vent SPARK fireplace.
This alcove is mirrored on the opposite side with folding doors to the outside. The horizontal proportions of the Spark fireplace extend the fireplace across the alcove.
A hearth of bluestone is also the full width of the alcove, providing additional warm seating space. Burnished steel frames the fireplace opening, while cabinetry completes the alcove and hides the TV.
The result is a focus of warmth for family and friends which is visible from the entire space. Practicable on a tight budget; with an accessible internal flow (we're not getting any younger); and Designed to strongly invite and reflect the agricultural land and building types around us. Understanding the need for a quick – and beautiful - way to warm us upon arrival on cold winter days lead us naturally to Spark Modern Fires.
 International Wood Floors
Real reclaimed look, Organic Noni hardwood floors. To see the rest of the colors in the collection visit HallmarkFloors.com or contact us to order your new floors today!
Hallmark Floors Organic Solid Hardwood Collection.
ORGANIC COLLECTION URL http://hallmarkfloors.com/hallmark-hardwoods/organic-hardwood-collection/
Real Reclaimed Look
Organic Hardwood Collection for floors, walls, and ceilings. Historic wood floors of timeless beauty, Organic Hardwood Collection. Welcome to our journey down a road to a simpler, more holistic approach to wood flooring. A blending of natural, vintage materials into contemporary living environments that complements the latest design trends. Fusing modern production techniques with those of antiquity. Hallmark Floors replicates authentic, real reclaimed visuals in solid wood floors with random widths and lengths. Developed by our designers, this innovative flooring is unique to Hallmark Floors. You will not find this reclaimed look anywhere else.
Coated with our NuOil® finish to provide 21st century durability and simplicity of maintenance. The NuOil® finish adds one more layer to its contemporary style and provides a natural look that you will not find in any other flooring collection today. This one of a kind style is exclusively available through Hallmark Floors.
RETRO DU JOUR
Capturing the glory and style of yesterday… today.
The Organic Hardwood Collection…
created by nature, handcrafted by Hallmark.
Sponsored
Sunbury, OH
J.Holderby - Renovations
Franklin County's Leading General Contractors - 2X Best of Houzz!
 hengdecarpet

Car mat Introduction
1, Material: Polyester (PET), polypropylene fibers (PP)
2. Surface: plain or ribbed, velvety surface,
3. Support: PVC Nail Support
4. Weight: 500 g / m - 2000 g / m
5, Width: Custom
7, thickness: 1mm-8mm or customer requirements
8. Packing: woven bag volume page
9, color: black, gray, m color, ebony
10. Use: Automotive
11. Delivery time: 15-25 days
Company Information
Laiwu Hengde Carpet Co., Ltd. is located in the beautiful green city - Laiwu, location, highway runs through the north and south, to the Jinan International Airport is only 50 minutes by car, and drove one hundred and fifty minutes to Qingdao port, transportation is very convenient. We have a complete and scientific quality management system, also has a professional R & D team, we can provide customers with a variety of quality products, or at home, or in a foreign country
HENGDE advantage
1. We are a professional production of non-woven fabrics, imported advanced production lines and complete testing equipment;
2, support private support custom width, color, weight, support for custom design;
3, strict quality control, from production to finished product checks at each level.
4, perfect sales service system to support OEM and ODM service
http://www.hengdecarpet.com/prodinfo.asp?pid=327

 The Classic Furniture
Huge selection of configuration options for doors and enclosures can satisfy the most demanding customer. The wardrobe features spacious shelves to keep your clothes as well as functional corner shelf with four shelves to display your favorite. Internal filling of wardrobes Baikal will greatly facilitate the storage of things. Highlight of the unit will create a cozy atmosphere.
Dimensions:
Case: W59" H82" D24"
Solid Door: Width 29.5"
Corner Shelf: H82" D17.5''

 Floor Coverings International of Monmouth County
This rather large family room remodeling project was done with a wide plank laminate floor. This product is made by KronoSwiss and this is from their Grand Oak Collection. It's a wide plank 12MM thick oak visual with an AC5 rating (very durable) with a very authentic look. Many have confused this laminate product with a real wide plank oak floor.
10