
Search results for "Internal width" in Home Design Ideas

 City Homes, LLC
Trendy medium tone wood floor and brown floor dining room photo in Minneapolis with white walls

 ZeroEnergy Design
AWARD WINNING | International Green Good Design Award
OVERVIEW | This home was designed as a primary residence for a family of five in a coastal a New Jersey town. On a tight infill lot within a traditional neighborhood, the home maximizes opportunities for light and space, consumes very little energy, incorporates multiple resiliency strategies, and offers a clean, green, modern interior.
ARCHITECTURE & MECHANICAL DESIGN | ZeroEnergy Design
CONSTRUCTION | C. Alexander Building
PHOTOS | Eric Roth Photography

 Nella Vetrina Showroom
High end Italian bathroom vanity shown in black lacquer and silver floral pattern with a 33.5" width. Composition as shown includes vanity, lacquered countertop, 2 doors with push & pull opening system and internal space with glass shelves. White resin over-counter basin and mirror optional. Available in 4 sizes and a variety of finishes including gold or silver leaf & lacquered colors. Made in Italy.
Find the right local pro for your project


 Thomson & Cooke Architects pllc
Mudroom - mid-sized traditional slate floor mudroom idea in DC Metro with white walls and a blue front door

 Commonwealth Lighting of Virginia
SALENTO 32"/6LT CHAND -PW
Technical Specifications
MANUFACTURER Quorum
COUNTRY OF MANUFACTURE China
ITEM # 6006-6-70
NUMBER OF BULBS 6
FINISH White
HEIGHT 28
WIDTH 32
WATTAGE (MAX) 60
UL LISTED Dry
ENERGY STAR N
PRODUCT FAMILY Salento
BULBS INCLUDED N
BULB BASE Candelabra
FINISH Persian White
STYLE Transitional
DARK SKY N
DELIVERY In stock items ship in 3-5 days.

 Floor Coverings International-Central Kentucky
Somerset solid hardwood. Color Collection. 5" width, Smoke color.
Example of a classic master dark wood floor and brown floor bedroom design with white walls and no fireplace
Example of a classic master dark wood floor and brown floor bedroom design with white walls and no fireplace

Sponsored
Sunbury, OH

J.Holderby - Renovations
Franklin County's Leading General Contractors - 2X Best of Houzz!


 My Italian Living
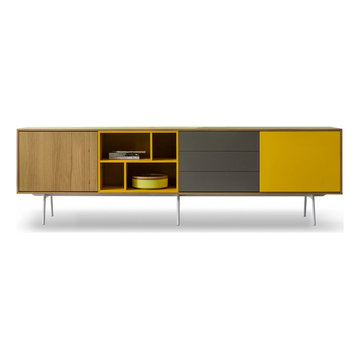
Code 4 sideboard has 2-doors, 3-drawers along with lacquered open space and internal shelves. The sideboard is pretty modular and comes in gloss coating, wood essence, or matt structure.
It has a contemporary design.
Made in Italy.
The sideboard comes with an MDF board structure.
Length is 259.2cm, Height- 51.1 cm and Width is 48cm+ foot-24cm.
It has a cool or lama in rust or matt finish, golden-look finish: yellow 140 or silver- look finish: 9006.
The price of this particular sideboard is £2,719.00.
 The Pool Boss
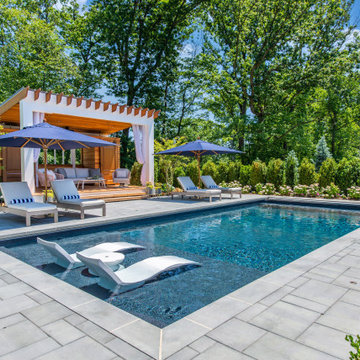
This exquisite home in the Township of Washington is an escape to pure luxury. “The Royal” pool was installed by The Pool Boss with additional optimizations including:
Internal radius steps, deck jets, and an internal full-width bench. A custom sun deck provides the elegant stage for sunbathing atop the cool water, summer beverage in hand.
The rectangular-shaped pool is framed by classic gray paving stones with plenty of space for additional lounging. The patio also includes an outdoor dining area and a handsome gray cobblestone kitchen. Adjacent to the pool is a substrate of river rock housing an engaging family area, complete with a high-top table, pool table, and even a putting green!
Overlooking this magical outdoor living room is a stunning natural wood-framed cabana with gently flowing curtains and additional seating. While this home is more than a stone’s throw away from the ocean, we do believe we feel the bay breeze.
 Floor Coverings International of North Tampa
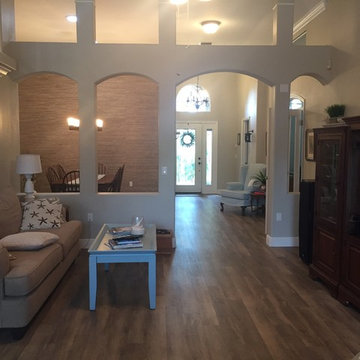
Absolutely Stunning! This home originally had hardwood, tile and carpet in their main living spaces, and by replacing it with beautiful Luxury Vinyl Plank throughout, it unifies the entire space and updates the feel of the home!

 Atelier Hsu
Influenced by the Eichler homes in the region, the clerestory window in the living space encourages cross-ventilation. The thick rammed earth walls results in a tremendous amount of thermal mass, keeping the indoors comfortably cool even in the middle of Californian summers. In the wintertime, radiant-heated concrete floors provide warmth.
Architect: Juliet Hsu, Atelier Hsu | Design-Build: Rammed Earth Works | Photographer: Mark Luthringer

 International Wood Floors
Hallmark Floors Monterey Engineered hardwood floors installed in modern Master Bedroom. To see the rest of the colors in the collection visit HallmarkFloors.com or contact us to order your new floors today!
Hallmark Floors Monterey Collection
MONTEREY COLLECTION URL: http://hallmarkfloors.com/hallmark-hardwoods/monterey-hardwood-collection/
Simply savvy
Creating a New demand for random width, by using tomorrows technology, has lead to the development of the Monterey Hardwood Collection. Available in maple and hickory, with a combined width of 4”, 6”, and 8” and random lengths up to 6’. Using proprietary Trueslice® technology, Hallmark is producing a very stable 2mm sliced face on a 1/2” thick (total) engineered plank making it simply savvy.
The slice face visuals mimic that of sawn face with a tighter, higher-end grain look than typical rotary cut products currently offered by the competition. Topped off with our incredibly durable Truemark Glaze Tek Poly Finish, Monterey is a definite game changer.
Simply Better…Discover Why.

Sponsored
Columbus, OH

Hope Restoration & General Contracting
Columbus Design-Build, Kitchen & Bath Remodeling, Historic Renovations
 The Pool Boss
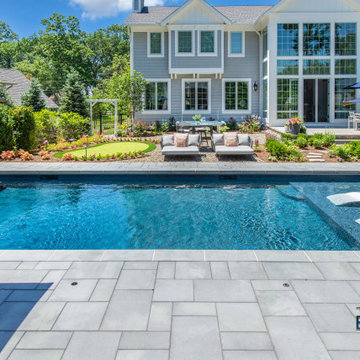
This exquisite home in the Township of Washington is an escape to pure luxury. “The Royal” pool was installed by The Pool Boss with additional optimizations including:
Internal radius steps, deck jets, and an internal full-width bench. A custom sun deck provides the elegant stage for sunbathing atop the cool water, summer beverage in hand.
The rectangular-shaped pool is framed by classic gray paving stones with plenty of space for additional lounging. The patio also includes an outdoor dining area and a handsome gray cobblestone kitchen. Adjacent to the pool is a substrate of river rock housing an engaging family area, complete with a high-top table, pool table, and even a putting green!
Overlooking this magical outdoor living room is a stunning natural wood-framed cabana with gently flowing curtains and additional seating. While this home is more than a stone’s throw away from the ocean, we do believe we feel the bay breeze.

 LLG Residential Design LLC
Looking for a nice clean crown molding, but what something different? These homeowners did just that with a simple clean flat molding applied to the wall and ceiling to create this look.

 Jonathan Raith Inc.
Nantucket Architectural Photography
Inspiration for a large coastal l-shaped medium tone wood floor open concept kitchen remodel in Boston with a farmhouse sink, recessed-panel cabinets, white cabinets, marble countertops, gray backsplash, stainless steel appliances and an island
Inspiration for a large coastal l-shaped medium tone wood floor open concept kitchen remodel in Boston with a farmhouse sink, recessed-panel cabinets, white cabinets, marble countertops, gray backsplash, stainless steel appliances and an island
 Floor Coverings International-Central Kentucky
Somerset solid hardwood. Color Collection. 5" width, Smoke color.
Inspiration for a timeless master dark wood floor and brown floor bedroom remodel with white walls and no fireplace
Inspiration for a timeless master dark wood floor and brown floor bedroom remodel with white walls and no fireplace

Sponsored
Sunbury, OH
J.Holderby - Renovations
Franklin County's Leading General Contractors - 2X Best of Houzz!

 Kitchens by Good Guys
Example of a mid-sized minimalist utility room design in Phoenix with flat-panel cabinets, gray cabinets, gray walls and a side-by-side washer/dryer


 The Classic Furniture
Finished in beech, the Baikal Solid and Mirror Sliding Doors Wide Wardrobe by Ace Decore is ideal for both compact and spacious rooms. Internal filling of wardrobes Baikal will greatly facilitate the storage of things. Highlight of the unit will create a cozy atmosphere. Huge selection of configuration options for doors and enclosures can satisfy the most demanding customer.
Dimensions:
Case: W59" H82" D24"
Solid Door: Width 29.5"
Mirror Door: Width 29.5"
Corner Shelf: H82" D17.5''
7