
Search results for "International" in Home Design Ideas



 Bruno Abisror - Sothebys International Realty
Beautifully designed by Giannetti Architects and skillfully built by Morrow & Morrow Construction in 2006 in the highly coveted guard gated Brentwood Circle. The stunning estate features 5bd/5.5ba including maid quarters, library, and detached pool house.
Designer finishes throughout with wide plank hardwood floors, crown molding, and interior service elevator. Sumptuous master suite and bath with large terrace overlooking pool and yard. 3 additional bedroom suites + dance studio/4th bedroom upstairs.
Spacious family room with custom built-ins, eat-in cook's kitchen with top of the line appliances and butler's pantry & nook. Formal living room w/ french limestone fireplace designed by Steve Gianetti and custom made in France, dining room, and office/library with floor-to ceiling mahogany built-in bookshelves & rolling ladder. Serene backyard with swimmer's pool & spa. Private and secure yet only minutes to the Village. This is a rare offering. Listed with Steven Moritz & Bruno Abisror. Post Rain - Jeff Ong Photos

 J. Bryant Boyd, Design-Build
Elegant u-shaped kitchen photo in Austin with a farmhouse sink, shaker cabinets, blue cabinets, stainless steel appliances, no island, white backsplash, subway tile backsplash and solid surface countertops
Find the right local pro for your project

 Pillar Homes
Builder: Pillar Homes
www.pillarhomes.com
Example of a classic walk-out carpeted and beige floor living room design in Minneapolis with beige walls
Example of a classic walk-out carpeted and beige floor living room design in Minneapolis with beige walls

 Studio Dearborn
INTERNATIONAL AWARD WINNER. 2018 NKBA Design Competition Best Overall Kitchen. 2018 TIDA International USA Kitchen of the Year. 2018 Best Traditional Kitchen - Westchester Home Magazine design awards. The designer's own kitchen was gutted and renovated in 2017, with a focus on classic materials and thoughtful storage. The 1920s craftsman home has been in the family since 1940, and every effort was made to keep finishes and details true to the original construction. For sources, please see the website at www.studiodearborn.com. Photography, Adam Kane Macchia

 Robeson Design
This one-of-a-kind girl's room is the perfect mix of color and function. We added playful elements, along with storage and shelving to keep everything organized. Bright patterns and textures makes this room fun and inviting!

 Rutt of Los Altos
Dean J. Birinyi Photography
Example of a transitional u-shaped eat-in kitchen design in San Francisco with glass-front cabinets, dark wood cabinets, quartz countertops, paneled appliances and beige backsplash
Example of a transitional u-shaped eat-in kitchen design in San Francisco with glass-front cabinets, dark wood cabinets, quartz countertops, paneled appliances and beige backsplash

 Sutro Architects
Inspiration for a transitional white tile alcove shower remodel in San Francisco with an undermount sink, dark wood cabinets, an undermount tub, white walls and recessed-panel cabinets

 Yunker Associates Architecture
Photo: Karen Melvin
Example of a cottage dressing room design in Minneapolis
Example of a cottage dressing room design in Minneapolis

 Nanette Wong
Photo: Nanette Wong © 2014 Houzz
Example of a small eclectic master medium tone wood floor bedroom design in San Francisco with white walls
Example of a small eclectic master medium tone wood floor bedroom design in San Francisco with white walls



 Elements Design Co. (DBA Kitchen Style, LLC)
Antique white kitchen-
Design and Photography by Vince Winteregg of Kitchen Style, LLC.
Installation by Rochefort Construction, Inc.
Kitchen - traditional kitchen idea in Tampa with beige backsplash and stone tile backsplash
Kitchen - traditional kitchen idea in Tampa with beige backsplash and stone tile backsplash

 Keely Brewer Interior Design
Example of a large classic master beige tile, brown tile and glass tile porcelain tile and beige floor alcove shower design in San Diego with raised-panel cabinets, white cabinets, an undermount tub, beige walls, an undermount sink, granite countertops and a hinged shower door
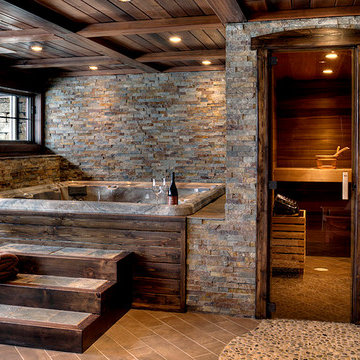


 3north
Ansel Olson
Living room - mid-sized rustic enclosed dark wood floor living room idea in Richmond with a concealed tv, white walls and no fireplace
Living room - mid-sized rustic enclosed dark wood floor living room idea in Richmond with a concealed tv, white walls and no fireplace

 Neal's Design Remodel
Beautiful expansive kitchen remodel with custom cast stone range hood, porcelain floors, peninsula island, gothic style pendant lights, bar area, and cozy seating room at the far end.
Neals Design Remodel
Robin Victor Goetz

 Sweetlake Interior Design LLC
Master bathroom design & build in Houston Texas. This master bathroom was custom designed specifically for our client. She wanted a luxurious bathroom with lots of detail, down to the last finish. Our original design had satin brass sink and shower fixtures. The client loved the satin brass plumbing fixtures, but was a bit apprehensive going with the satin brass plumbing fixtures. Feeling it would lock her down for a long commitment. So we worked a design out that allowed us to mix metal finishes. This way our client could have the satin brass look without the commitment of the plumbing fixtures. We started mixing metals by presenting a chandelier made by Curry & Company, the "Zenda Orb Chandelier" that has a mix of silver and gold. From there we added the satin brass, large round bar pulls, by "Lewis Dolin" and the satin brass door knobs from Emtek. We also suspended a gold mirror in the window of the makeup station. We used a waterjet marble from Tilebar, called "Abernethy Marble." The cobalt blue interior doors leading into the Master Bath set the gold fixtures just right.
 Studio Dearborn
INTERNATIONAL AWARD WINNER. 2018 NKBA Design Competition Best Overall Kitchen. 2018 TIDA International USA Kitchen of the Year. 2018 Best Traditional Kitchen - Westchester Home Magazine design awards.
The designer's own kitchen was gutted and renovated in 2017, with a focus on classic materials and thoughtful storage. The 1920s craftsman home has been in the family since 1940, and every effort was made to keep finishes and details true to the original construction. For sources, please see the website at www.studiodearborn.com. Photography, Adam Kane Macchia and Timothy Lenz

 DHD Architecture and Interior Design
"Dramatically positioned along Pelican Crest's prized front row, this Newport Coast House presents a refreshing modern aesthetic rarely available in the community. A comprehensive $6M renovation completed in December 2017 appointed the home with an assortment of sophisticated design elements, including white oak & travertine flooring, light fixtures & chandeliers by Apparatus & Ladies & Gentlemen, & SubZero appliances throughout. The home's unique orientation offers the region's best view perspective, encompassing the ocean, Catalina Island, Harbor, city lights, Palos Verdes, Pelican Hill Golf Course, & crashing waves. The eminently liveable floorplan spans 3 levels and is host to 5 bedroom suites, open social spaces, home office (possible 6th bedroom) with views & balcony, temperature-controlled wine and cigar room, home spa with heated floors, a steam room, and quick-fill tub, home gym, & chic master suite with frameless, stand-alone shower, his & hers closets, & sprawling ocean views. The rear yard is an entertainer's paradise with infinity-edge pool & spa, fireplace, built-in BBQ, putting green, lawn, and covered outdoor dining area. An 8-car subterranean garage & fully integrated Savant system complete this one of-a-kind residence. Residents of Pelican Crest enjoy 24/7 guard-gated patrolled security, swim, tennis & playground amenities of the Newport Coast Community Center & close proximity to the pristine beaches, world-class shopping & dining, & John Wayne Airport." via Cain Group / Pacific Sotheby's International Realty
Photo: Sam Frost

 Meriwether Inc
Created from a former breezeway this laundry room and mudroom is bright and cheery,
Photos by Susan Gilmore
Inspiration for a mid-sized cottage single-wall porcelain tile laundry room remodel in Minneapolis with an utility sink, a side-by-side washer/dryer, recessed-panel cabinets, white cabinets and quartz countertops
Inspiration for a mid-sized cottage single-wall porcelain tile laundry room remodel in Minneapolis with an utility sink, a side-by-side washer/dryer, recessed-panel cabinets, white cabinets and quartz countertops
4