
Search results for "Internet affiliate" in Home Design Ideas


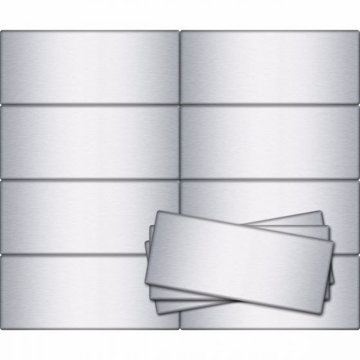
 Stainless Steel Tile
Part of our Southern Girl Stainless Steel Collection, each 2.5″ x 6″ Stainless Steel Subway Tile is handcrafted in our very own workshop right here in the USA. (Actual size: 2.6″ x 6.12″ x 0.25") Each tile sold individually. Tiles can be purchased directly from us at: https://stainlesssteeltile.com/product/2-5x-6-stainless-steel-subway-tile/
Tiles are 1/4" thick and made from heavy-duty thick gauge Stainless Steel with a #4 Brushed Polish. Tiles have fully-formed stainless steel edges.
Quick Shipping and Unlimited Inventory, as we make our own tiles in the USA. Shop StainlessSteelTile.com for this size tile and many more sizes.
From herringbone and vertical patterns to stacked and traditional subway patterns, this metal subway tile has the ability to create many different beautiful Stainless Steel Backsplashes. Also used in showers, outdoor kitchens, fireplaces, accent walls, commercial settings, and more. Not recommended for use on floors.
Quick and EASY INSTALLATION: Cut tiles like any other tile - use a tile wet saw with diamond blade, and for the adhesive, use PL Premium Construction Adhesive Fast Grab, although any common mastic such as thinset will work as well. NO GROUT NEEDED, but if grout is preferred, non-sanded grout may be used.


Find the right local pro for your project

 The Green Room Landscape Architecture
next project
previous project
In the historic community of Casa Blanca in Paradise Valley sits this beautiful and simplistic garden--one that is both secluded and peaceful due to its walled-in enclosures. The elegant foliage palette harmonizes outdoor living at its finest. Cast concrete slabs set the rhythm for the space while succulents and trailing herbs sneak through the hardscape breaks. The sense of privacy and calm created by the vined walls is unparalleled, especially when juxtaposed with the uplifting color from the fields of flax surrounding this truly unique secret garden in the Sonoran Desert.

 Alexandra Crafton
Photo: Alexandra Crafton © 2016 Houzz
Home office - eclectic home office idea in Boston
Home office - eclectic home office idea in Boston

 Luxe Remodel
Avesha Michael
Mid-sized eclectic blue tile and porcelain tile mosaic tile floor and multicolored floor doorless shower photo in Los Angeles with a two-piece toilet, white walls, a pedestal sink and white countertops
Mid-sized eclectic blue tile and porcelain tile mosaic tile floor and multicolored floor doorless shower photo in Los Angeles with a two-piece toilet, white walls, a pedestal sink and white countertops
 User
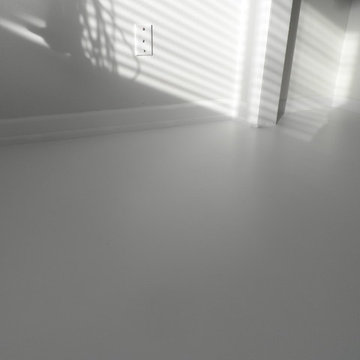
UserAnother view (looking into the closet area) of the freshly painted wood floor.
Inspiration for a mid-sized transitional master painted wood floor bedroom remodel with gray walls and no fireplace
Inspiration for a mid-sized transitional master painted wood floor bedroom remodel with gray walls and no fireplace


 Jana Bek Design
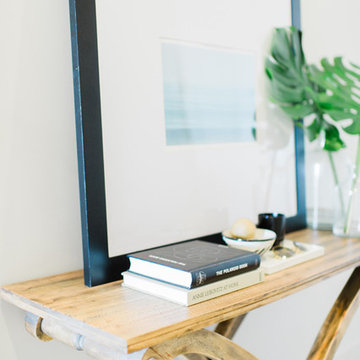
When a New York City apartment is decorated with beachy influences from California and Australia, you know it’s sure to be something special. Layered neutrals with pops of soft blues create a serene retreat in the midst of bustling NY as seen in Glitter Guide.
 Living with Lolo
Bathroom in Ridgerunner Drive | Room Type:
Whole Home Remodel |
Project Name:
Ridgerunner |
Key Feature:
A full-home transformation that converted the property from a dated Tuscan style into a modern farmhouse design with a more contemporary edge.
Challenge:
The home’s original Tuscan style felt dated and did not align with the homeowners’ desired aesthetic. The challenge was to modernize the entire space while creating a design that remained practical and comfortable for a young family with a child.
Solution:
The home underwent a complete remodel that replaced the heavy Tuscan finishes with a lighter, more modern farmhouse palette. Updated materials, finishes, and design details created a fresh, contemporary look while maintaining a family-friendly environment.
Timeline:
Completed in 2019.

 Marco Barrios Architecture
Natalia Bolivar photographer
Example of a small island style single-wall laminate floor and multicolored floor eat-in kitchen design with light wood cabinets, granite countertops, brown backsplash and ceramic backsplash
Example of a small island style single-wall laminate floor and multicolored floor eat-in kitchen design with light wood cabinets, granite countertops, brown backsplash and ceramic backsplash

 RetroAZ
Script house numbers for a customer in Tucson,AZ
Inspiration for a mid-sized 1950s one-story brick home design remodel in Phoenix
Inspiration for a mid-sized 1950s one-story brick home design remodel in Phoenix

 Assembledge
Michael Weschler Photography
Large trendy wooden straight light wood floor staircase photo in Los Angeles with white walls and wooden risers
Large trendy wooden straight light wood floor staircase photo in Los Angeles with white walls and wooden risers

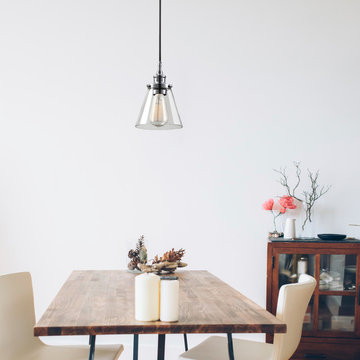
 Globe Electric
A bell shade with exposed hardware and socket provide a vintage vibe while the chrome finish elevates Globe Electric's Mercer 1-Light Pendant to a stunning example of refined vintage design. Try hanging this pendant over your breakfast nook or purchase more than one and hang them over your kitchen island for a refined look. The chrome finish expertly reflects the colors on your wall to create a light that matches most decor styles.

 Skelly Build
Designer: Michelle Olivia Design
Photography: Sophie Epton
Construction: Skelly Home Renovations
Small trendy galley brown floor and light wood floor eat-in kitchen photo in Austin with a double-bowl sink, shaker cabinets, quartzite countertops, white backsplash, stainless steel appliances, no island, white countertops and white cabinets
Small trendy galley brown floor and light wood floor eat-in kitchen photo in Austin with a double-bowl sink, shaker cabinets, quartzite countertops, white backsplash, stainless steel appliances, no island, white countertops and white cabinets

 Seeber Build
Rebar connection detail
Photography by Tanis Seeber, @ tanisphoto
Staircase - industrial staircase idea in Vancouver
Staircase - industrial staircase idea in Vancouver

 Century Stair Company
Featuring multiple star systems, this home is designed around its observatory tower. A straight run stair connects the main home to the tower, featuring custom millwork that preserves the open sightlines. The tower itself houses a wooden spiral stair with white oak treads seamlessly integrated into the metal structure. A switchback stair with coordinating white oak and wrought iron balusters rounds out the design.
1976-2025 © Century Stair Company

 Axis Mundi | Chicago
Packing a lot of function into a small space requires ingenuity and skill, exactly what was needed for this one-bedroom gut in the Meatpacking District. When Axis Mundi was done, all that remained was the expansive arched window. Now one enters onto a pristine white-walled loft warmed by new zebrano plank floors. A new powder room and kitchen are at right. On the left, the lean profile of a folded steel stair cantilevered off the wall allows access to the bedroom above without eating up valuable floor space. Beyond, a living room basks in ample natural light. To allow that light to penetrate to the darkest corners of the bedroom, while also affording the owner privacy, the façade of the master bath, as well as the railing at the edge of the mezzanine space, are sandblasted glass. Finally, colorful furnishings, accessories and photography animate the simply articulated architectural envelope.
Project Team: John Beckmann, Nick Messerlian and Richard Rosenbloom
Photographer: Mikiko Kikuyama
Contractor: Vered
© Axis Mundi Design LLC.


13