
Search results for "Interpret" in Home Design Ideas
 Direct Plus Inc
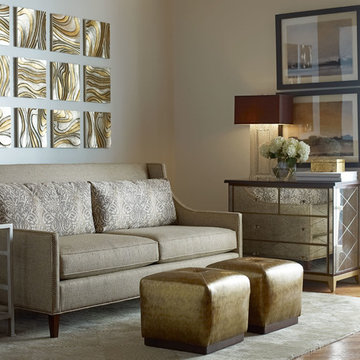
the gorgeous zena sofa offers you a relaxed, clean, crisp look that is equal parts elegant and functional. finished with a handsome nailhead trim, this sofa is a well designed statement grounded in classical proportions and then interpreted in a way that adds character and personality.
 RoomService 360
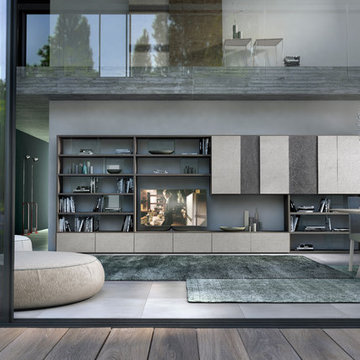
With over 60 years of excellence in manufacturing and design, Presotto Italia continues to reinvent the relationships between form and function by interpreting the evolving consumer lifestyles, tastes and trends. Today, Presotto is one of Italy’s leading manufacturers of top notch, ultra-modern bedrooms and extraordinary, exclusively-designed living room solutions. Best known for its one-of-a-kind Aqua Bed and Zero Round Bed, Presotto Italia is also the source for innovation and edgy product design which includes countless wall unit collections, wardrobes, walk-in closets, dining rooms and bedrooms.
 NEW THEME Inc.
Photo by Patricia Parinejad
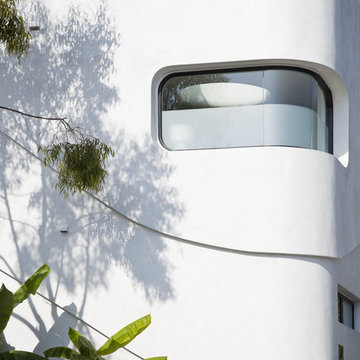
Inspiration for a modern exterior home remodel in Los Angeles
Inspiration for a modern exterior home remodel in Los Angeles
Find the right local pro for your project

 Payne | Bouchier Fine Builders
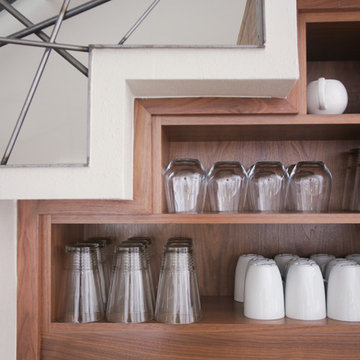
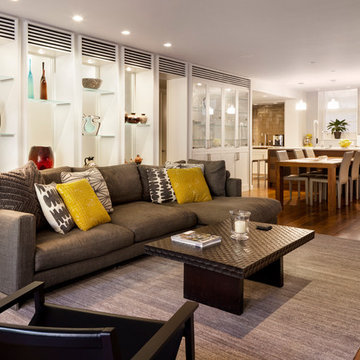
The renovation of this classic townhouse on the Flat of Beacon Hill maintained the character of the original house, while offering a fresh interpretation of spaces such as the spa-like bathrooms, the Asian-inspired gardens, and a sleek home gym. Payne | Bouchier skillfully restored the gorgeous circular center stair and original millwork throughout the home.
Design: C & J Katz Studios
Photography: Greg Premru Photography
 Peggy Smith
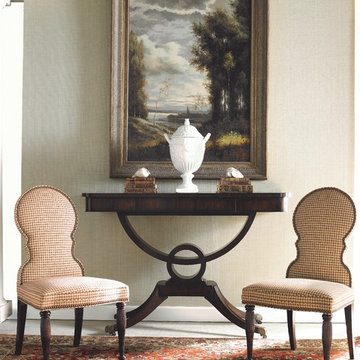
W55 D20 H38 in.
Beautifully interpreted neoclassical console taking its design inspiration from early Duncan Phyfe styling. This handsome console features a single center drawer, rounded corners and a full apron. Solid brass ferruled casters. Deep Merlot finish. Sherrill CTH
 Starbuck Realty
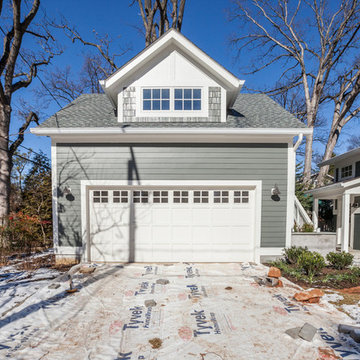
Garage;
Photo Credit: Home Visit Photography
Mid-sized arts and crafts gray three-story mixed siding exterior home photo in DC Metro
Mid-sized arts and crafts gray three-story mixed siding exterior home photo in DC Metro
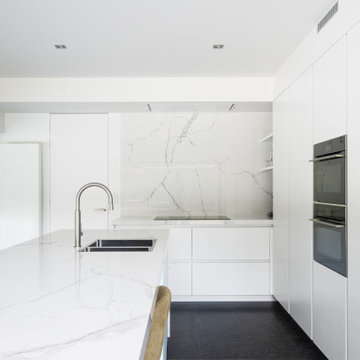
 Atlas Plan
This charming private house shows a modern interpretation of the kitchen room.
A total white kitchen created with the Atlas Plan surfaces: Calacatta Extra A and Calacatta Extra A Bookmatch slabs.

 Metropolis Drafting and Construction Inc
This vast open master bath is about 300 sq. in size.
This color combination of Black, gold and light marble is a traditional color scheme that received a modern interpretation by us.
the black mosaic tile are used for the step to the tub, shower pan and the vertical and shampoo niche accent tiles have a combo of black glass and stone tile with a high gloss almost metallic finish.
it boasts a large shower with frame-less glass and a great spa area with a drop-in Jacuzzi tub.
the large windows bring a vast amount of natural light that allowed us to really take advantage of the black colors tile and tub.
The floor tile (ceramic 24"x24 mimicking marble) are placed in a diamond pattern with black accents (4"x4" granite). and the matching staggered placed tile (18"x12") on the walls.
Photograph:ancel sitton
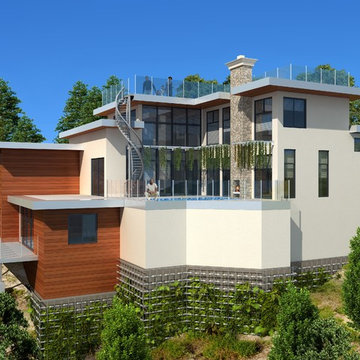
 Allen Architectural Engineering
This California Hillside home was designed around a musical Jazz Tune "Fly Me to the Moon"
Interpretative by Frank Sinatra.
The Exterior, similar to the analogy of "Harmony", in musical terms being a "Collective
Pattern of how Sound is organized", but in Architecture, " A collective Pattern of how
Elements are organized" (example-doors & windows etc.) strives toward the Songs dissonance
Patterns.
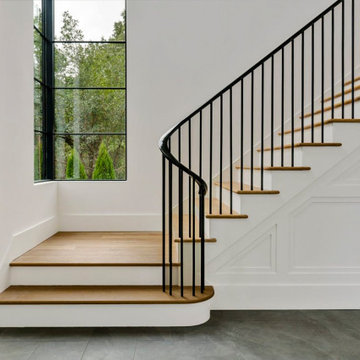
 Verity Design Studio
Drawing inspiration from the exterior of the home, we were drawn to the modern interpretation of classic details. Slate tile and a gently curving handrail provide the warmest welcome to the home. Under the stair, millwork details conceal a hidden door to a mudroom where guest coats can be hidden away.
 Scott Edwards Architecture
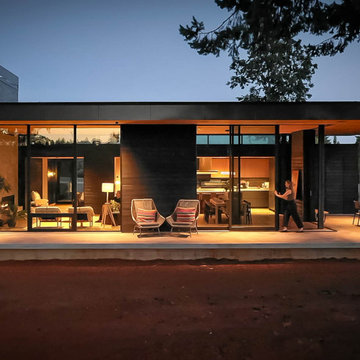
The Red Hills Residence is nestled into the hills of Oregon wine country, offering a contemporary interpretation of the traditional farmhouse vernacular. Scott Edwards Architecture’s design is an invitation to slow the pace of life. The formal entry court leads through layers of landscaping and small yards to the house which, moving through, gradually dissolves into unobstructed views of the forested ridge and vineyards beyond.
 User
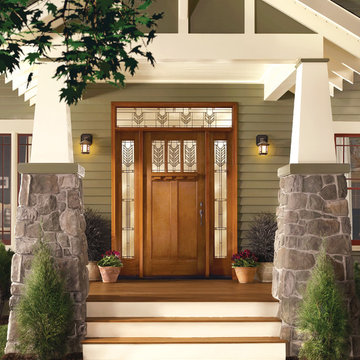
UserTherma-Tru Classic-Craft American Style Collection fiberglass door with dentil shelf. This door features high-definition vertical Douglas Fir grain and Shaker-style recessed panels. Door, sidelites and transom include Villager decorative glass – a beautiful interpretation of the Craftsman chevron design.
 Eldorado Stone
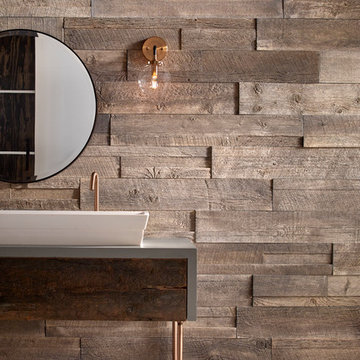
Enjoy the warmth and inviting texture of Vintage Ranch, our authentic interpretation of reclaimed barn wood. This American classic is composed of hand-selected boards culled for their celebrated patina and timeless beauty.
Milled to 2″, 4″ and 6″ heights with subtle depth variations, Vintage Ranch has been designed as a panelized system for a quick installation process.
 Payne | Bouchier Fine Builders
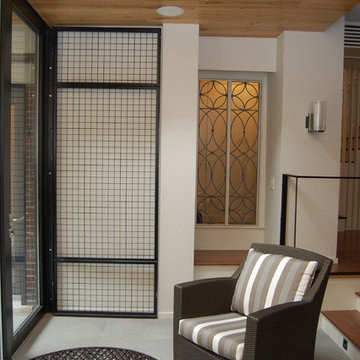
The renovation of this classic townhouse on the Flat of Beacon Hill maintained the character of the original house, while offering a fresh interpretation of spaces such as the spa-like bathrooms, the Asian-inspired gardens, and a sleek home gym. Payne | Bouchier skillfully restored the gorgeous circular center stair and original millwork throughout the home.
Design: C & J Katz Studios
Photography: Greg Premru Photography
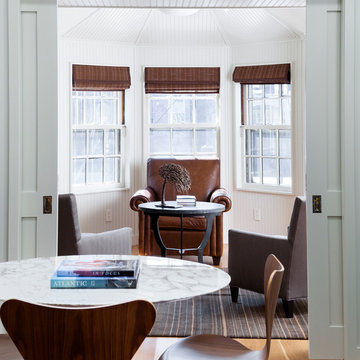 Payne | Bouchier Fine Builders
The renovation of this classic townhouse on the Flat of Beacon Hill maintained the character of the original house, while offering a fresh interpretation of spaces such as the spa-like bathrooms, the Asian-inspired gardens, and a sleek home gym. Payne | Bouchier skillfully restored the gorgeous circular center stair and original millwork throughout the home.
Design: C & J Katz Studios
Photography: Greg Premru Photography
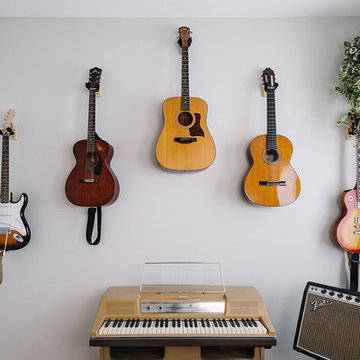
 Breathe Design Studio
Completed in 2015, this project incorporates a Scandinavian vibe to enhance the modern architecture and farmhouse details. The vision was to create a balanced and consistent design to reflect clean lines and subtle rustic details, which creates a calm sanctuary. The whole home is not based on a design aesthetic, but rather how someone wants to feel in a space, specifically the feeling of being cozy, calm, and clean. This home is an interpretation of modern design without focusing on one specific genre; it boasts a midcentury master bedroom, stark and minimal bathrooms, an office that doubles as a music den, and modern open concept on the first floor. It’s the winner of the 2017 design award from the Austin Chapter of the American Institute of Architects and has been on the Tribeza Home Tour; in addition to being published in numerous magazines such as on the cover of Austin Home as well as Dwell Magazine, the cover of Seasonal Living Magazine, Tribeza, Rue Daily, HGTV, Hunker Home, and other international publications.
Featured on Dwell!
https://www.dwell.com/article/sustainability-is-the-centerpiece-of-this-new-austin-development-071e1a55
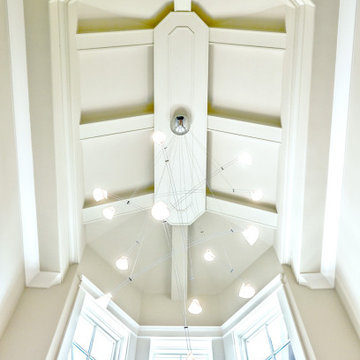
 D.T. HUBBELL ARCHITECTS
Architecture: Daniel T Hubbell, AIA, LEED AP
Interiors: Tish Mills Interiors
Photography: Joy Cannis
Inspiration for a transitional vaulted ceiling entryway remodel in Atlanta
Inspiration for a transitional vaulted ceiling entryway remodel in Atlanta
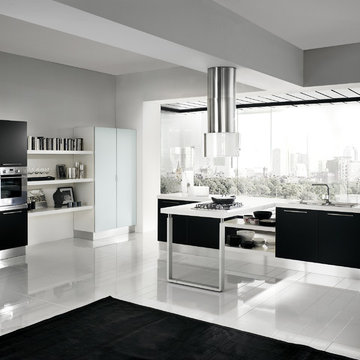
 Art & Smart Inc
Brightness, youthful sophistication and balance of components are the perfect combination of POLIS, a product of strong topical, designed to correctly interpret the "Kitchen Area".
This project stands out for its absolute and corrected resolution of rational operativity, proposing a new type of frontal in MDF with PVC coating, with velvety matte finish in pleasing colors, with also the exclusive new and innovative ANTI-IMPRINT property.
48