
Search results for "Interpret" in Home Design Ideas
 Payne | Bouchier Fine Builders
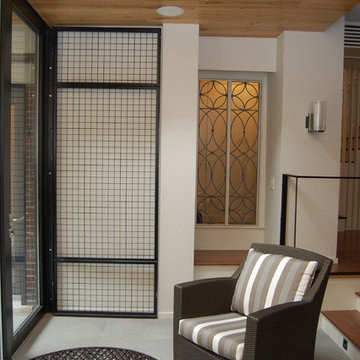
The renovation of this classic townhouse on the Flat of Beacon Hill maintained the character of the original house, while offering a fresh interpretation of spaces such as the spa-like bathrooms, the Asian-inspired gardens, and a sleek home gym. Payne | Bouchier skillfully restored the gorgeous circular center stair and original millwork throughout the home.
Design: C & J Katz Studios
Photography: Greg Premru Photography
 D.T. HUBBELL ARCHITECTS
Architecture: Daniel T Hubbell, AIA, LEED AP
Interiors: Tish Mills Interiors
Photography: Joy Cannis
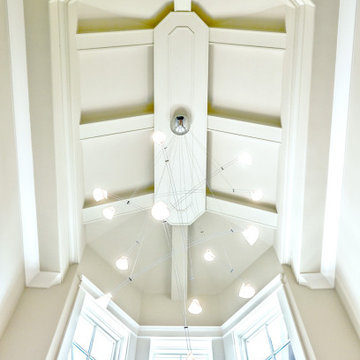
Inspiration for a transitional vaulted ceiling entryway remodel in Atlanta
Inspiration for a transitional vaulted ceiling entryway remodel in Atlanta
 Art & Smart Inc
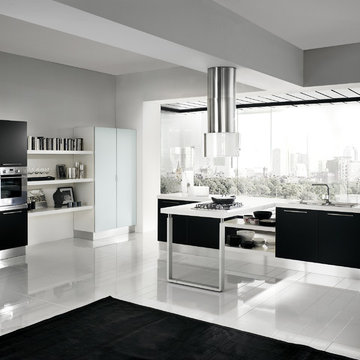
Brightness, youthful sophistication and balance of components are the perfect combination of POLIS, a product of strong topical, designed to correctly interpret the "Kitchen Area".
This project stands out for its absolute and corrected resolution of rational operativity, proposing a new type of frontal in MDF with PVC coating, with velvety matte finish in pleasing colors, with also the exclusive new and innovative ANTI-IMPRINT property.
Find the right local pro for your project

 Company C
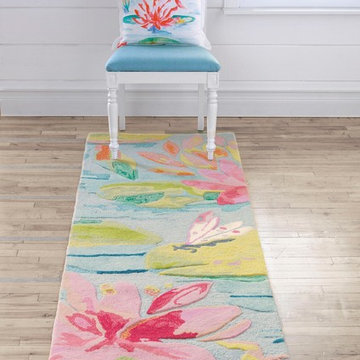
A modern interpretation of art history's most beloved flower explodes with color and texture thanks to five types of yarn and three distinct techniques including hand-tufting, hand hooking and embroidery.
Company C
 Luxafoam North
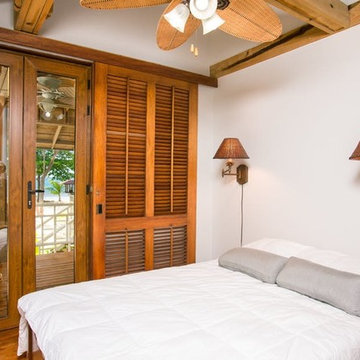
For a novel interpretation of a lounge room design, think about utilising two daybeds as stand-ins for the more standard couch-and-seat format. The resulting open shape prevents the eye from moving straight via a space, making a more ambient atmosphere that is perfect for entertaining guests.
 Bender & Associates Architects
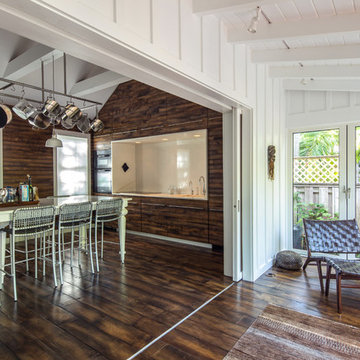
Modern interpretation of a classic cigar maker's home in Key West Florida
Mid-sized 1960s eat-in kitchen photo in Miami
Mid-sized 1960s eat-in kitchen photo in Miami
 Golden Roots Landscape

This modern interpretation of a zen garden was created to replace a water-hungry lawn. Succulents and other drought tolerant plants will soften the transition of the linear concrete and gravel patio into the existing stack stone raised planting areas. A deck and pergola add a shaded dining area in the hot afternoon sun.
 Studio41 Home Design Showroom
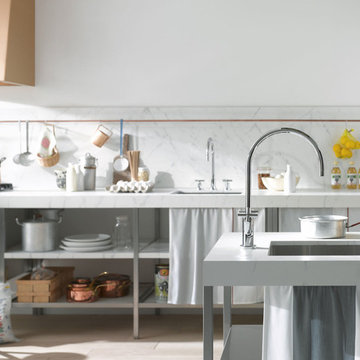
YOU DON'T CHANGE A CLASSIC. YOU REFINE IT. | Now Tara is the contemporary interpretation of a design icon for the kitchen as well. They are small changes, fine details. But it is precisely these details that determine the class of Tara. Tara looks even more elegant. The extended body formally straightens up the fitting. The rosettes and handles are more streamlined, and the overall contours are sharper. All this is done to put even greater emphasis on the perfectly geometric, symmetrical and clear use of form and to concentrate and refocus.
This refinement also puts Tara Classic in the kitchen back under the Tara umbrella, so that this will be the only program in the future – with lever or cross-handle options.
 SALA Architects
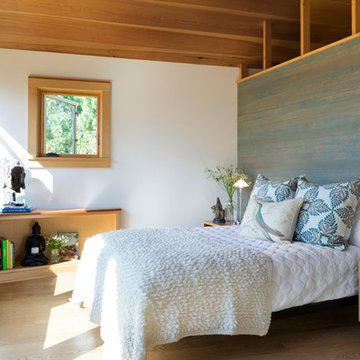
This whole-house renovation was the third perennial design iteration for the owner in three decades. The first was a modest cabin. The second added a main level bedroom suite. The third, and most recent, reimagined the entire layout of the original cabin by relocating the kitchen, living , dining and guest/away spaces to prioritize views of a nearby glacial lake with minimal expansion. A vindfang (a functional interpretation of a Norwegian entry chamber) and cantilevered window bay were the only additions to transform this former cabin into an elegant year-round home.
Photographed by Spacecrafting
 AKO Design Center
Flo
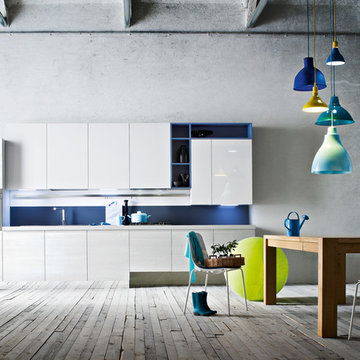
A collection that offers a look of pure forms.
Flo is the interpreter of the need for simplicity, using innovative solutions that give the place a touch of home and practice.
The whole collection uses the integrated grip directly in the door that gives the kitchen a remarkable feeling of practicality. Elm finish in 3 different colors and lacquered in different colors.
 Bender & Associates Architects
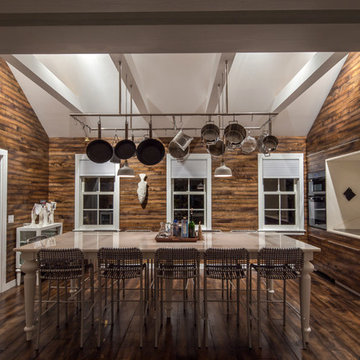
Modern interpretation of a classic Key West Cigar Maker's photography byTamara Alvarez
Example of a mid-sized 1960s home design design in Miami
Example of a mid-sized 1960s home design design in Miami
 Alcher Interiors
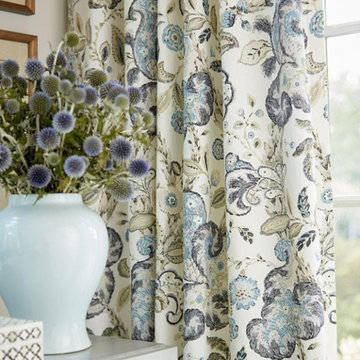
Our new Cumbria Hand Block Print features a stylized tree of life adorned with flowers and foliage. Using the original hand cut blocks from 1922, this print requires 138 blocks to produce one full yard of fabric. This lively pattern pairs beautifully with graphic ikats, rustic stripes or rich animal prints and is interpreted in a sophisticated color palette perfect for today’s interiors.
 Eldorado Stone
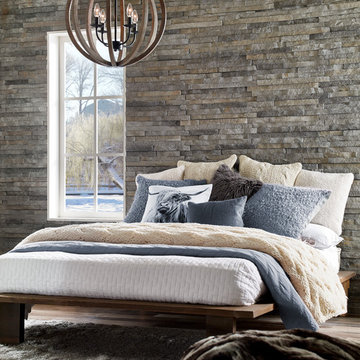
Introducing European Ledge®, A Modern Stone Fusion. European Ledge creates the perfect fusion between old-world stonework and modern design. Evoking a unique balance of weather-worn surface contours and precision-cut stone, this modern interpretation of split-face travertine is assembled into tightly stacked ledge pieces with varying surface heights and lengths. The distinctive appearance delivers a timeless feel to any exterior or interior environment.
Stone: European Ledge - Zinc
Get a Sample of European Ledge: https://shop.eldoradostone.com/products/european-ledge-sample
 Art & Smart Inc
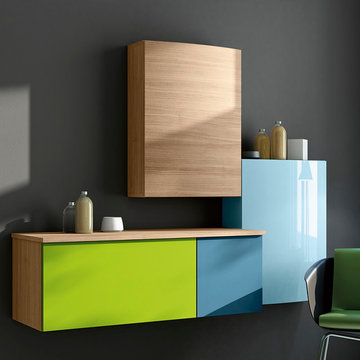
The bathroom is dressed with
fluid and windsome furnishing interpreting the space with elegance and functionality.
The curve and convex lines of the design are thought
to be adaptable to any kind of spaces making good use
even of the smallest room, for any kind of need.
Furthermore Latitudine provides infinte colours
and finishes matching combinations.
 Juanita Perdomo / WallsArt
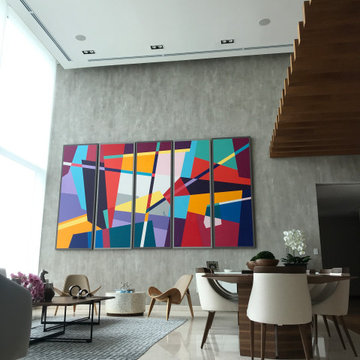
We create a wide variety and different ways to interpret cement effects. There is always room to create new looks and recreate the urban feel and ambiance of a city.
 IntoConcrete
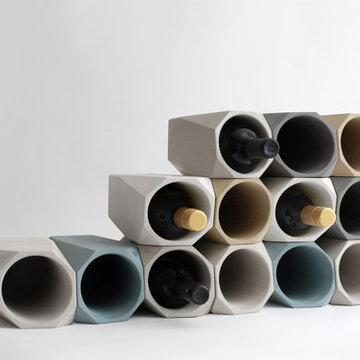
The Corvi Wine Cooler is an elegant option for those searching for a sophisticated way to store their favorite vintage. The cooler’s clean, sharp planes offer a refined interpretation of the facets of a gem. Handcrafted from concrete using an advanced casting method that conveys strength in a slender profile. After being placed in the freezer, concrete remains chilled for a long time due to its mass. Individual coolers can be stacked in an infinite array of designs.
 Starbuck Realty
Main Level Guest Bath;
Photo Credit: Home Visit Photography

Mid-sized arts and crafts white tile and ceramic tile medium tone wood floor drop-in bathtub photo in DC Metro with an undermount sink, shaker cabinets, white cabinets, quartzite countertops, a two-piece toilet and green walls
Mid-sized arts and crafts white tile and ceramic tile medium tone wood floor drop-in bathtub photo in DC Metro with an undermount sink, shaker cabinets, white cabinets, quartzite countertops, a two-piece toilet and green walls
 Art & Smart Inc
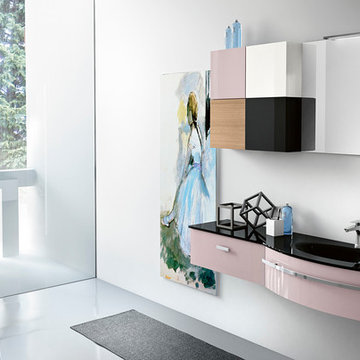
The bathroom is dressed with
fluid and windsome furnishing interpreting the space with elegance and functionality.
The curve and convex lines of the design are thought
to be adaptable to any kind of spaces making good use
even of the smallest room, for any kind of need.
Furthermore Latitudine provides infinte colours
and finishes matching combinations.

 Albert, Righter & Tittmann Architects, Inc.
Harbor View is a modern-day interpretation of the shingled vacation houses of its seaside community. The gambrel roof, horizontal, ground-hugging emphasis, and feeling of simplicity, are all part of the character of the place.
While fitting in with local traditions, Harbor View is meant for modern living. The kitchen is a central gathering spot, open to the main combined living/dining room and to the waterside porch. One easily moves between indoors and outdoors.
The house is designed for an active family, a couple with three grown children and a growing number of grandchildren. It is zoned so that the whole family can be there together but retain privacy. Living, dining, kitchen, library, and porch occupy the center of the main floor. One-story wings on each side house two bedrooms and bathrooms apiece, and two more bedrooms and bathrooms and a study occupy the second floor of the central block. The house is mostly one room deep, allowing cross breezes and light from both sides.
The porch, a third of which is screened, is a main dining and living space, with a stone fireplace offering a cozy place to gather on summer evenings.
A barn with a loft provides storage for a car or boat off-season and serves as a big space for projects or parties in summer.
49