
Search results for "Interpret" in Home Design Ideas
 Studio41 Home Design Showroom
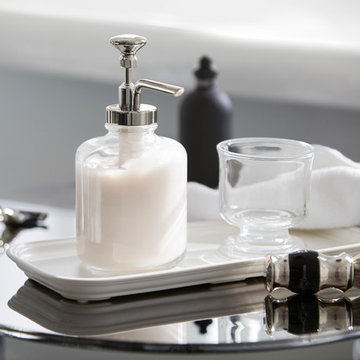
The beauty of the Artifacts collection lies in its elegant and timeless styling. From casual to formal, Artifacts is at home in any décor—giving you the freedom to interpret the collection any way you wish.
 Balzer & Tuck Architecture

This large estate home incorporates an indoor basketball court, indoor pool, lower level bar and bowling alley. Careful interpretation of turn of the century British architecture and consideration for the equestrian character of the Saratoga region inspired the language used to organize this home’s exterior. The power and mass of stucco and stone are offset by gracefully sweeping rooflines and painted trim to create a balance of form intended to be impressive and yet welcoming. The compound includes the main residence, a 1,200 square foot guest residence, pond, outdoor pool and tennis court.
 Rustigian Rugs
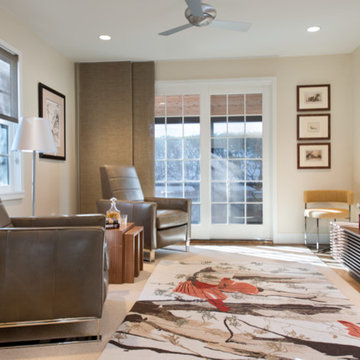
Kelly Taylor Interior Design turned to Rustigian Rugs for an uncommon area rug that would bring a pop of color into the neutral palette of the room. Kelly’s choice was a handwoven Tibetan rug by Odegard, NY. It is a woven interpretive work inspired by the vivid collages in acclaimed photographer Michael Somoroff’s “The Vegetable Series.”
Find the right local pro for your project
 Goodrich Global Singapore
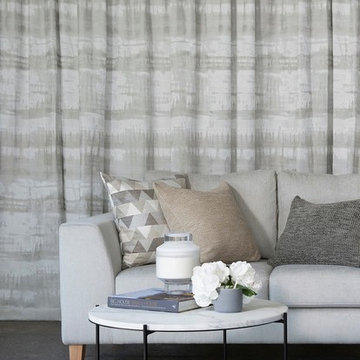
There’s no place in the world quite like New York City. So much can be said about it - it’s big, it’s loud, it’s beautiful, it’s eclectic, and most of all, iconic. Inspired by travels to the city that never sleeps; the Contemporary collection by James Dunlop is an interpretation of the complete New York experience.
 AKO Design Center
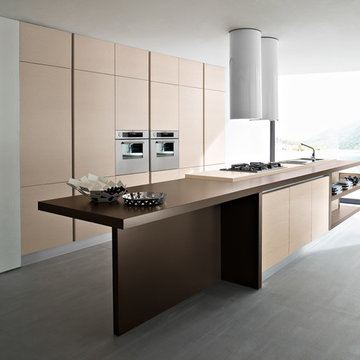
Kia
New interpreter of contemporary living, the kitchen collection Kia discovers the beauty of the open pore ash finish and has four different colors.
Expression of utility and functionality, it exalts the concept of aesthetic purity and composition that will make the kitchen comfortable and welcoming environment. View photographs to discover the different compositions of Kia.
 Exclusive Home Interiors
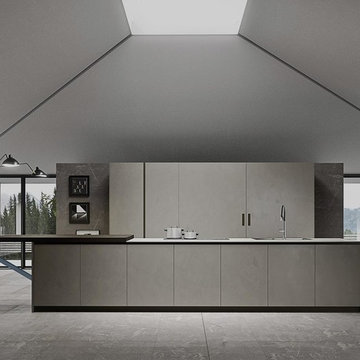
Functional and design kitchens
With 3.1, copatlife continues its march into the creation of definite relations between function and form, derived from a culture of industrial design.
It uses elements and materials able to create an idea of kitchen space suited for its lifestyle, where design and technology give to the project security and contemporary solutions.
copatlife designs solutions and forms in order to help to live this space as unique and special.
A continuous research to find formal and aesthetic solutions capable of resolving and characterizing.
Contents and forms to interpret at best the multiple needs of our daily lives.
 Elizabeth Leahy, AKBD, Allied ASID
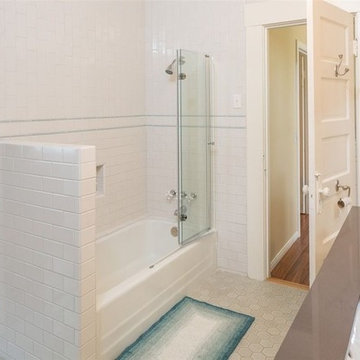
Drop-in bathtub - small transitional master white tile and ceramic tile porcelain tile and gray floor drop-in bathtub idea in San Diego with raised-panel cabinets, white cabinets, a two-piece toilet, gray walls, an undermount sink, quartz countertops and a hinged shower door
 Ark Woodworking
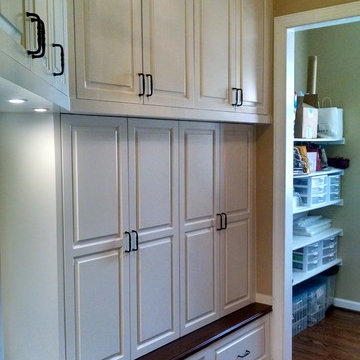
Ark Woodworking worked directly with the client to realize their inspirational photos. We interpreted them and applied that to their unique floor layout in order to maximize space and functionality. We also included cabinet lighting and added outlets to the drawer pullouts behind each door locker.
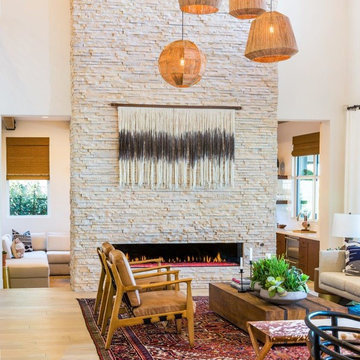
 Eldorado Stone
Stone: European Ledge - Linen
Introducing European Ledge®, A Modern Stone Fusion. European Ledge creates the perfect fusion between old-world stonework and modern design. Evoking a unique balance of weather-worn surface contours and precision-cut stone, this modern interpretation of split-face travertine is assembled into tightly stacked ledge pieces with varying surface heights and lengths. The distinctive appearance delivers a timeless feel to any exterior or interior environment.
Get a Sample of European Ledge: https://shop.eldoradostone.com/products/european-ledge-sample
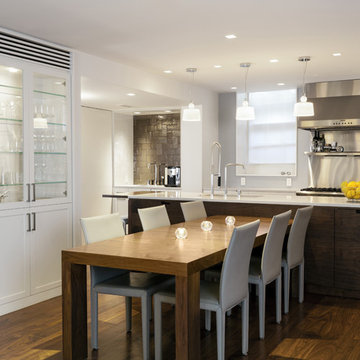
 Payne | Bouchier Fine Builders
The renovation of this classic townhouse on the Flat of Beacon Hill maintained the character of the original house, while offering a fresh interpretation of spaces such as the spa-like bathrooms, the Asian-inspired gardens, and a sleek home gym. Payne | Bouchier skillfully restored the gorgeous circular center stair and original millwork throughout the home.
Design: C & J Katz Studios
Photography: Greg Premru Photography
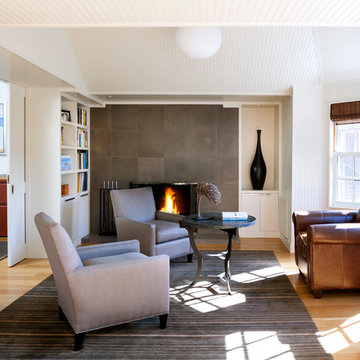 Payne | Bouchier Fine Builders
The renovation of this classic townhouse on the Flat of Beacon Hill maintained the character of the original house, while offering a fresh interpretation of spaces such as the spa-like bathrooms, the Asian-inspired gardens, and a sleek home gym. Payne | Bouchier skillfully restored the gorgeous circular center stair and original millwork throughout the home.
Design: C & J Katz Studios
Photography: Greg Premru Photography
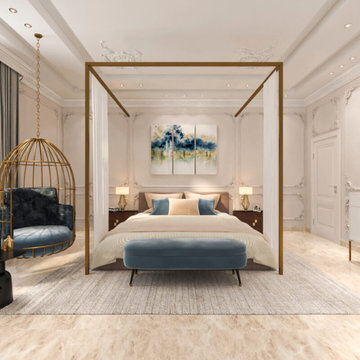
 AS Design
The brief of the classic Bedroom design of interiors Project was to design a Classic Bedroom with a Luxury touch, reflecting comfort, and warmth.
The layering of materials along with Luxury textures add to the warmth and comfort of the space.
The playfulness with arches, patterns, light, and shadow, and human scale make this style a timeless classic.
The overall design approach reflects a modern interpretation of a very characterful rich style of architecture that is inward looking.

 Altura Architects
A modern, bright and white galley kitchen with large wooden island and a tile backsplash wall. The pantry and sink are to the side, making the kitchen a place for the family to spend.
A new interpretation of utilitarian farm structures. This mountain modern home sits in the foothills of North Carolina and brings a distinctly modern element to a rural working farm. It got its name because it was built to structurally support a series of hammocks that can be hung when the homeowners family comes for extended stays biannually. The hammocks can easily be taken down or moved to a different location and allows the home to hold many people comfortably under one roof.
2016 Todd Crawford Photography
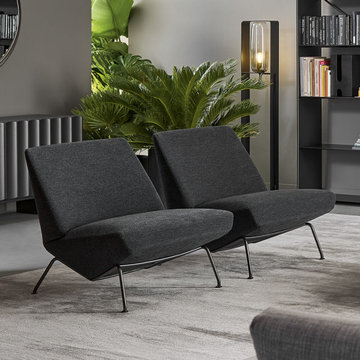
 Attiko Casa
The Sleek armchair, which smoothly relates with the surrounding space, represents a new idea of comfort and visual appeal, able to dynamically interpret the needs of those who seat on it.
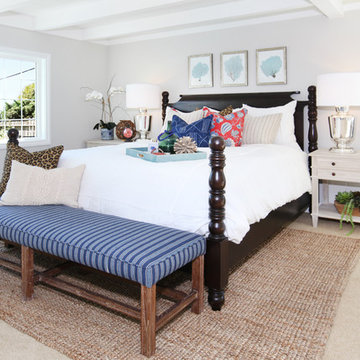
 Blackband Design
Our fun, Bohemian-inspired interpretation of nautical in Newport Beach, CA.
Interior Design by: Blackband Design
Phone: 949.872.2234
Bedroom - coastal bedroom idea in Orange County
Bedroom - coastal bedroom idea in Orange County
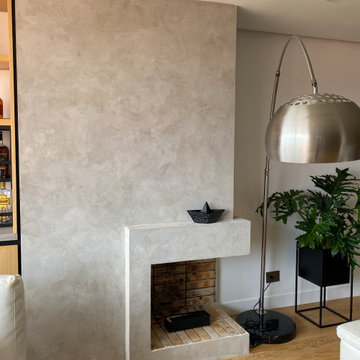
 Juanita Perdomo / WallsArt
We create a wide variety and different ways to interpret cement effects. There is always room to create new looks and recreate the urban feel and ambiance of a city.

 Advance Design Studio, Ltd.
Quinn and Paige, residents of this tired 1960’s tri-level home hated their kitchen. As a matter of fact, prior to making plans to renovate the first floor - they considered selling the home, but were reluctant because of its enviable location near the heart of downtown Barrington which was within walking distance to local stores and all their favorite places. So instead they contacted Advance Design Studio after hearing about them from a neighbor, to rescue their tired home and give it new life.
The very first plan was to remove the constricting walls surrounding the original kitchen, and open the expansive first floor living room and dining area to the new heart of the space; a stunning state of the art coastal designed kitchen. Exposing attractive beams in the vaulted ceiling created an interesting structural detail that suits the open plan and salutes the original architecture of the home, further emphasizing the height of the new space enjoyed now by the family as a great room.
The stage was set for the seaside feel of this kitchen by pairing crisp white painted maple cabinets with Dura Supreme’s one of kind hand weathered finish on the island in soft blue-green finish. But the authentic feeling of being on your favorite beach was supremely achieved by the matching of unique Mt. Claire marble on the island and the specialty Wareham acid washed stone on the perimeter counter tops. Pictures don’t do justice to the feel of this stone under your hand; its water-washed texture reminds instantly of summer vacations collecting rocks softly etched by hundreds of waves.
Stainless steel appliances and satin nickel hardware shine brightly against the backdrop of bright white subway tiles accentuated by subtle grey grout lines contributing to the nautical feel of this comfortable kitchen. Seeded glass door cabinetry reminiscent of beach grasses dress up the space just enough, and a proud 6” stacked crown molding extends above 36” wall cabinets into the expanse of the now taller space; balancing this kitchen nicely within its newly integrated home.
Features in this kitchen include a built in standard depth refrigerator, pull out spice racks, tall tray dividers and wood super Susan with double pull out trash and recycling. A cutlery divider holds sharp knives, and an angled cabinet was customized to hold a secret USB charging station. The bright white Kohler farm sink is graced by an elegant bridge faucet in brushed nickel. This now airy and spacious kitchen has room for guest and family to congregate around the large island, complete with stools and attractive hidden storage for seldom used entertainment pieces.
“I was sold when I saw the drawings. My designer nailed it, down to every last storage idea and coastal detail I envisioned, it was all in there. It was unbelievable how accurate her interpretation was of what was in my head; working with her made my kitchen renovation so easy, it’s as if she literally read my mind”, said Paige enthusiastically.
The woman of the house expressed upon completion not only her love for her fantastic new cooking space, but how renovating her kitchen has given new life to the entire home. Talk of moving has been relegated to the recycling bin, and instead the family is discussing plans to renovate the master bath now that they’ve decided to stay for the long term. Friends who visit the home do a double-take as they recognize the new space’s dramatic transformation from original cramped and closed spaces - to the now amazingly fresh open kitchen that has become the center of every gathering and family meal.
Designer: Nicole Ryan
Photographer: Joe Nowak
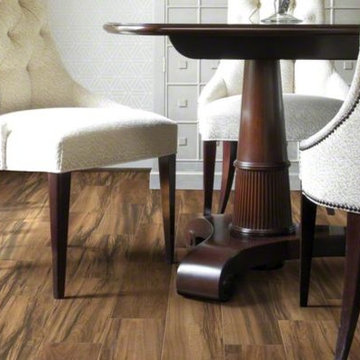
 Shaw Floors
Madagascar in Saddle by Shaw Floors. Madagascar is a beautiful interpretation of an exotic wood produced with Clarity Digital Imaging. The natural characteristic of blended colors conveys sophistication to residential spaces.
 McGuire Furniture Company
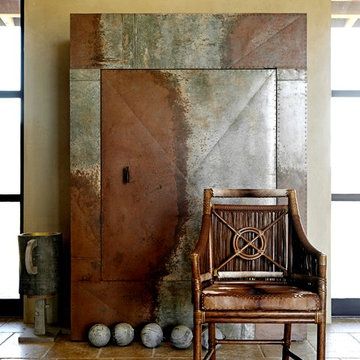
The Target Dining Chair, designed in 1984 by Elinor McGuire has been a best seller for over 30 years. Betten re-interpreted with a brown calfskin hide on the seat and frame. Leather cross-stitching adds an additional element of handcraftsmanship, as does the intricately hand-braided leather fringe that hangs dramatically from the back of the frame.
 25:8 Research + Design

Modern interpretation of the classic dormer on this post-war era house renovation.
Small scandinavian white two-story metal and board and batten house exterior idea in Ottawa with a hip roof, a metal roof and a white roof
Small scandinavian white two-story metal and board and batten house exterior idea in Ottawa with a hip roof, a metal roof and a white roof
47