
Search results for "Interpret" in Home Design Ideas
 DC Clymens Construction
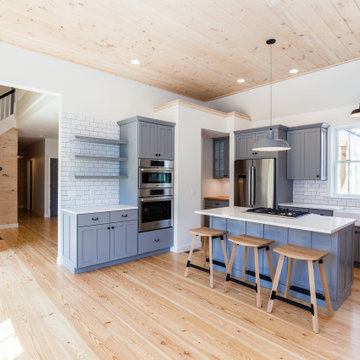
Modern interpretation of a farmhouse kitchen. This design has tall, wood ceilings and open shelves. The floor is long leaf pine. The cabinets are painted maple.
 La Vie Modern Furniture
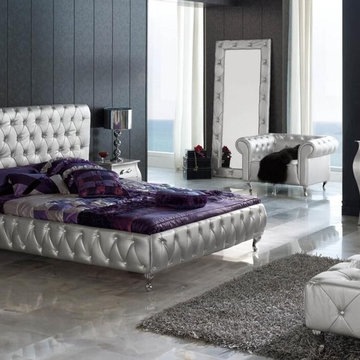
Product Code: Lorena, This platform bedroom set will create a visual fantasy in your bedroom using traditional shapes in the modern interpretation. This silver finish bedroom set combines wood, fabric and metal to lend a special and remarkable elegance. The standard set is composed of a bed, two nightstands, dresser and a mirror. The optional chaise, bench and floor mirror can be added for your ultimate convenience. Dupen from Spain.
 Marcelle Guilbeau Interior Design

Distressed wood fireplace mantel by Harpeth River Furniture, fireplace indigo subway tile. House addition by Lawrence Brothers of Nashville, TN. Plaster and Reclaimed Wood Fireplace Surround. House addition to a bungalow.
Find the right local pro for your project
 Payne | Bouchier Fine Builders
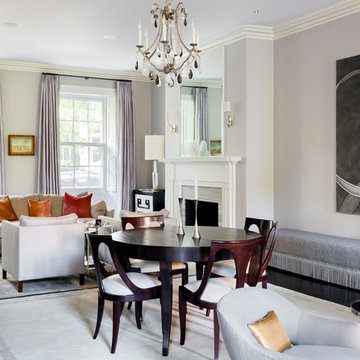
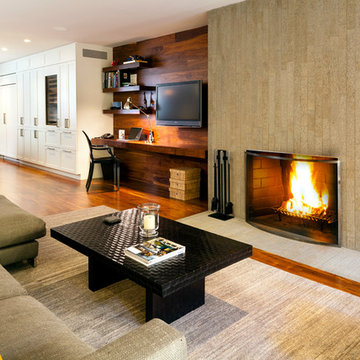
The renovation of this classic townhouse on the Flat of Beacon Hill maintained the character of the original house, while offering a fresh interpretation of spaces such as the spa-like bathrooms, the Asian-inspired gardens, and a sleek home gym. Payne | Bouchier skillfully restored the gorgeous circular center stair and original millwork throughout the home.
Design: C & J Katz Studios
Photography: Greg Premru Photography
 Payne | Bouchier Fine Builders
The renovation of this classic townhouse on the Flat of Beacon Hill maintained the character of the original house, while offering a fresh interpretation of spaces such as the spa-like bathrooms, the Asian-inspired gardens, and a sleek home gym. Payne | Bouchier skillfully restored the gorgeous circular center stair and original millwork throughout the home.
Design: C & J Katz Studios
Photography: Greg Premru Photography
 AKO Design Center
Flo
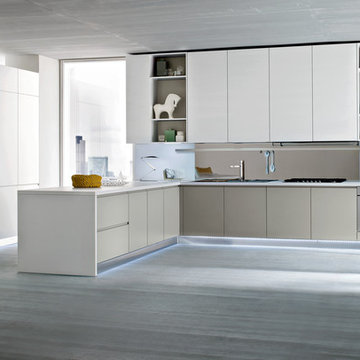
A collection that offers a look of pure forms.
Flo is the interpreter of the need for simplicity, using innovative solutions that give the place a touch of home and practice.
The whole collection uses the integrated grip directly in the door that gives the kitchen a remarkable feeling of practicality. Elm finish in 3 different colors and lacquered in different colors.
 Vick Vanlian Architecture and Design
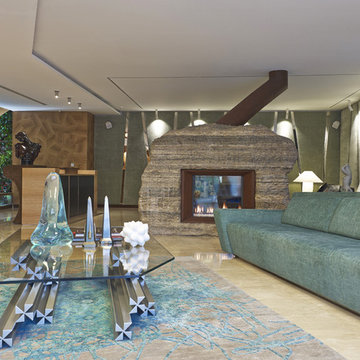
Another sculpture by Pierre matter, the isis bust, on top of the bar which also hides a t.v; I personally don’t like t.v. so i try to hide it any chance that i get.
Wall behind bar is my modern interpretation of the classic marquetry technique finished in a geometric pattern with walnut wood.
 Rufty Custom Built Homes and Remodeling

N.C. State Chancellor's Residence by Rufty Homes in Raleigh, N.C.
Example of a huge trendy medium tone wood floor foyer design in Raleigh with beige walls and a dark wood front door
Example of a huge trendy medium tone wood floor foyer design in Raleigh with beige walls and a dark wood front door

 Tailored Living featuring PremierGarage of Seattle
Beautiful Walk-In Closet in our Boardwalk Finish complete with glass doors to keep dust off of folded clothes. Shoes, jewelry, clothing, and accessories all have a place in this modern interpretation of a classic.

 Albert, Righter & Tittmann Architects, Inc.
Harbor View is a modern-day interpretation of the shingled vacation houses of its seaside community. The gambrel roof, horizontal, ground-hugging emphasis, and feeling of simplicity, are all part of the character of the place.
While fitting in with local traditions, Harbor View is meant for modern living. The kitchen is a central gathering spot, open to the main combined living/dining room and to the waterside porch. One easily moves between indoors and outdoors.
The house is designed for an active family, a couple with three grown children and a growing number of grandchildren. It is zoned so that the whole family can be there together but retain privacy. Living, dining, kitchen, library, and porch occupy the center of the main floor. One-story wings on each side house two bedrooms and bathrooms apiece, and two more bedrooms and bathrooms and a study occupy the second floor of the central block. The house is mostly one room deep, allowing cross breezes and light from both sides.
The porch, a third of which is screened, is a main dining and living space, with a stone fireplace offering a cozy place to gather on summer evenings.
A barn with a loft provides storage for a car or boat off-season and serves as a big space for projects or parties in summer.
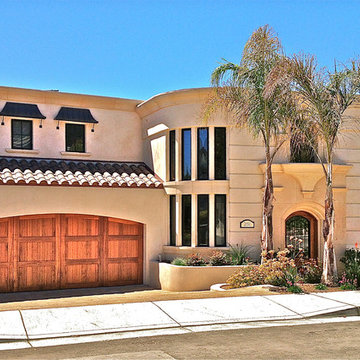
 des Plantes and Associates
A modern interpretation of Italianate architecture, this home is located on the ocean cliffs in Shell Beach, California. Interior spaces include three bedrooms, 3 1/2 baths, wine cellar and an exercise room. The basement level has a home theater and billiards room.
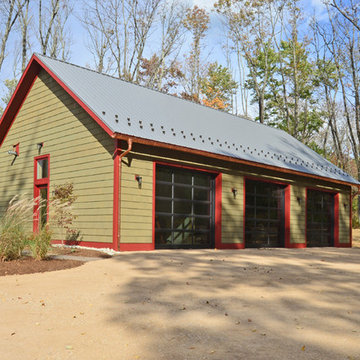
 John Gehri Zerrer
Studio / workshop shed - large cottage detached studio / workshop shed idea in New York
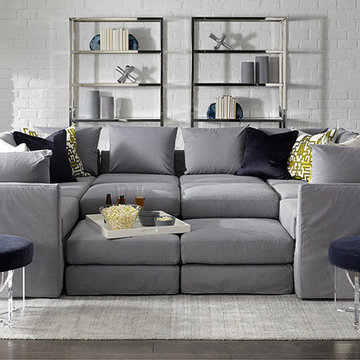
 Mitchell Gold + Bob Williams Plano
DR. PITT SLIPCOVERED SECTIONAL This sectional collection is our modern interpretation of a disco-era classic. This current ”pit” collection allows for endless sectional configurations ranging from the massive to the mini. Push the pieces together for a free-for-all slumber party of epic proportions or pull them apart to form intimate seating arrangements conducive to adult conversation and cocktails.
 Miró Rivera Architects
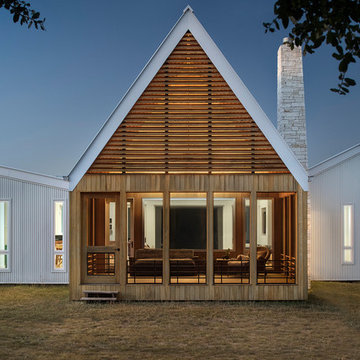
The porch’s distinctive 30-foot peak is discernible from a great distance, and its rhythmic horizontal cypress slats are a contemporary interpretation of traditional vented gables.
Photo by Paul Finkel | Piston Design
 D.T. HUBBELL ARCHITECTS
Architecture: Daniel T Hubbell, AIA, LEED AP
Photography: Joy Cannis
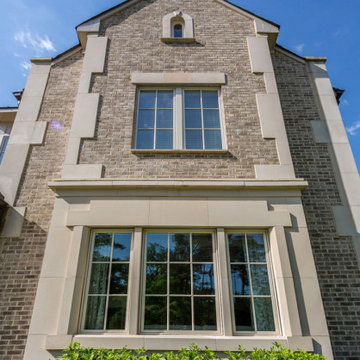
Example of a transitional two-story brick house exterior design in Atlanta
Example of a transitional two-story brick house exterior design in Atlanta
 John Rogers Design
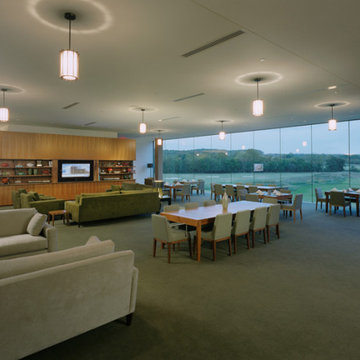
This was a great opportunity to work with Marlon Blackwell Architects. Their team of architects and designers had specific ideas on what they visualized the lighting to be.
It was my responsibility to interpret their vision and make it a reality.
Client-Marlon Blackwell Architects https://www.marlonblackwell.com/
Project-Blessings Golf Clubhouse / Fayetteville, Ark.
Lighting Designer – John Rogers
Architect- Marlon Blackwell Architects
 des Plantes and Associates

A modern interpretation of Italianate architecture, this home is located on the ocean cliffs in Shell Beach, California. Interior spaces include three bedrooms, 3 1/2 baths, wine cellar and an exercise room. The basement level has a home theater and billiards room.
 Chic Home
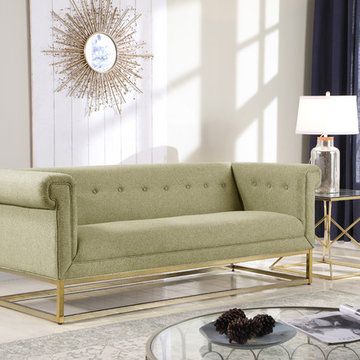
A mod interpretation of a shelter arm sofa, Palmira’s design sits beautifully in both traditional and contemporary settings. Featuring rolled shelter arms and tufted in sumptuous textured fabric atop a brass finished metal base, this comfortable and elegant seating is great to use anywhere. Use in living, den or office spaces for a cool, fashionable look. Use as a stand-alone piece or pair with the Palmira club chair.
 Golden Roots Landscape

This modern interpretation of a zen garden was created to replace a water-hungry lawn. Succulents and other drought tolerant plants will soften the transition of the linear concrete and gravel patio into the existing stack stone raised planting areas. A deck and pergola add a shaded dining area in the hot afternoon sun.
 Juanita Perdomo / WallsArt
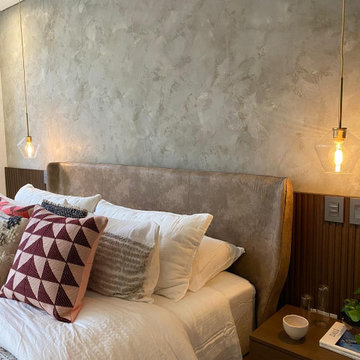
We create a wide variety and different ways to interpret cement effects. There is always room to create new looks and recreate the urban feel and ambiance of a city.
50