
Search results for "Interpret" in Home Design Ideas
 Juanita Perdomo / WallsArt
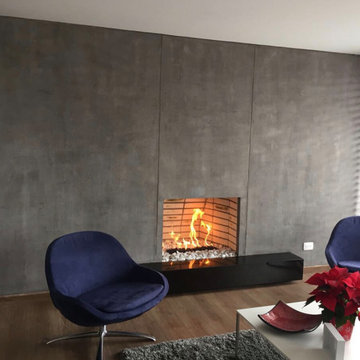
We create a wide variety and different ways to interpret cement effects. There is always room to create new looks and recreate the urban feel and ambiance of a city.
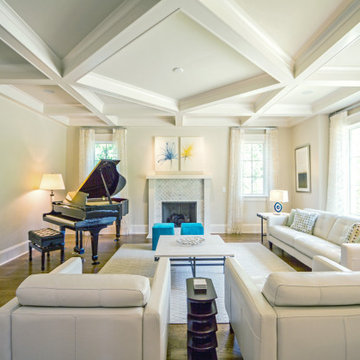
 D.T. HUBBELL ARCHITECTS
Architecture: Daniel T Hubbell, AIA, LEED AP
Interiors: Tish Mills Interiors
Photography: Joy Cannis
Transitional coffered ceiling living room photo in Atlanta
Transitional coffered ceiling living room photo in Atlanta
 LBC Lighting
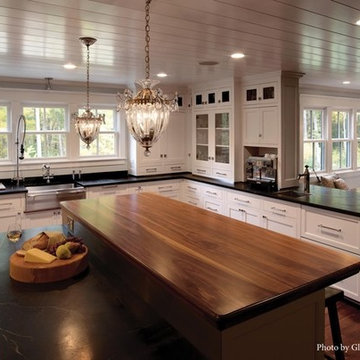
Bagatelle Pendant
By Schonbek
SKU# 1241
Bagatelle’s charming character is a fanciful interpretation of the traditional lantern chandelier and features a highly refined display of crystal. Bagatelle is available in a variety of finishes and is trimmed with Heritage Crystal.
Photo Credit: Glenn Moody Photography
Find the right local pro for your project
 Alm Architects
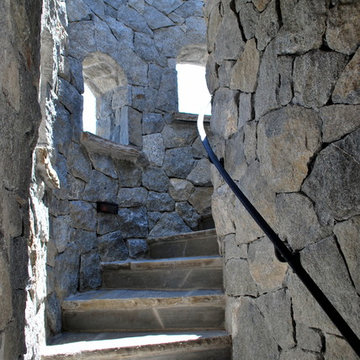
This unique home is located on a ridge with fantastic views to the rugged Gore Range from one side and down a dramatic ravine on the other. While the home resembles a European castle, it is interpreted in a modern way and utilizes the latest in building technology. The stone on the front facade is Colorado sourced granite. The main level features a very private master suite and study.
 JAZ Design, Inc.
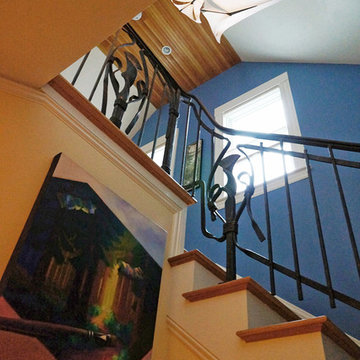
This custom iron railing was an interpretation from the artist who created it to follow the theme of the home. Magnificent!
Transitional wooden u-shaped medium tone wood floor staircase photo in Boston with blue walls
Transitional wooden u-shaped medium tone wood floor staircase photo in Boston with blue walls
 Artcom
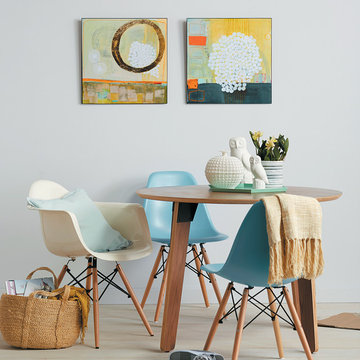
Warm tones and pleasing lines result in soothing, interpretive works of art that allow the mind to unwind. Counterbalance the contemporary look of modern furniture with warm tones in your decor.
 Alm Architects
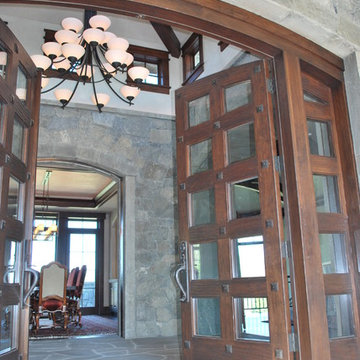
This unique home is located on a ridge with fantastic views to the rugged Gore Range from one side and down a dramatic ravine on the other. While the home resembles a European castle, it is interpreted in a modern way and utilizes the latest in building technology. The stone on the front facade is Colorado sourced granite. The main level features a very private master suite and study.
 Padexpo Stone & Covering - Miami, Florida
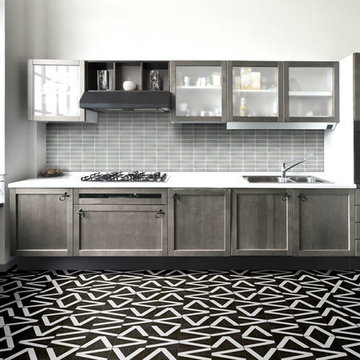
A vision of Field & Negative Space.
The tiles were conceptualized by Designer Valeria Lassalle (HBA) to play with the visual interpretation of pattern.
Presenting a combination of modern shapes created from two contrasting colors, the number of pattern combination are to be endless
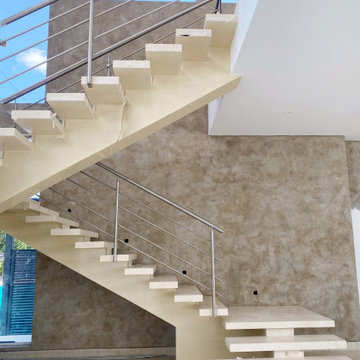 Juanita Perdomo / WallsArt
We create a wide variety and different ways to interpret cement effects. There is always room to create new looks and recreate the urban feel and ambiance of a city.
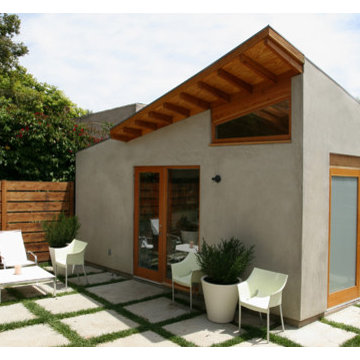
 Zieba Builders, Inc.
Garage conversion to guest house. Modern interpretation of craftsman ideals. W3 Architects and Zieba Builders, Inc.
Inspiration for a modern home design remodel in Los Angeles
Inspiration for a modern home design remodel in Los Angeles
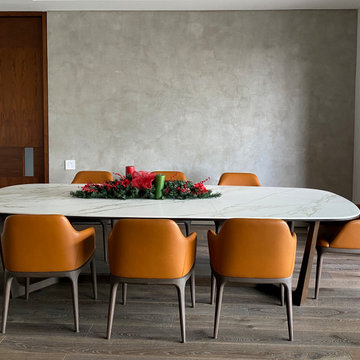 Juanita Perdomo / WallsArt
We create a wide variety and different ways to interpret cement effects. There is always room to create new looks and recreate the urban feel and ambiance of a city.
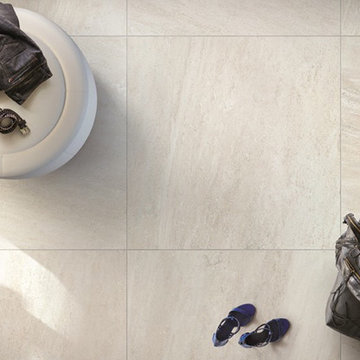
 BuyTile
The excellence of digital technology applied to the world of ceramics: a versatile collection that lends itself to a thousand interpretations with its original nuances and unique decorative elements such as eye-catching 3D-effect trims.
 Juanita Perdomo / WallsArt
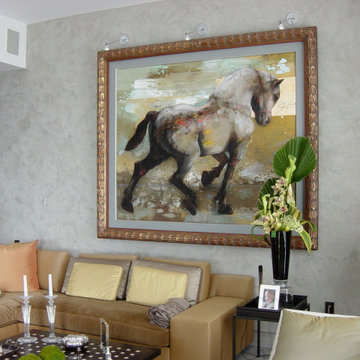
We create a wide variety and different ways to interpret cement effects. There is always room to create new looks and recreate the urban feel and ambiance of a city.
 Pullen Grass Works
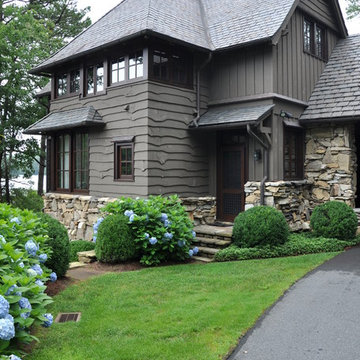
A divine mountain home at Lake Toxaway in a modern interpretation of the Shingle style of architecture. Vernacular materials and craftsman were used to create this stunning beauty perched upon the lake. The stone precedent was borrowed from the relatively close Grove Park Inn. The rough edge siding was a product of the local pine beetle epidemic in the early 2000's.
 J. Waddell Interiors, LLC
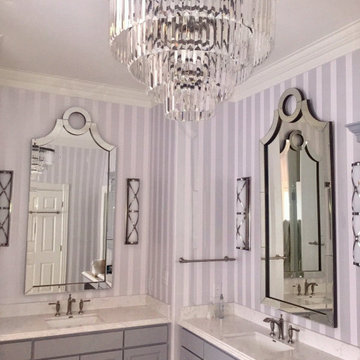
This master bath is good example of updated classic. It's a combination of classic elements like the empire chandelier and more updated interpretations as seen in the over scaled mirrors. The gray vanities are a rich complement to the crystal and mirror glass. Large linear sconces add to the overall drama.
 Courtney Bates Design
www.kylemonk.com

Inspiration for a mid-sized modern master medium tone wood floor bedroom remodel in Los Angeles with blue walls and no fireplace
Inspiration for a mid-sized modern master medium tone wood floor bedroom remodel in Los Angeles with blue walls and no fireplace
 Breathe Design Studio
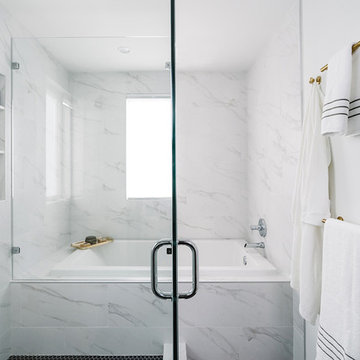
Completed in 2015, this project incorporates a Scandinavian vibe to enhance the modern architecture and farmhouse details. The vision was to create a balanced and consistent design to reflect clean lines and subtle rustic details, which creates a calm sanctuary. The whole home is not based on a design aesthetic, but rather how someone wants to feel in a space, specifically the feeling of being cozy, calm, and clean. This home is an interpretation of modern design without focusing on one specific genre; it boasts a midcentury master bedroom, stark and minimal bathrooms, an office that doubles as a music den, and modern open concept on the first floor. It’s the winner of the 2017 design award from the Austin Chapter of the American Institute of Architects and has been on the Tribeza Home Tour; in addition to being published in numerous magazines such as on the cover of Austin Home as well as Dwell Magazine, the cover of Seasonal Living Magazine, Tribeza, Rue Daily, HGTV, Hunker Home, and other international publications.
Featured on Dwell!
https://www.dwell.com/article/sustainability-is-the-centerpiece-of-this-new-austin-development-071e1a55
 EcoArtisan Builders
Patricia Bean
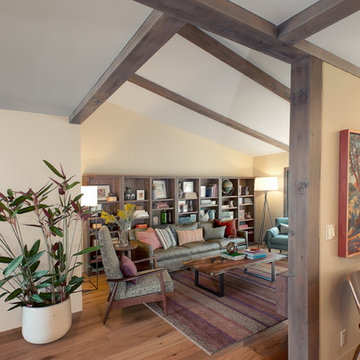
A contemporary, full remodel of a 1970's spanish style home. Eco-friendly materials used, energy efficiency upgrade including whole house ventilation.
The exposed beams, doors and window frames were all finished to be a contemporary interpretation of weather barn wood.
 Nashwinter Designs

A classic 50's modern home received an updated interpretation with matched ribbon mahogany cabinets. A wine bar with quartzite backsplash and 3/4" thick floating glass shelves adds entertaining convenience. Dining area is now used for casual conversations and cocktails.
 Art & Smart Inc
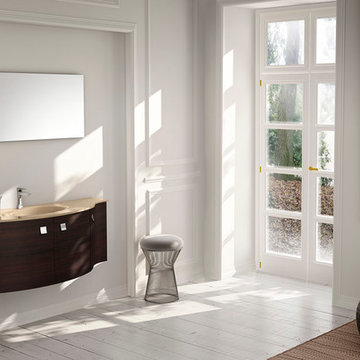
The bathroom is dressed with
fluid and windsome furnishing interpreting the space with elegance and functionality.
The curve and convex lines of the design are thought
to be adaptable to any kind of spaces making good use
even of the smallest room, for any kind of need.
Furthermore Latitudine provides infinte colours
and finishes matching combinations.
51