
Search results for "Interpret" in Home Design Ideas

 Shaw Floors
Rolling Hills in Wheat Field by Shaw Floors. Rolling Hills a brother product to Homestead — has a heavy scrape and Homestead is wire-brushed. Both are ¾” solid oak in 4” widths, and both are classic oak with a new interpretation of colors and textures, including the look of a low, oil-rubbed matte finish. Both are offered in the same palette of 4 colors: a gold, a charcoal brown, a warm copper brown, and a warm grey. All are dark, saturated colors influenced by grey tones.

 Vintage Woods and Metals
This awe-inspiring custom home overlooks the Vail Valley from high on the mountainside. Featuring Vintage Woods siding, ceiling decking, timbers, fascia & soffit as well as custom metal paneling in both interior and exterior application. The metal is mounted to a custom grid mounting system for ease of installation. ©Kimberly Gavin Photography 2016 970-524-4041 www.vintagewoodsinc.net
 Charles Vincent George Architects, Inc.
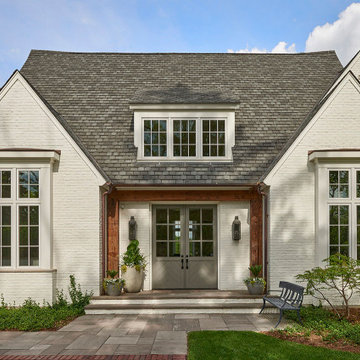
This two-story, white painted brick residence is a modern interpretation of a classic Cape Dutch Style Home. The design features an open living space with re-purposed barn beams accenting the clean and modern detailing. The light colors and soft white cabinetry provide a fresh, bright living environment with a distinctly modern appeal.
Find the right local pro for your project
 Charles Vincent George Architects, Inc.
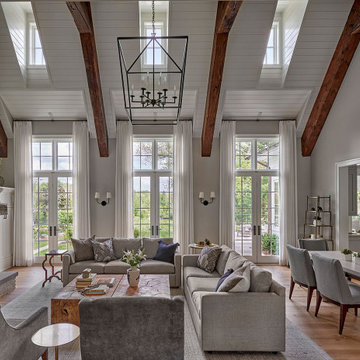
This two-story, white painted brick residence is a modern interpretation of a classic Cape Dutch Style Home. The design features an open living space with re-purposed barn beams accenting the clean and modern detailing. The light colors and soft white cabinetry provide a fresh, bright living environment with a distinctly modern appeal.
 Terrain Labs
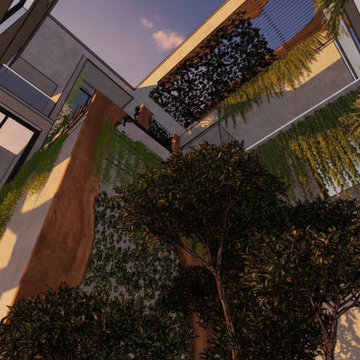
The design philosophy for this project rests on the belief that memory is an essential part of landscape experience. Instead of recreating the Rain tree in a literal form, the design interprets the sensations it once offered. The shifting light, the sound of leaves, the comfort of shade and the smell of earth.
These elements form a quiet yet powerful form of heritage that often goes unrecognised in redevelopment. By carrying these sensations into the new landscape, the project creates continuity within change. It shows how design can hold onto the emotional identity of a place and offer familiarity to residents returning to a transformed site.
This approach suggests a way of thinking about urban growth where memory and development do not stand in opposition but work together.
 Charles Vincent George Architects, Inc.
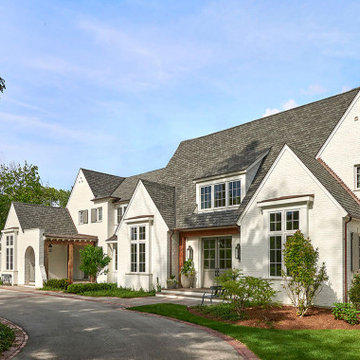
This two-story, white painted brick residence is a modern interpretation of a classic Cape Dutch Style Home. The design features an open living space with re-purposed barn beams accenting the clean and modern detailing. The light colors and soft white cabinetry provide a fresh, bright living environment with a distinctly modern appeal.
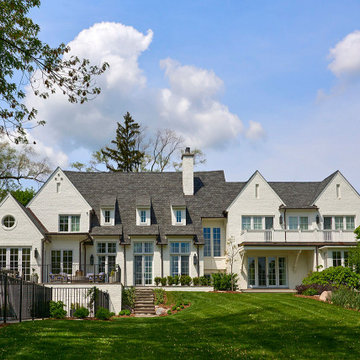 Charles Vincent George Architects, Inc.
This two-story, white painted brick residence is a modern interpretation of a classic Cape Dutch Style Home. The design features an open living space with re-purposed barn beams accenting the clean and modern detailing. The light colors and soft white cabinetry provide a fresh, bright living environment with a distinctly modern appeal.

 SALA Architects
This whole-house renovation was the third perennial design iteration for the owner in three decades. The first was a modest cabin. The second added a main level bedroom suite. The third, and most recent, reimagined the entire layout of the original cabin by relocating the kitchen, living , dining and guest/away spaces to prioritize views of a nearby glacial lake with minimal expansion. A vindfang (a functional interpretation of a Norwegian entry chamber) and cantilevered window bay were the only additions to transform this former cabin into an elegant year-round home.
Photographed by Spacecrafting

 Breathe Design Studio
Completed in 2015, this project incorporates a Scandinavian vibe to enhance the modern architecture and farmhouse details. The vision was to create a balanced and consistent design to reflect clean lines and subtle rustic details, which creates a calm sanctuary. The whole home is not based on a design aesthetic, but rather how someone wants to feel in a space, specifically the feeling of being cozy, calm, and clean. This home is an interpretation of modern design without focusing on one specific genre; it boasts a midcentury master bedroom, stark and minimal bathrooms, an office that doubles as a music den, and modern open concept on the first floor. It’s the winner of the 2017 design award from the Austin Chapter of the American Institute of Architects and has been on the Tribeza Home Tour; in addition to being published in numerous magazines such as on the cover of Austin Home as well as Dwell Magazine, the cover of Seasonal Living Magazine, Tribeza, Rue Daily, HGTV, Hunker Home, and other international publications.
Featured on Dwell!
https://www.dwell.com/article/sustainability-is-the-centerpiece-of-this-new-austin-development-071e1a55
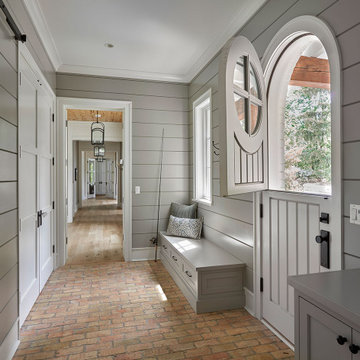 Charles Vincent George Architects, Inc.
This two-story, white painted brick residence is a modern interpretation of a classic Cape Dutch Style Home. The design features an open living space with re-purposed barn beams accenting the clean and modern detailing. The light colors and soft white cabinetry provide a fresh, bright living environment with a distinctly modern appeal.

 International Bath and Tile
The Solar collection from Graff.
Internationally recognized as an avant-garde manufacturer of exciting and trend-setting bathroom and kitchen fixtures, Graff has built its reputation as an interpreter and protagonist of modern lifestyle, bringing creativity and inspiration into many homes, and as a company, being keenly aware of human and environmental issues and values.

 Jon Allen Fine Metal Art
Positivity by Jon Allen - This stunning metal painting featuring a combination of gold, blue and silver jewel tones is a eye-catching accent perfect for any modern decor. Measuring 64" x 24" x 2" (162.56 cm x 60.96 cm x 5.08 cm) overall including suggested 1" spacing between panels.
'Positivity' is a unique metal painting that is the perfect abstract decor to add to your space. Where does this expression of energy refer to? Is it the speed of light? Soundwaves? A heartbeat? There are many possible interpretations but everyone can agree on this: 'Positivity' is positively beautiful. Invite warmth and light into your home today with this handmade piece of original artwork that features gold, blue and silver tones.

 Bachly Construction
This house includes 50 year certified laminated roof shingles in Moire Black. The front landing is a Silver Grey flagstone slab. Front doors are 75 x 81 inch clad pine doors with an oak threshold and satin nickel finishes. The garage doors are 9 x 8 foot black Garaga Standard flush doors with contemporary style windows, satin thermopane windows and heavy duty residential torsion spring with 10,000 cycles.

 Jaeger & Ernst Custom Cabinetmakers
Original Arts and Crafts kitchens often incorporated an inglenook, eating area. This bench includes a drawer and a side door. The table is solid, quarter-sawn, white oak. The custom designed hutch on the right would be a treasured addition to any Craftsman Style setting. The kitchen and Inglenook represent an historical interpretation of a Stickley modern kitchen using the details and features of G. Stickley's craftsman era furniture. All items were made using old growth quarter sawn white oak. Construction features include full mortise and tenon joinery, craftsman hardware, pegs in the doors, dovetailed drawer and true divided glass light doors with mitered muttons. These pieces were fumed to obtain the precise coloration rather than utilize a stain as was many of G. Stickley's white oak furniture. Our craftsman will meet the standards set by our clients and ensure the architect and or designer the implementation will be true to their vision. Project # 15921.1

 Creative Sources, Inc.
The enduring designs of mid-century modern have never been more relevant or more beautifully interpreted than in the sculpted lines of Aviano from Tommy Bahama Outdoor Living.
Sinuous frames, in a rich burnished mocha finish, are covered in a seagrass coloration of all-weather wicker crafted exclusively for Tommy Bahama. Custom Weatherstone™ tops replicate the look of natural travertine and plush upholstered seating offers sublime comfort, courtesy of our proprietary WeatherGuard™ cushions.
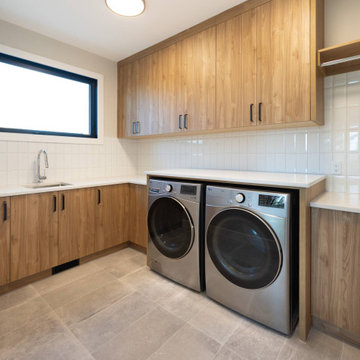
 Rochelle Cote Interior Design
Set in Calgary’s established Elboya community, this William Blake Homes new build was designed as a fresh interpretation of the modern farmhouse, balancing timeless character with a crisp contemporary edge.
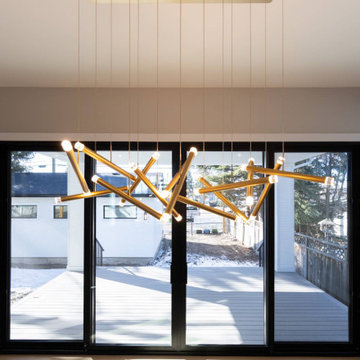
Throughout the home, flat-panel cabinetry and warm walnut accents create a streamlined backdrop that feels both modern and inviting. The kitchen and pantry make a striking statement with a bold black finish, while a unique island pendant introduces a sculptural focal point above the main gathering space.
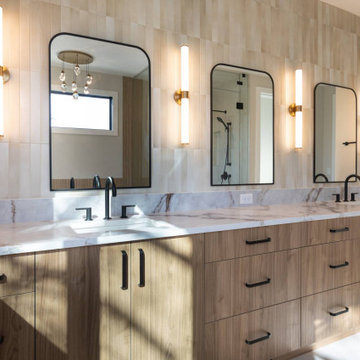
The open-riser staircase leads the eye toward a large front window, allowing natural light to become part of the architecture itself. In the primary suite, a dramatic black and walnut accent wall adds depth and contrast, while the ensuite pairs wood-look accent tile with marble-inspired porcelain for a layered, one-of-a-kind finish.
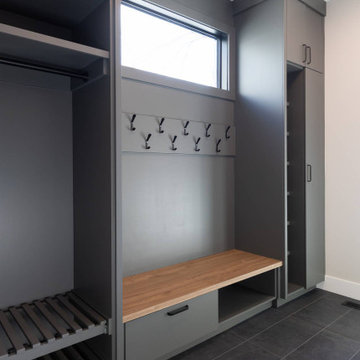
Practical spaces were given equal attention, with mudroom lockers and office cabinetry finished in Benjamin Moore Kendall Charcoal to ground the home with a rich, versatile tone. Together, these details create a cohesive interior that feels polished, comfortable, and thoughtfully customized from room to room.
 Rochelle Cote Interior Design
Set in Calgary’s established Elboya community, this William Blake Homes new build was designed as a fresh interpretation of the modern farmhouse, balancing timeless character with a crisp contemporary edge.
Throughout the home, flat-panel cabinetry and warm walnut accents create a streamlined backdrop that feels both modern and inviting. The kitchen and pantry make a striking statement with a bold black finish, while a unique island pendant introduces a sculptural focal point above the main gathering space.
The open-riser staircase leads the eye toward a large front window, allowing natural light to become part of the architecture itself. In the primary suite, a dramatic black and walnut accent wall adds depth and contrast, while the ensuite pairs wood-look accent tile with marble-inspired porcelain for a layered, one-of-a-kind finish.
Practical spaces were given equal attention, with mudroom lockers and office cabinetry finished in Benjamin Moore Kendall Charcoal to ground the home with a rich, versatile tone. Together, these details create a cohesive interior that feels polished, comfortable, and thoughtfully customized from room to room.
 Rochelle Cote Interior Design
Set in Calgary’s established Elboya community, this William Blake Homes new build was designed as a fresh interpretation of the modern farmhouse, balancing timeless character with a crisp contemporary edge.
Throughout the home, flat-panel cabinetry and warm walnut accents create a streamlined backdrop that feels both modern and inviting. The kitchen and pantry make a striking statement with a bold black finish, while a unique island pendant introduces a sculptural focal point above the main gathering space.
The open-riser staircase leads the eye toward a large front window, allowing natural light to become part of the architecture itself. In the primary suite, a dramatic black and walnut accent wall adds depth and contrast, while the ensuite pairs wood-look accent tile with marble-inspired porcelain for a layered, one-of-a-kind finish.
Practical spaces were given equal attention, with mudroom lockers and office cabinetry finished in Benjamin Moore Kendall Charcoal to ground the home with a rich, versatile tone. Together, these details create a cohesive interior that feels polished, comfortable, and thoughtfully customized from room to room.
 Rochelle Cote Interior Design
Set in Calgary’s established Elboya community, this William Blake Homes new build was designed as a fresh interpretation of the modern farmhouse, balancing timeless character with a crisp contemporary edge.
Throughout the home, flat-panel cabinetry and warm walnut accents create a streamlined backdrop that feels both modern and inviting. The kitchen and pantry make a striking statement with a bold black finish, while a unique island pendant introduces a sculptural focal point above the main gathering space.
The open-riser staircase leads the eye toward a large front window, allowing natural light to become part of the architecture itself. In the primary suite, a dramatic black and walnut accent wall adds depth and contrast, while the ensuite pairs wood-look accent tile with marble-inspired porcelain for a layered, one-of-a-kind finish.
Practical spaces were given equal attention, with mudroom lockers and office cabinetry finished in Benjamin Moore Kendall Charcoal to ground the home with a rich, versatile tone. Together, these details create a cohesive interior that feels polished, comfortable, and thoughtfully customized from room to room.
 Charles Vincent George Architects, Inc.
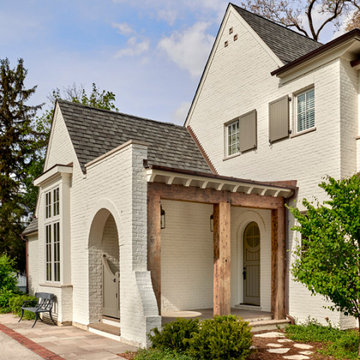
This two-story, white painted brick residence is a modern interpretation of a classic Cape Dutch Style Home. The design features an open living space with re-purposed barn beams accenting the clean and modern detailing. The light colors and soft white cabinetry provide a fresh, bright living environment with a distinctly modern appeal.
72