
Search results for "Interpret" in Home Design Ideas
 Rochelle Cote Interior Design
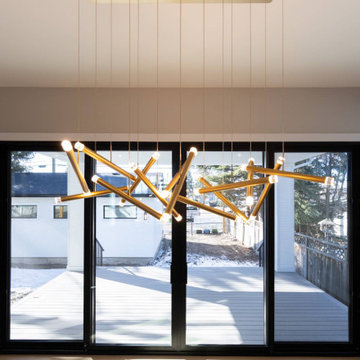
Set in Calgary’s established Elboya community, this William Blake Homes new build was designed as a fresh interpretation of the modern farmhouse, balancing timeless character with a crisp contemporary edge.
Throughout the home, flat-panel cabinetry and warm walnut accents create a streamlined backdrop that feels both modern and inviting. The kitchen and pantry make a striking statement with a bold black finish, while a unique island pendant introduces a sculptural focal point above the main gathering space.
The open-riser staircase leads the eye toward a large front window, allowing natural light to become part of the architecture itself. In the primary suite, a dramatic black and walnut accent wall adds depth and contrast, while the ensuite pairs wood-look accent tile with marble-inspired porcelain for a layered, one-of-a-kind finish.
Practical spaces were given equal attention, with mudroom lockers and office cabinetry finished in Benjamin Moore Kendall Charcoal to ground the home with a rich, versatile tone. Together, these details create a cohesive interior that feels polished, comfortable, and thoughtfully customized from room to room.
 Rochelle Cote Interior Design
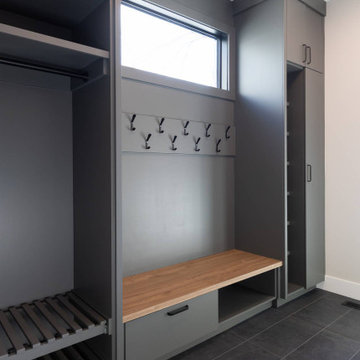
Set in Calgary’s established Elboya community, this William Blake Homes new build was designed as a fresh interpretation of the modern farmhouse, balancing timeless character with a crisp contemporary edge.
Throughout the home, flat-panel cabinetry and warm walnut accents create a streamlined backdrop that feels both modern and inviting. The kitchen and pantry make a striking statement with a bold black finish, while a unique island pendant introduces a sculptural focal point above the main gathering space.
The open-riser staircase leads the eye toward a large front window, allowing natural light to become part of the architecture itself. In the primary suite, a dramatic black and walnut accent wall adds depth and contrast, while the ensuite pairs wood-look accent tile with marble-inspired porcelain for a layered, one-of-a-kind finish.
Practical spaces were given equal attention, with mudroom lockers and office cabinetry finished in Benjamin Moore Kendall Charcoal to ground the home with a rich, versatile tone. Together, these details create a cohesive interior that feels polished, comfortable, and thoughtfully customized from room to room.
 Estee Design
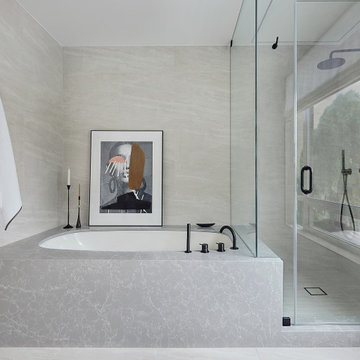
This project was centred on transforming a dated, drab bathroom into a contemporary zen oasis. The client dreamed of having a bright, light, minimalistic space and was open to my interpretation. During the renovation, I was able to improve not only the appearance of this room but also provide more valuable storage and deliver a new lighting plan that allows the clients to enjoy the space at its best.
Find the right local pro for your project

 Yankee Barn Homes
Yankee Barn Homes - the contemporary post and beam kitchen is a unique interpretation of mid century modern. Note the use of a round coffered ceiling.

 Architectural Design Incorporated
Freestanding bathtub - large contemporary master beige tile, gray tile and porcelain tile porcelain tile freestanding bathtub idea in Boston with shaker cabinets, dark wood cabinets, a one-piece toilet and white walls

 Ark Woodworking
Ark Woodworking worked directly with the client to turn their inspirational photo into a reality. We interpreted two differently photos into one unique piece. Its a one of a kind mantle.

 Charles Vincent George Architects, Inc.
This two-story, white painted brick residence is a modern interpretation of a classic Cape Dutch Style Home. The design features an open living space with re-purposed barn beams accenting the clean and modern detailing. The light colors and soft white cabinetry provide a fresh, bright living environment with a distinctly modern appeal.
 Ark Woodworking
Ark Woodworking worked directly with the client to turn their inspirational photo into a reality. We interpreted two differently photos into one unique piece. Its a one of a kind mantle.

 David A. Kinsella, AIA
The exterior of this 3000 sf home features a low pitch roof with triangular columns on a stone base, adding interest to the expansive porch. The use of natural materials and bountiful windows gives this modern interpretation of craftsman style home an organic feel. Inside the rooms flow into one another, providing a timeless feel to the home.
The high level of detailing throughout this home is designed to increase functionality with useful features such as built in cabinetry, coffered ceilings and custom mill work. Examples can be seen everywhere, including upstairs in the large master suite which includes a soaking tub that has a two-sided fireplace which can be seen from both the bedroom and bathroom and provides both beauty and purpose.

 Shaw Floors
Homestead in Hearth by Shaw Floors. Homestead a sister product to Rolling Hills — is wire-brushed and Rolling Hills has a heavy scrape. Both are ¾” solid oak in 4” widths, and both are classic oak with a new interpretation of colors and textures, including the look of a low, oil-rubbed matte finish. Both are offered in the same palette of 4 colors: a gold, a charcoal brown, a warm copper brown, and a warm grey. All are dark, saturated colors influenced by grey tones.

 K&N Appliance Gallery
SPEKVA is known for their beautiful use of solid wood, and modern interpretations of classic designs. This table is no exception to the chemistry that solid, rustic wood can have with a contemporarily designed space.


 User
Userhe LoculaMENTUM bookcase was designed to meld traditional bookcase appearance with a modern interpretation and a twist. This twist allows for books or other collectible items to be artfully arranged, categorized, presented.
Diagonal compartments are the spine of the bookcase, so there is a progression of shapes: from the bottom to the top, creating an uplifting feel that has maximum storage capabilities. This is true to the Bauhaus principle, which denotes “form follows function”. In our bookcase design, warm traditional veneers paired with a modern finish and a versatile compartment proportioning make this piece of furniture one with the space.
Beveled edges, visible from every notion, add a distinctive unique touch to the bookcase. A design element that is consistently used in our projects, which translates into sleek streamlined furniture designs.

 Prosein USA
Porcelain Tiles Urban Concrete Series. • Transforming matter into surfaces which exist thanks to light and interact with one another, human beings and the environment. URBAN CONCRETE represents the new contemporary spirit of space. Sophisticated materials and cutting-edge technologies provide architecture with concrete-interpretation porcelain stoneware sheets, in numerous sizes, to enhance both inside and outside living areas, from site amenities to bathrooms.
• Value added, with a strong aesthetic impact, is the original texture inspired by “the print” on the concrete left by the wooden plank fiber. The “facing concrete” effect underlines the originality of the product, for projects open to new architectural demands.

 Altura Architects
This home combines function, efficiency and style. The homeowners had a limited budget, so maximizing function while minimizing square footage was critical. We used a fully insulated slab on grade foundation of a conventionally framed air-tight building envelope that gives the house a good baseline for energy efficiency. High efficiency lighting, appliance and HVAC system, including a heat exchanger for fresh air, round out the energy saving measures. Rainwater was collected and retained on site.
Working within an older traditional neighborhood has several advantages including close proximity to community amenities and a mature landscape. Our challenge was to create a design that sits well with the early 20th century homes in the area. The resulting solution has a fresh attitude that interprets and reflects the neighborhood’s character rather than mimicking it. Traditional forms and elements merged with a more modern approach.
Photography by Todd Crawford
 Rochelle Cote Interior Design
Set in Calgary’s established Elboya community, this William Blake Homes new build was designed as a fresh interpretation of the modern farmhouse, balancing timeless character with a crisp contemporary edge.
Throughout the home, flat-panel cabinetry and warm walnut accents create a streamlined backdrop that feels both modern and inviting. The kitchen and pantry make a striking statement with a bold black finish, while a unique island pendant introduces a sculptural focal point above the main gathering space.
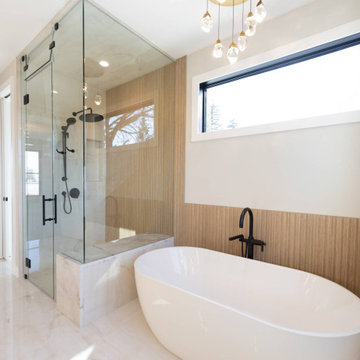
The open-riser staircase leads the eye toward a large front window, allowing natural light to become part of the architecture itself. In the primary suite, a dramatic black and walnut accent wall adds depth and contrast, while the ensuite pairs wood-look accent tile with marble-inspired porcelain for a layered, one-of-a-kind finish.
Practical spaces were given equal attention, with mudroom lockers and office cabinetry finished in Benjamin Moore Kendall Charcoal to ground the home with a rich, versatile tone. Together, these details create a cohesive interior that feels polished, comfortable, and thoughtfully customized from room to room.

 A. Bollman & Sons.
A rocker's paradise in the Gallery District of Chelsea, this gem serves as the East Coast residence for a musician artist couple.
Taking a modern interpretation of Hollywood Regency style, every elegant detail is thoughtfully and precisely executed. The European Kitchen is appointed with white lacquer and wood veneer custom cabinetry, Miele and Sub-Zero appliances, hand-rubbed brass backsplash, and knife-edge Portoro marble counter tops.
Made A Mano custom floor tile, tailor-made sink with African Saint Laurent marble, and Waterworks brass fixtures adorn the Bath.
Throughout the residence, LV bespoke wood flooring, custom-fitted millwork, cove lighting, automated shades, and hand-crafted wallcovering are masterfully placed. Photos, Mike Van Tassel

 Ian Heath and Marilyn Ball Real Estate
First Amongst Equals, Victoria BC
The boldly uplifting modernistic elegance of this stunningly designed and superbly constructed architectural masterpiece harmonizes serenely with its surroundings. Natural woodland textures create an exceptionally impressive organic setting. Inspired architect Franc D'Ambrosio incorporated classically dramatic mid-century design elements into a work of art for contemporary living. Quality constructed to unparalleled specifications, this award-winning home offers the much-coveted privacy of a peaceful retreat together with luxurious amenities and an outstanding architectural interpretation, only minutes from downtown Victoria. Significantly exceeds B.C building code, particular seismic integrity because of the steel frame.2015 VIBE top award
View 3D Tour and full details here: http://www.ianheath-marilynball.com/moreinfo_homes_new.php?property=361
Ian Heath and Marilyn Ball (250) 655-SOLD(7653)

 SALA Architects
This whole-house renovation was the third perennial design iteration for the owner in three decades. The first was a modest cabin. The second added a main level bedroom suite. The third, and most recent, reimagined the entire layout of the original cabin by relocating the kitchen, living , dining and guest/away spaces to prioritize views of a nearby glacial lake with minimal expansion. A vindfang (a functional interpretation of a Norwegian entry chamber) and cantilevered window bay were the only additions to transform this former cabin into an elegant year-round home.
Photographed by Spacecrafting
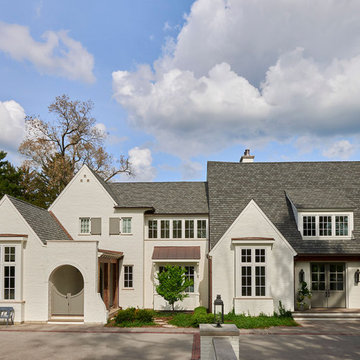 Charles Vincent George Architects, Inc.
This two-story, white painted brick residence is a modern interpretation of a classic Cape Dutch Style Home. The design features an open living space with re-purposed barn beams accenting the clean and modern detailing. The light colors and soft white cabinetry provide a fresh, bright living environment with a distinctly modern appeal.
73