
Search results for "Interpret" in Home Design Ideas
 Rochelle Cote Interior Design
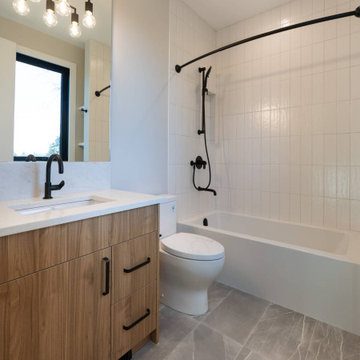
Set in Calgary’s established Elboya community, this William Blake Homes new build was designed as a fresh interpretation of the modern farmhouse, balancing timeless character with a crisp contemporary edge.
Throughout the home, flat-panel cabinetry and warm walnut accents create a streamlined backdrop that feels both modern and inviting. The kitchen and pantry make a striking statement with a bold black finish, while a unique island pendant introduces a sculptural focal point above the main gathering space.
The open-riser staircase leads the eye toward a large front window, allowing natural light to become part of the architecture itself. In the primary suite, a dramatic black and walnut accent wall adds depth and contrast, while the ensuite pairs wood-look accent tile with marble-inspired porcelain for a layered, one-of-a-kind finish.
Practical spaces were given equal attention, with mudroom lockers and office cabinetry finished in Benjamin Moore Kendall Charcoal to ground the home with a rich, versatile tone. Together, these details create a cohesive interior that feels polished, comfortable, and thoughtfully customized from room to room.
 Rochelle Cote Interior Design
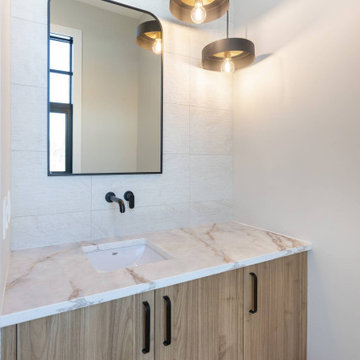
Set in Calgary’s established Elboya community, this William Blake Homes new build was designed as a fresh interpretation of the modern farmhouse, balancing timeless character with a crisp contemporary edge.
Throughout the home, flat-panel cabinetry and warm walnut accents create a streamlined backdrop that feels both modern and inviting. The kitchen and pantry make a striking statement with a bold black finish, while a unique island pendant introduces a sculptural focal point above the main gathering space.
The open-riser staircase leads the eye toward a large front window, allowing natural light to become part of the architecture itself. In the primary suite, a dramatic black and walnut accent wall adds depth and contrast, while the ensuite pairs wood-look accent tile with marble-inspired porcelain for a layered, one-of-a-kind finish.
Practical spaces were given equal attention, with mudroom lockers and office cabinetry finished in Benjamin Moore Kendall Charcoal to ground the home with a rich, versatile tone. Together, these details create a cohesive interior that feels polished, comfortable, and thoughtfully customized from room to room.

 A. Bollman & Sons.
A rocker's paradise in the Gallery District of Chelsea, this gem serves as the East Coast residence for a musician artist couple.
Taking a modern interpretation of Hollywood Regency style, every elegant detail is thoughtfully and precisely executed. The European Kitchen is appointed with white lacquer and wood veneer custom cabinetry, Miele and Sub-Zero appliances, hand-rubbed brass backsplash, and knife-edge Portoro marble counter tops.
Made A Mano custom floor tile, tailor-made sink with African Saint Laurent marble, and Waterworks brass fixtures adorn the Bath.
Throughout the residence, LV bespoke wood flooring, custom-fitted millwork, cove lighting, automated shades, and hand-crafted wallcovering are masterfully placed. Photos, Mike Van Tassel
Find the right local pro for your project

 Living Stone Design + Build
A stunning modern interpretation of a Craftsman-style luxury home nestled in the Western North Carolina mountains, featuring natural materials, clean architectural lines, and sustainable design elements that harmoniously blend with the surrounding landscape. The exterior showcases traditional Craftsman characteristics with contemporary refinements, demonstrating masterful attention to detail in its construction and finish.

 SALA Architects
This whole-house renovation was the third perennial design iteration for the owner in three decades. The first was a modest cabin. The second added a main level bedroom suite. The third, and most recent, reimagined the entire layout of the original cabin by relocating the kitchen, living , dining and guest/away spaces to prioritize views of a nearby glacial lake with minimal expansion. A vindfang (a functional interpretation of a Norwegian entry chamber) and cantilevered window bay were the only additions to transform this former cabin into an elegant year-round home.
Photographed by Spacecrafting
 Io LandArch
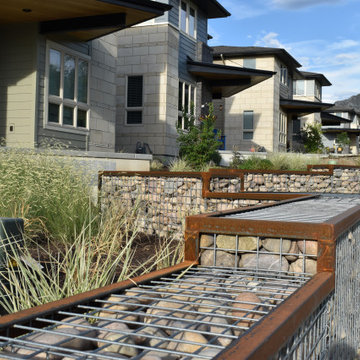
Io designed all of the landscapes for this new infill subdivision in historic Ogden, Utah. The homes were designed by Sanders Associates Architects, and are a modern interpretation of the historic Prairie School of design. We designed the modern landscapes to compliment the architecture, including a gabion basket wall wrapping the entire subdivision. The lines of the sidewalks and walls respond to the lines on the homes. The planting design incorporates modern groupings of ornamental grasses, with drought tolerant and native plants used throughout the side and back-yards of each home. Phase one of this project was completed in 2019, with future phases coming in the next few years!

 Serena & Lily
The Reade Stripe Duvet is playful and tailored enough for any room in the house. This yarn-dyed design has a twill weave for a soft hand and just the right heft. But we like it best for its clean-cut stripes, a twist on traditional rugby.

 Architectural Design Incorporated
Freestanding bathtub - large contemporary master beige tile, gray tile and porcelain tile porcelain tile freestanding bathtub idea in Boston with shaker cabinets, dark wood cabinets, a one-piece toilet and white walls
 SALA Architects
This whole-house renovation was the third perennial design iteration for the owner in three decades. The first was a modest cabin. The second added a main level bedroom suite. The third, and most recent, reimagined the entire layout of the original cabin by relocating the kitchen, living , dining and guest/away spaces to prioritize views of a nearby glacial lake with minimal expansion. A vindfang (a functional interpretation of a Norwegian entry chamber) and cantilevered window bay were the only additions to transform this former cabin into an elegant year-round home.
Photographed by Spacecrafting

 Home Carpet One
Archistone is a collection of ceramic stones that emphasises the beauty of natural stones,interpreting their structures and colours with superior technical performances. The modular formats, broad colour range, variability of structures and surfaces for indoor and outdoor use, for flooring and coverings, are the product of research that focuses on the future: where our past and our history evolve, fusing with technology, design and functionality.
The dark stone tiles in large spaces enhance the space. Visit Home Carpet One, Chicago to find the flooring best suited for your home.

 Monarch Builders & Remodelers
This aging-in-place kitchen and both beautiful and functional with wheelchair accessible cook top and sink apron. The lower-cabinet lazy susan and trash bin are within easy reach. The tri-level counter top is at once serviceable and accessible for the entire family.
Monarch Builders and Remodelers, Inc. is SW Florida’s specialist in providing state-of-the-art "Aging in Place" building design services and techniques, including a full range of home-remodeling services. With a prime goal of interpreting the needs and desires in an aesthetically pleasing way, Monarch Builders creates an environment in which homeowners can live and work positively and independently. Monarch knows there’s no place like home and people 50 and older want to remain living in their own home - comfortably, safely, and independently; it all comes down to design that keep one’s house a home. Monarch brings care, respect, and empathy into the designer-client relationship. By providing innovation and excellence, Monarch works to make your home function beautifully.

 Drewett Works
Located near the base of Scottsdale landmark Pinnacle Peak, the Desert Prairie is surrounded by distant peaks as well as boulder conservation easements. This 30,710 square foot site was unique in terrain and shape and was in close proximity to adjacent properties. These unique challenges initiated a truly unique piece of architecture.
Planning of this residence was very complex as it weaved among the boulders. The owners were agnostic regarding style, yet wanted a warm palate with clean lines. The arrival point of the design journey was a desert interpretation of a prairie-styled home. The materials meet the surrounding desert with great harmony. Copper, undulating limestone, and Madre Perla quartzite all blend into a low-slung and highly protected home.
Located in Estancia Golf Club, the 5,325 square foot (conditioned) residence has been featured in Luxe Interiors + Design’s September/October 2018 issue. Additionally, the home has received numerous design awards.
Desert Prairie // Project Details
Architecture: Drewett Works
Builder: Argue Custom Homes
Interior Design: Lindsey Schultz Design
Interior Furnishings: Ownby Design
Landscape Architect: Greey|Pickett
Photography: Werner Segarra
 Ojanen Chiou Architects LLP
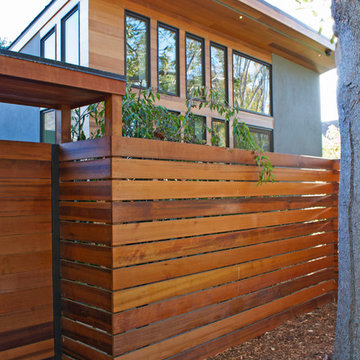
The contemporary addition uses warm cedar siding and carefully framed openings to create a modern interpretation of the traditional ranch home. Natural materials and strong indoor-outdoor connections integrate the home with its landscape.

 HomeClick
Imax Worldwide Westfield Metal Arm Chair
The house of Windsor reigns: Metal arm chair in teal is a modern interpretation of the classic style.
Inspiration for a country dining room remodel in New York
Inspiration for a country dining room remodel in New York

 Arredoclassic
The Leonardo bedroom welcomes you with its sense of harmony and splendour. Everything has been studied to the last detail to guarantee a room which exudes great charm, and emanates the princely ambience of nineteenth century Europe. An artist´s interpretation for a style inspired in the neoclassical canons of harmony and balance with rich and carefully considered decoration.
 LNC
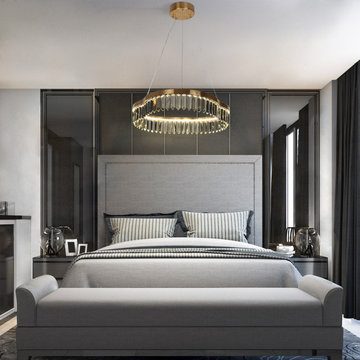
LNCLEDs are the future of lighting. Through the combination of different shapes of stunning crystal and streamlined metal, these modern-style LED crystal chandeliers perfectly interpret the combination of decorative aesthetics and advanced technology.

 Paula McDonald Design Build & Interiors
Originally a small, dark kitchen, lighting was a big issue in this contemporary renovation. We changed the height of the ceiling, dropping it slightly, to incorporate much needed recessed lighting and to give it a completely elegant, custom look. Our custom contemporary interpretation of prewar crown molding adds elegant sophistication.

 Louis Shanks of Texas
Mid-Century Modern design captured the imagination of a post-war generation in the 1950’s with its interpretation of contemporary living. The designs enjoyed such enduring appeal that they continue to shape avant-garde interior design today.
Lexington buffet and mirror can be found at Louis Shanks of Texas

 Star Furniture
Inspired by a British campaign style antique, this queen iron canopy bed from Magnolia Homes' Traditional Collection has a clean-lined, sturdy character that will be the highlight of your room. Curved cathedral style corners on the head and foot panels add an extra style detail.
- Bed has round iron vertical posts with finials.
- Curved canopy frame joins with center circle.
- Head and footboard metal panels have curved corners.
- Includes headboard, footboard, canopy frame, rails, and slats.
- Metal is finished in a dark Blackened Bronze.
The beautiful Magnolia Home line was designed exclusively by Joanna Gaines to convey her fresh, unique design style that embodies her lifestyle of home and family. Each piece falls onto a specific genre: Boho, Farmhouse, French Inspired, Industrial, Primitive or Traditional. Painted finishes and wood stains are offered that replicate the look of age-worn vintage patinas.
This piece is part of her Traditional genre, which is today's interpretation of yesterday's timelessness. It blends traditional lines with unexpected flare. This style's details are familiar, but simplified and freshened with easygoing finishes.

 Gulf Building LLC
Gulf Building recently completed the “ New Orleans Chic” custom Estate in Fort Lauderdale, Florida. The aptly named estate stays true to inspiration rooted from New Orleans, Louisiana. The stately entrance is fueled by the column’s, welcoming any guest to the future of custom estates that integrate modern features while keeping one foot in the past. The lamps hanging from the ceiling along the kitchen of the interior is a chic twist of the antique, tying in with the exposed brick overlaying the exterior. These staple fixtures of New Orleans style, transport you to an era bursting with life along the French founded streets. This two-story single-family residence includes five bedrooms, six and a half baths, and is approximately 8,210 square feet in size. The one of a kind three car garage fits his and her vehicles with ample room for a collector car as well. The kitchen is beautifully appointed with white and grey cabinets that are overlaid with white marble countertops which in turn are contrasted by the cool earth tones of the wood floors. The coffered ceilings, Armoire style refrigerator and a custom gunmetal hood lend sophistication to the kitchen. The high ceilings in the living room are accentuated by deep brown high beams that complement the cool tones of the living area. An antique wooden barn door tucked in the corner of the living room leads to a mancave with a bespoke bar and a lounge area, reminiscent of a speakeasy from another era. In a nod to the modern practicality that is desired by families with young kids, a massive laundry room also functions as a mudroom with locker style cubbies and a homework and crafts area for kids. The custom staircase leads to another vintage barn door on the 2nd floor that opens to reveal provides a wonderful family loft with another hidden gem: a secret attic playroom for kids! Rounding out the exterior, massive balconies with French patterned railing overlook a huge backyard with a custom pool and spa that is secluded from the hustle and bustle of the city.
All in all, this estate captures the perfect modern interpretation of New Orleans French traditional design. Welcome to New Orleans Chic of Fort Lauderdale, Florida!
76