
Search results for "Interpret" in Home Design Ideas
 Charles Vincent George Architects, Inc.
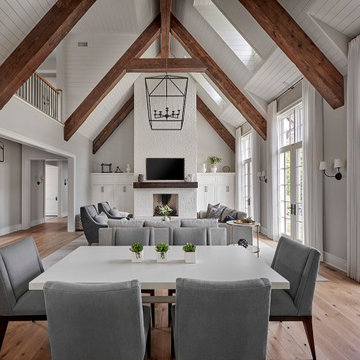
This two-story, white painted brick residence is a modern interpretation of a classic Cape Dutch Style Home. The design features an open living space with re-purposed barn beams accenting the clean and modern detailing. The light colors and soft white cabinetry provide a fresh, bright living environment with a distinctly modern appeal.
 Charles Vincent George Architects, Inc.
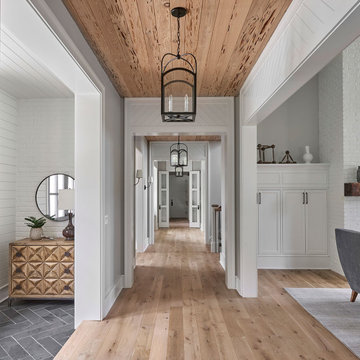
This two-story, white painted brick residence is a modern interpretation of a classic Cape Dutch Style Home. The design features an open living space with re-purposed barn beams accenting the clean and modern detailing. The light colors and soft white cabinetry provide a fresh, bright living environment with a distinctly modern appeal.
 Charles Vincent George Architects, Inc.
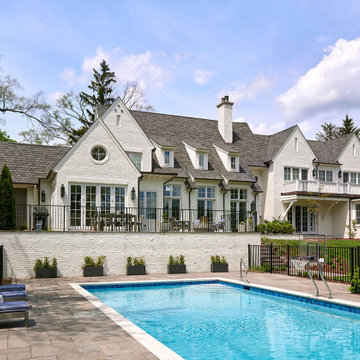
This two-story, white painted brick residence is a modern interpretation of a classic Cape Dutch Style Home. The design features an open living space with re-purposed barn beams accenting the clean and modern detailing. The light colors and soft white cabinetry provide a fresh, bright living environment with a distinctly modern appeal.
Find the right local pro for your project
 Charles Vincent George Architects, Inc.
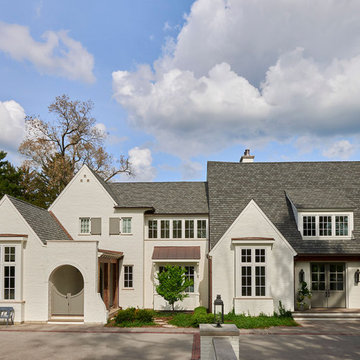
This two-story, white painted brick residence is a modern interpretation of a classic Cape Dutch Style Home. The design features an open living space with re-purposed barn beams accenting the clean and modern detailing. The light colors and soft white cabinetry provide a fresh, bright living environment with a distinctly modern appeal.

 Louis Shanks of Texas
Mid-Century Modern design captured the imagination of a post-war generation in the 1950’s with its interpretation of contemporary living. The designs enjoyed such enduring appeal that they continue to shape avant-garde interior design today.
Lexington upholstery and cocktail table
Available at Louis Shanks of Texas

 Carved Custom Cabinets
Stunning, Classic museum of New Mexico Vintage Spanish Colonial Door Style interpreted as a kitchen island.
Example of a large tuscan u-shaped medium tone wood floor open concept kitchen design in Albuquerque with an island, distressed cabinets, a drop-in sink and stainless steel appliances
Example of a large tuscan u-shaped medium tone wood floor open concept kitchen design in Albuquerque with an island, distressed cabinets, a drop-in sink and stainless steel appliances

 Jaeger & Ernst Custom Cabinetmakers
 With pantry on the right and ovens on the left, the desk and shelving are neatly tucked between… functional and inviting. A heart pine wood top provides a touch of history to the whole. Flat panel traditional New England style along with distinctive bracketed shelving achieves the function and esthetic desired. Elizabeth Churchill Architect, Michael Meyers Photographer

 SALA Architects
This whole-house renovation was the third perennial design iteration for the owner in three decades. The first was a modest cabin. The second added a main level bedroom suite. The third, and most recent, reimagined the entire layout of the original cabin by relocating the kitchen, living , dining and guest/away spaces to prioritize views of a nearby glacial lake with minimal expansion. A vindfang (a functional interpretation of a Norwegian entry chamber) and cantilevered window bay were the only additions to transform this former cabin into an elegant year-round home.
Photographed by Spacecrafting
 Rochelle Cote Interior Design
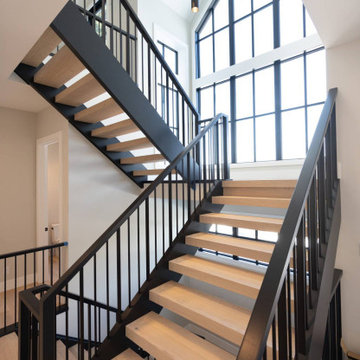
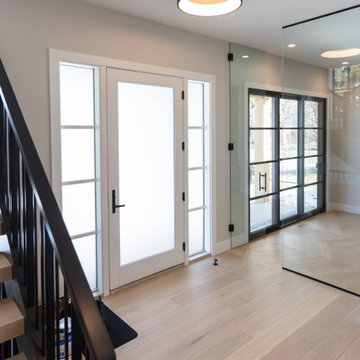
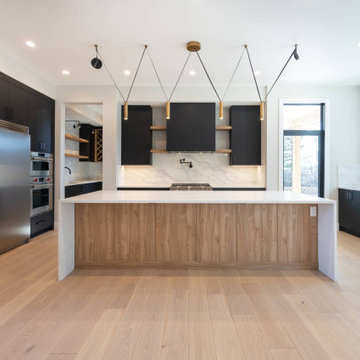
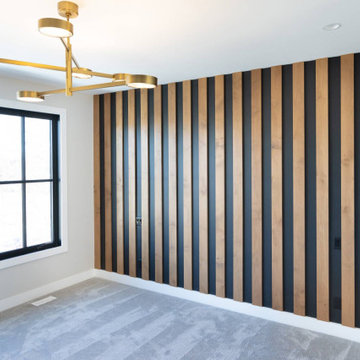
Set in Calgary’s established Elboya community, this William Blake Homes new build was designed as a fresh interpretation of the modern farmhouse, balancing timeless character with a crisp contemporary edge.
Throughout the home, flat-panel cabinetry and warm walnut accents create a streamlined backdrop that feels both modern and inviting. The kitchen and pantry make a striking statement with a bold black finish, while a unique island pendant introduces a sculptural focal point above the main gathering space.
The open-riser staircase leads the eye toward a large front window, allowing natural light to become part of the architecture itself. In the primary suite, a dramatic black and walnut accent wall adds depth and contrast, while the ensuite pairs wood-look accent tile with marble-inspired porcelain for a layered, one-of-a-kind finish.
Practical spaces were given equal attention, with mudroom lockers and office cabinetry finished in Benjamin Moore Kendall Charcoal to ground the home with a rich, versatile tone. Together, these details create a cohesive interior that feels polished, comfortable, and thoughtfully customized from room to room.
 Rochelle Cote Interior Design
Set in Calgary’s established Elboya community, this William Blake Homes new build was designed as a fresh interpretation of the modern farmhouse, balancing timeless character with a crisp contemporary edge.
Throughout the home, flat-panel cabinetry and warm walnut accents create a streamlined backdrop that feels both modern and inviting. The kitchen and pantry make a striking statement with a bold black finish, while a unique island pendant introduces a sculptural focal point above the main gathering space.
The open-riser staircase leads the eye toward a large front window, allowing natural light to become part of the architecture itself. In the primary suite, a dramatic black and walnut accent wall adds depth and contrast, while the ensuite pairs wood-look accent tile with marble-inspired porcelain for a layered, one-of-a-kind finish.
Practical spaces were given equal attention, with mudroom lockers and office cabinetry finished in Benjamin Moore Kendall Charcoal to ground the home with a rich, versatile tone. Together, these details create a cohesive interior that feels polished, comfortable, and thoughtfully customized from room to room.
 Rochelle Cote Interior Design
Set in Calgary’s established Elboya community, this William Blake Homes new build was designed as a fresh interpretation of the modern farmhouse, balancing timeless character with a crisp contemporary edge.
Throughout the home, flat-panel cabinetry and warm walnut accents create a streamlined backdrop that feels both modern and inviting. The kitchen and pantry make a striking statement with a bold black finish, while a unique island pendant introduces a sculptural focal point above the main gathering space.
The open-riser staircase leads the eye toward a large front window, allowing natural light to become part of the architecture itself. In the primary suite, a dramatic black and walnut accent wall adds depth and contrast, while the ensuite pairs wood-look accent tile with marble-inspired porcelain for a layered, one-of-a-kind finish.
Practical spaces were given equal attention, with mudroom lockers and office cabinetry finished in Benjamin Moore Kendall Charcoal to ground the home with a rich, versatile tone. Together, these details create a cohesive interior that feels polished, comfortable, and thoughtfully customized from room to room.
 Rochelle Cote Interior Design
Set in Calgary’s established Elboya community, this William Blake Homes new build was designed as a fresh interpretation of the modern farmhouse, balancing timeless character with a crisp contemporary edge.
Throughout the home, flat-panel cabinetry and warm walnut accents create a streamlined backdrop that feels both modern and inviting. The kitchen and pantry make a striking statement with a bold black finish, while a unique island pendant introduces a sculptural focal point above the main gathering space.
The open-riser staircase leads the eye toward a large front window, allowing natural light to become part of the architecture itself. In the primary suite, a dramatic black and walnut accent wall adds depth and contrast, while the ensuite pairs wood-look accent tile with marble-inspired porcelain for a layered, one-of-a-kind finish.
Practical spaces were given equal attention, with mudroom lockers and office cabinetry finished in Benjamin Moore Kendall Charcoal to ground the home with a rich, versatile tone. Together, these details create a cohesive interior that feels polished, comfortable, and thoughtfully customized from room to room.

 Room & Board
With clean lines and meticulous craftsmanship, our Mills dresser is a warm and modern interpretation of the Arts & Crafts tradition. Built in Pennsylvania, each piece is available with your choice of pulls: oil-tanned leather, which will gain a patina over time, or natural or stainless steel. An oil-and-wax finish highlights the grain of the wood and gives this timeless dresser a natural luster.

 Interiors by Maite Granda
Feature in: Luxe Magazine Miami & South Florida Luxury Magazine
If visitors to Robyn and Allan Webb’s one-bedroom Miami apartment expect the typical all-white Miami aesthetic, they’ll be pleasantly surprised upon stepping inside. There, bold theatrical colors, like a black textured wallcovering and bright teal sofa, mix with funky patterns,
such as a black-and-white striped chair, to create a space that exudes charm. In fact, it’s the wife’s style that initially inspired the design for the home on the 20th floor of a Brickell Key high-rise. “As soon as I saw her with a green leather jacket draped across her shoulders, I knew we would be doing something chic that was nothing like the typical all- white modern Miami aesthetic,” says designer Maite Granda of Robyn’s ensemble the first time they met. The Webbs, who often vacation in Paris, also had a clear vision for their new Miami digs: They wanted it to exude their own modern interpretation of French decor.
“We wanted a home that was luxurious and beautiful,”
says Robyn, noting they were downsizing from a four-story residence in Alexandria, Virginia. “But it also had to be functional.”
To read more visit: https:
https://maitegranda.com/wp-content/uploads/2018/01/LX_MIA18_HOM_MaiteGranda_10.pdf
Rolando Diaz

 Arredoclassic
The Leonardo bedroom welcomes you with its sense of harmony and splendour. Everything has been studied to the last detail to guarantee a room which exudes great charm, and emanates the princely ambience of nineteenth century Europe. An artist´s interpretation for a style inspired in the neoclassical canons of harmony and balance with rich and carefully considered decoration.

 Drewett Works
Located near the base of Scottsdale landmark Pinnacle Peak, the Desert Prairie is surrounded by distant peaks as well as boulder conservation easements. This 30,710 square foot site was unique in terrain and shape and was in close proximity to adjacent properties. These unique challenges initiated a truly unique piece of architecture.
Planning of this residence was very complex as it weaved among the boulders. The owners were agnostic regarding style, yet wanted a warm palate with clean lines. The arrival point of the design journey was a desert interpretation of a prairie-styled home. The materials meet the surrounding desert with great harmony. Copper, undulating limestone, and Madre Perla quartzite all blend into a low-slung and highly protected home.
Located in Estancia Golf Club, the 5,325 square foot (conditioned) residence has been featured in Luxe Interiors + Design’s September/October 2018 issue. Additionally, the home has received numerous design awards.
Desert Prairie // Project Details
Architecture: Drewett Works
Builder: Argue Custom Homes
Interior Design: Lindsey Schultz Design
Interior Furnishings: Ownby Design
Landscape Architect: Greey|Pickett
Photography: Werner Segarra

 Albert, Righter & Tittmann Architects, Inc.
Harbor View is a modern-day interpretation of the shingled vacation houses of its seaside community. The gambrel roof, horizontal, ground-hugging emphasis, and feeling of simplicity, are all part of the character of the place.
While fitting in with local traditions, Harbor View is meant for modern living. The kitchen is a central gathering spot, open to the main combined living/dining room and to the waterside porch. One easily moves between indoors and outdoors.
The house is designed for an active family, a couple with three grown children and a growing number of grandchildren. It is zoned so that the whole family can be there together but retain privacy. Living, dining, kitchen, library, and porch occupy the center of the main floor. One-story wings on each side house two bedrooms and bathrooms apiece, and two more bedrooms and bathrooms and a study occupy the second floor of the central block. The house is mostly one room deep, allowing cross breezes and light from both sides.
The porch, a third of which is screened, is a main dining and living space, with a stone fireplace offering a cozy place to gather on summer evenings.
A barn with a loft provides storage for a car or boat off-season and serves as a big space for projects or parties in summer.

 Living Stone Design + Build
A stunning modern interpretation of a Craftsman-style luxury home nestled in the Western North Carolina mountains, featuring natural materials, clean architectural lines, and sustainable design elements that harmoniously blend with the surrounding landscape. The exterior showcases traditional Craftsman characteristics with contemporary refinements, demonstrating masterful attention to detail in its construction and finish.

 Mariana Boryslavska
The second floor is at the disposal of children - three charming talented and intelligent daughters. Upstairs there are girls' bedrooms, a bathroom and a room that brings everyone together. lounge room for spending time with girlfriends, embroidery with mom, playing piano, and reading books. This is a special room that owners will use for creativity, recreation and communication. Modern interpretation of the Ukrainian chamber. Chamber was the main room of at ancient times, the Ukrainian residence, a maid, a sitting room. Historically, the upper room was called the upper room in a medieval apartment building. A special place was occupied by a painting by a Ukrainian artist.
 Rochelle Cote Interior Design
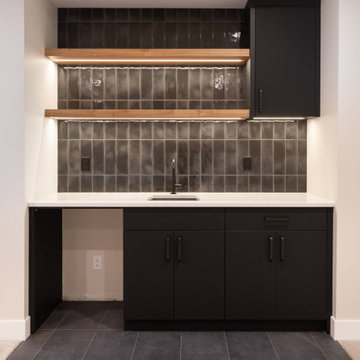
Set in Calgary’s established Elboya community, this William Blake Homes new build was designed as a fresh interpretation of the modern farmhouse, balancing timeless character with a crisp contemporary edge.
Throughout the home, flat-panel cabinetry and warm walnut accents create a streamlined backdrop that feels both modern and inviting. The kitchen and pantry make a striking statement with a bold black finish, while a unique island pendant introduces a sculptural focal point above the main gathering space. The open-riser staircase leads the eye toward a large front window, allowing natural light to become part of the architecture itself. In the primary suite, a dramatic black and walnut accent wall adds depth and contrast, while the ensuite pairs wood-look accent tile with marble-inspired porcelain for a layered, one-of-a-kind finish.
Practical spaces were given equal attention, with mudroom lockers and office cabinetry finished in Benjamin Moore Kendall Charcoal to ground the home with a rich, versatile tone. Together, these details create a cohesive interior that feels polished, comfortable, and thoughtfully customized from room to room.
74