
Search results for "Interpret" in Home Design Ideas

 threshold interiors
Location: Spring Lake, NJ, US
Our design goal for this renovation and addition was to present a modern interpretation of Colonial Plantation Style. This home features dark wood floors, wood paneling and a light soothing color scheme. The Dining Room features classic silk De Gournay Wallpaper which further fuses the indoor and outdoor seamlessness of the home. The amazing tile installations permeate the decor with color, texture and pattern. The shaker-style kitchen is refreshed by using black cabinetry, a custom stainless hood and La Cornue Range. We enjoyed adding vintage finds throughout - a farm table for the Kitchen, Bergere chairs in the Entry, and a Victorian Flower mirror in the Powder Room. threshold interiors ensures that your beach retreat is elegant, transitional and most importantly comfortable and relaxing!
Photographed by: Michael Partenio

 Gus* Modern
Gus* Modern | Plank Dining Table & Bench
The Plank is a modern interpretation of the traditional harvest table, with warm, walnut grain wood finish, and legs that showcase solid wood endgrain flush with the table top. Matching, nested bench sold separately.
Dimensions:
PLANK DINING TABLE | W72 D36 H30 in | W183 D92 H76 cm
PLANK BENCH | W59 D14 H18 in | W150 D36 H46 cm

 Arredoclassic
The Leonardo bedroom welcomes you with its sense of harmony and splendour. Everything has been studied to the last detail to guarantee a room which exudes great charm, and emanates the princely ambience of nineteenth century Europe. An artist´s interpretation for a style inspired in the neoclassical canons of harmony and balance with rich and carefully considered decoration.
Find the right local pro for your project

 Jane Kim Architect
Large windows with views of Central Park pour light into this modern interpretation of a classic, pre-war Fifth Avenue apartment. The full renovation includes a custom marble entry floor with laser cut Nero Marquina and Bianco Dolomiti patterning that is reflected onto the ceiling. The graphic quality of the foyer and white walls throughout create a stark backdrop for the clients’ eclectic contemporary art collection.
Photos: Nick Glimenakis

 ONE Design
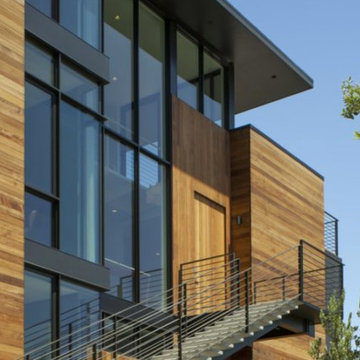
Completed in 2014, ONE Design worked closely with GB Architecture and Design to compliment this expressive example of balance and elegance. Refinished redwood siding salvaged from Hangar One at Moffett Field fused with the glass shaft that slices through the south facing façade — offer a unique interpretation of materialistic fusion.
With a cantilevered steel and concrete stairs and floating catwalk bridging the double height entryway, the naked and unapologetic structure welcomes the viewer to this spectacular residence. The challenging topography required a customized structural design to allow the expression to reveal itself and rewarded the result with sweeping vistas. Featured as part of the AIA San Francisco Living Home tours in 2014, this property is a testament to architectural vision and collaboration.
 ONE Design
Completed in 2014, ONE Design worked closely with GB Architecture and Design to compliment this expressive example of balance and elegance. Refinished redwood siding salvaged from Hangar One at Moffett Field fused with the glass shaft that slices through the south facing façade — offer a unique interpretation of materialistic fusion.
With a cantilevered steel and concrete stairs and floating catwalk bridging the double height entryway, the naked and unapologetic structure welcomes the viewer to this spectacular residence. The challenging topography required a customized structural design to allow the expression to reveal itself and rewarded the result with sweeping vistas. Featured as part of the AIA San Francisco Living Home tours in 2014, this property is a testament to architectural vision and collaboration.

 Advance Design Studio, Ltd.
Quinn and Paige, residents of this tired 1960’s tri-level home hated their kitchen. As a matter of fact, prior to making plans to renovate the first floor - they considered selling the home, but were reluctant because of its enviable location near the heart of downtown Barrington which was within walking distance to local stores and all their favorite places. So instead they contacted Advance Design Studio after hearing about them from a neighbor, to rescue their tired home and give it new life.
The very first plan was to remove the constricting walls surrounding the original kitchen, and open the expansive first floor living room and dining area to the new heart of the space; a stunning state of the art coastal designed kitchen. Exposing attractive beams in the vaulted ceiling created an interesting structural detail that suits the open plan and salutes the original architecture of the home, further emphasizing the height of the new space enjoyed now by the family as a great room.
The stage was set for the seaside feel of this kitchen by pairing crisp white painted maple cabinets with Dura Supreme’s one of kind hand weathered finish on the island in soft blue-green finish. But the authentic feeling of being on your favorite beach was supremely achieved by the matching of unique Mt. Claire marble on the island and the specialty Wareham acid washed stone on the perimeter counter tops. Pictures don’t do justice to the feel of this stone under your hand; its water-washed texture reminds instantly of summer vacations collecting rocks softly etched by hundreds of waves.
Stainless steel appliances and satin nickel hardware shine brightly against the backdrop of bright white subway tiles accentuated by subtle grey grout lines contributing to the nautical feel of this comfortable kitchen. Seeded glass door cabinetry reminiscent of beach grasses dress up the space just enough, and a proud 6” stacked crown molding extends above 36” wall cabinets into the expanse of the now taller space; balancing this kitchen nicely within its newly integrated home.
Features in this kitchen include a built in standard depth refrigerator, pull out spice racks, tall tray dividers and wood super Susan with double pull out trash and recycling. A cutlery divider holds sharp knives, and an angled cabinet was customized to hold a secret USB charging station. The bright white Kohler farm sink is graced by an elegant bridge faucet in brushed nickel. This now airy and spacious kitchen has room for guest and family to congregate around the large island, complete with stools and attractive hidden storage for seldom used entertainment pieces.
“I was sold when I saw the drawings. My designer nailed it, down to every last storage idea and coastal detail I envisioned, it was all in there. It was unbelievable how accurate her interpretation was of what was in my head; working with her made my kitchen renovation so easy, it’s as if she literally read my mind”, said Paige enthusiastically.
The woman of the house expressed upon completion not only her love for her fantastic new cooking space, but how renovating her kitchen has given new life to the entire home. Talk of moving has been relegated to the recycling bin, and instead the family is discussing plans to renovate the master bath now that they’ve decided to stay for the long term. Friends who visit the home do a double-take as they recognize the new space’s dramatic transformation from original cramped and closed spaces - to the now amazingly fresh open kitchen that has become the center of every gathering and family meal.
Designer: Nicole Ryan
Photographer: Joe Nowak

 Interior Archaeology
Exterior front Tudor remodel
Large elegant white two-story stucco house exterior photo in Los Angeles with a hip roof and a tile roof
Large elegant white two-story stucco house exterior photo in Los Angeles with a hip roof and a tile roof
 PELLETIER SALGADO

View of main entry. The two central structures are in white brick and anchored by stone wall defining the fireplace. Contrasting black metal finishes the roof, canopy, and connecting walls. The flanking structures on either side are finished in white cement board.

 Eldorado Stone
Stone: Cottonwood - European Ledge; Birch - LedgeCut33
Introducing European Ledge®, A Modern Stone Fusion. European Ledge creates the perfect fusion between old-world stonework and modern design. Evoking a unique balance of weather-worn surface contours and precision-cut stone, this modern interpretation of split-face travertine is assembled into tightly stacked ledge pieces with varying surface heights and lengths. The distinctive appearance delivers a timeless feel to any exterior or interior environment.
Get a Sample of Cottonwood: http://www.eldoradostone.com/products/european-ledge/cottonwood/
The number 33 represents the 3″ height and 3 different lengths of 12″, 18″, and 24″ of stone with LedgeCut33. Individual pieces guarantee a natural and authentic appearance which is easy to handle, cut, and install. LedgeCut33 is designed for a dry-stack installation and includes flat pieces and 90 degree corner pieces.
Get a Sample of Birch: http://www.eldoradostone.com/products/ledgecut33/birch/

 CLARE HAXBY
Rooster 'was inspired by the wild Rooster or Junglefowl found widely in Bali and even still found in the kampong or Jungle patches of Singapore. Since antiquity the rooster has been, and still is, a sacred animal in some cultures and deeply embedded within various religious belief systems and religious worship. In Southeast Asia, as understandings and interpretations of indigenous beliefs of the veneration of spirits and deities remain strong. Animist beliefs extend to the rooster and the cockfight, ”a popular form of fertility worship among almost all Southeast Asians.
Shop the signed limited edition print at www.clarehaxby.com

 Metropolis Drafting and Construction Inc
This vast open master bath is about 300 sq. in size.
This color combination of Black, gold and light marble is a traditional color scheme that received a modern interpretation by us.
the black mosaic tile are used for the step to the tub, shower pan and the vertical and shampoo niche accent tiles have a combo of black glass and stone tile with a high gloss almost metallic finish.
it boasts a large shower with frame-less glass and a great spa area with a drop-in Jacuzzi tub.
the large windows bring a vast amount of natural light that allowed us to really take advantage of the black colors tile and tub.
The floor tile (ceramic 24"x24 mimicking marble) are placed in a diamond pattern with black accents (4"x4" granite). and the matching staggered placed tile (18"x12") on the walls.
Photograph: Jonathan Litinsky
 Eldorado Stone
Stone: Marquee24 - Dovetail
From refined residences to formal public spaces, majestic churches to modern skyscrapers – the versatility of limestone continues to be a key element of style for the ages. Eldorado Stone presents a new interpretation of this architectural powerhouse with Marquee24. Offered in sleek 12″ x 24″ stone veneer with the authentic textures and subtle hues of natural cut limestone, Marquee24 is sure to play an essential role in your memorable designs.
Get a Sample of Marquee24: http://shop.eldoradostone.com/products/marquee24-sample

 overstockArt
Van Gogh - Branches Of An Almond Tree In Blossom (Artist Interpretation in Red)
48X36 inch canvas oil painting
Minimalist living room photo in Wichita
Minimalist living room photo in Wichita

 Evolve Residential
Sean Litchfield
Example of a large beach style master medium tone wood floor bedroom design in Boston with blue walls
Example of a large beach style master medium tone wood floor bedroom design in Boston with blue walls

 Riverside Design
A winding driveway leads to a picturesque shingle style house with loads of privacy and long views. Historical references to architectural masterpieces by Lutyens, McKim Meade and White, and classic Connecticut colonial architecture give this house a charming presence with echoes of yesterday and large open spaces of today’s lifestyle. An open flowing floor plan, ten-foot ceilings, and large expanses of glass create an informal, modern ambiance. At the same time, generous mouldings and fresh interpretations of classic New England details enliven this six bedroom three-storey house into a vibrant sun-filled award winning home.
Riverside Design and Build constructed this house.

 Room Envy
A distressed medallion motif effortlessly ebbs and flows throughout elegant earthy tones like beige slate and fresh pops of blue. Handwoven in a premium wool and viscose pile this textured style interprets the salient bohemian trend in an approachable and versatile color palette that is easy to decorate with in traditional, transitional, eclectic, and farmhouse style spaces.
 Io LandArch
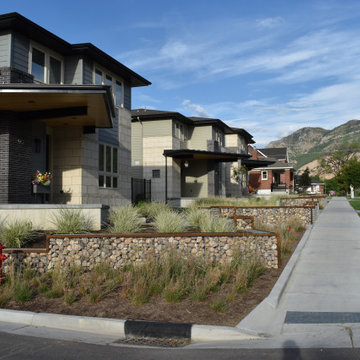
Io designed all of the landscapes for this new infill subdivision in historic Ogden, Utah. The homes were designed by Sanders Associates Architects, and are a modern interpretation of the historic Prairie School of design. We designed the modern landscapes to compliment the architecture, including a gabion basket wall wrapping the entire subdivision. The lines of the sidewalks and walls respond to the lines on the homes. The planting design incorporates modern groupings of ornamental grasses, with drought tolerant and native plants used throughout the side and back-yards of each home. Phase one of this project was completed in 2019, with future phases coming in the next few years!
 Studio R Design
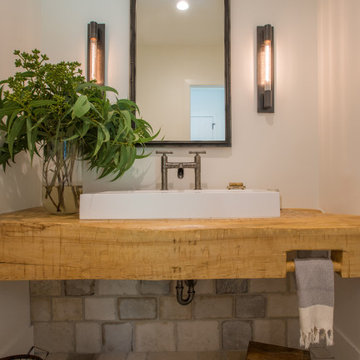
Reclaimed beams and worn-in leather mixed with crisp linens and vintage rugs set the tone for this new interpretation of a modern farmhouse. The incorporation of eclectic pieces is offset by soft whites and European hardwood floors. When an old tree had to be removed, it was repurposed as a hand hewn vanity in the powder bath.
 SALA Architects
This whole-house renovation was the third perennial design iteration for the owner in three decades. The first was a modest cabin. The second added a main level bedroom suite. The third, and most recent, reimagined the entire layout of the original cabin by relocating the kitchen, living , dining and guest/away spaces to prioritize views of a nearby glacial lake with minimal expansion. A vindfang (a functional interpretation of a Norwegian entry chamber) and cantilevered window bay were the only additions to transform this former cabin into an elegant year-round home.
Photographed by Spacecrafting
77