
Search results for "Interpreted" in Home Design Ideas
 Lio James Construction Inc.
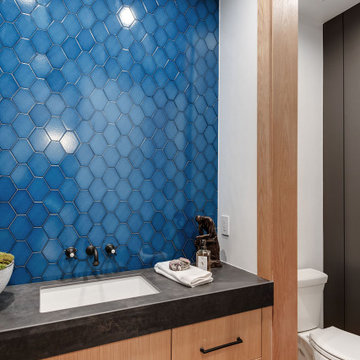
This beautifully designed vanity space showcases a modern interpretation of farmhouse style, where natural warmth meets striking design elements. The rich wood cabinetry introduces organic texture and timeless appeal, grounding the space in comfort and authenticity.
A dramatic deep-blue tile feature wall creates a captivating focal point, adding personality and depth while maintaining a refined, elegant aesthetic. The handcrafted feel of the tile pairs effortlessly with the clean lines of the contemporary fixtures.
The dark countertop provides contrast and sophistication, complementing the matte black hardware and faucet for a cohesive modern farmhouse look. Every detail was thoughtfully selected to balance rustic charm with modern minimalism.
Designed for both beauty and functionality, this farmhouse-inspired vanity transforms a practical space into a statement of style, warmth, and craftsmanship.
 Room Envy
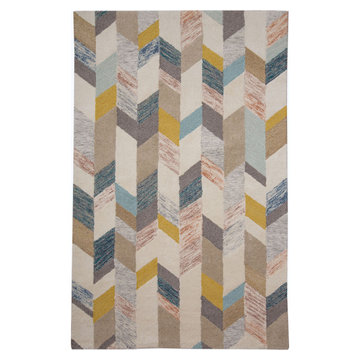
An on-trend contemporary chevron motif is renewed in this modern interpretation. Hand-tufted in a premium wool and nylon pile this festive design features, citrine, cerulean, and beige for a design that is both stylish and durable for high traffic spaces. The fresh color palette adds a contemporary spin to reliable geometric motifs creating a fresh centerpiece for eclectic, bohemian, and transitional home decor styles.
 Axis Mundi | New York
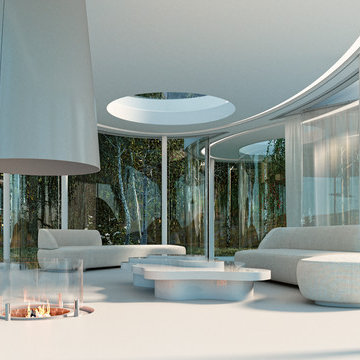
This weekend retreat, nestled in a grove of aspens in Lizard Head Pass, Colorado, embodies the words of Henri Poincaré: “Ideas rose in clouds; I felt them collide until pairs interlocked, so to speak, making a stable combination.” It directly challenges many of our ideas about home. Rather than a place offering the illusion of protection from the outside world through solid structure, its openness, light and reflectivity make it arguably more transparent than even Philip Johnson’s iconic Glass House. Featuring a floorplan that is an abstract interpretation of a cumulus cloud, the home’s five rotated, elliptically shaped glass pods approach invisibility at certain times of the year. Each pod serves a distinct programmatic function, though together they facilitate an easy and fluid flow accomplished by minimalist doors placed at the interstices where the pods meet. It functions as an ethereal meeting place between earth and sky.
Total Area: 2200 sq. ft., 600 sq. ft. exterior deck
Major Materials: Steel structure, curved architectural glass, anodized aluminum, epoxy flooring, and wood decking.
Design Team: John Beckmann, with Jacob George
Renderings: Jacob George
Diagrams and model: Jacob George and Jessica Marvin
© Axis Mundi Design LLC
Find the right local pro for your project
 Bonacio Construction, Inc.
As an award-winning builder of residential and commercial structures since 1988,
Bonacio Construction has worked on projects large and small and both grand and modest. But inside every structure, you’ll discover the hallmarks of the Bonacio approach: value, integrity, a knowledge of materials, attention to detail, an understanding of the process, the ability to interpret and execute an architectural idea, and a team approach that brings out the best in any building. We Build Value.
 Vincere, Ltd.
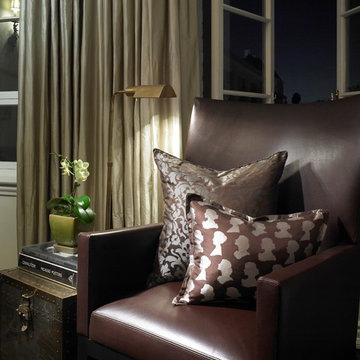
This living area in this historical West Hollywood pied-a-terre was designed for comfort and elegance. A contemporary interpretation of an Asian desk mixes with a modern lamp and a Biedermeier mirror from the 1820's. A perfect graceful blend.
 Rodwin Architecture & Skycastle Construction
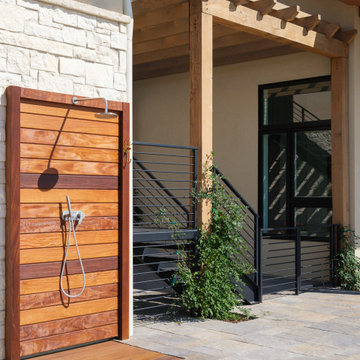
Wild View Farm includes a new “Forever home” (we deconstructed an existing house with a 90% landfill diversion rate), and enhancements to several working barns. The 80 acre site was an original homestead farm from the 1890’s. Both its buildings and soil had become severely degraded. The owners are working to holistically restore this property and make it a model of modern regenerative farming. They are planting hundreds of trees, re-introducing livestock and working with Dryland Agroecology Research and High Plains Permaculture to restore the soil.
The -51 HERS rated home is not just energy-efficient - it’s a model of “Regenerative design”. The deep green house design included multiple challenges – foremost was how to create a Passive Solar design that also took full advantage of the massive views to the West. We solved it with an L shaped building that optimized passive and active solar strategies on the south face, then actively protected the western facade with a giant covered porch and tuned glazing. The home’s leading-edge energy package includes a Ground source heat pump, a large roof-mounted solar PV array, battery back-up, EV chargers, and Energy Recovery Ventilator (ERV), Energy Star Appliances and windows, a robust foam insulation shell and LED lighting.
We also endeavored to craft a modern day interpretation of the farmhouse typology, with a low-slung simple gable-roofed form that would feel like it’s always been there. The exterior material palette of limestone, cementitious stucco and heavy timber gives it a rich Colorado Modern Farmhouse feel. The home is full of custom details like walls of vaulted glass to capture the sweeping mountain views, an AI Smart Home control system, a sleeping loft for kids and guests, a hard-working Butler’s Pantry, a gourmet outdoor kitchen, a pool & spa, a cozy office nook for reading, and a lovely built-in bench for morning coffee. Phase 2 of this project will include a Farmworker ADU and a full renovation of the existing historic barn.
Built by Skycastle Construction. Interior Design by Kimball Modern and Rodwin Architecture. Landscaping by EDI. Photography by Dane Cronin Photo
 Poets of Space
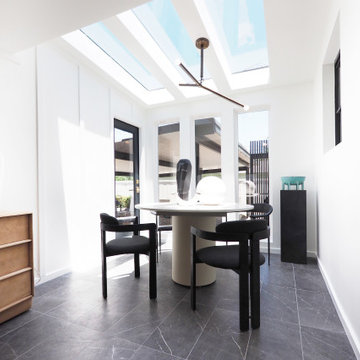
Building an expansion in an older home allows for adding modern features that also bring much more natural light in your home. These skylights are perfectly aligned with the newly added tall windows and "topped off" with trimless modern smooth drywall.
A modern interpretation of a board and batten style wall adds depth to the room and ties in the architectural language of the linear windows.
 NSR Handcrafts
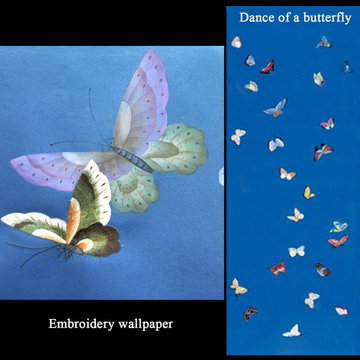
NSR HANDCRAFTS, grown from a very small centuries-old family factory specialising in the mural restoration of calligraphy and painting for the ancient historic architecture in cultural relics and scenic spots, is a medium sized manufacturer of the highest quality hand-painted mural, hand-painted silk fabrics and hand-painted lacquer furniture on the market today.
Hand-painting, the Chinese traditional workmanship was used commonly in the process of furniture, adornments, and accessories such as Lacquer ware. This unique handcrafts can date back to 3000 years ago... The elegant style and lovely interpretations of the scenic and naure design found in our wallpapers have been admired by interior designers of the top market.
 Schumacher Homes
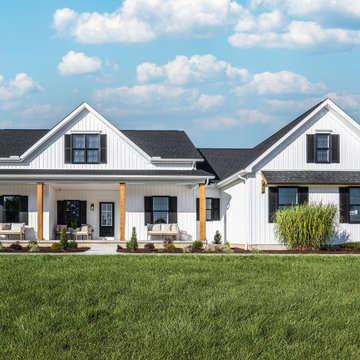
Built by Schumacher Homes, America's Largest Custom Home Builder, this stunning Santa Barbara Coastal in Ravenna, Ohio, effortlessly balances classic-inspired architectural details with modern design elements. It is no wonder the Santa Barbara floor plan is a homeowner favorite, engineered with an open-concept layout that naturally keeps the entire family connected. The main living zone features a dramatic flat-peak cathedral ceiling stretching across both the great room and kitchen, adding an incredibly spacious, light-filled, and airy volume to the home's core. Designed for culinary efficiency, the kitchen boasts a massive walk-in pantry with a window, flooding the storage space with natural light so checking inventory before making a grocery list is completely effortless. Just off the main living area, an adaptive flex room stands open to your interpretation—easily functioning as a sophisticated formal dining room, private flexible home office, music room, or children's playroom depending on your lifestyle needs.
The thoughtful architecture acts as a private sanctuary when it is time to unwind, showcasing a secluded owner's retreat that shines with premium interior lighting and its own elegant cathedral ceilings. Prioritizing ultimate convenience and daily flow, the suite features a highly innovative layout: a direct laundry room pass-through door connecting the main laundry room straight into the owner's expansive walk-in closet. Completing this primary oasis, the deluxe owner's bath is beautifully appointed with a custom tile shower and dual vanities, creating a spa-like, get-away-from-it-all retreat right at home.
 Jaeger & Ernst Custom Cabinetmakers
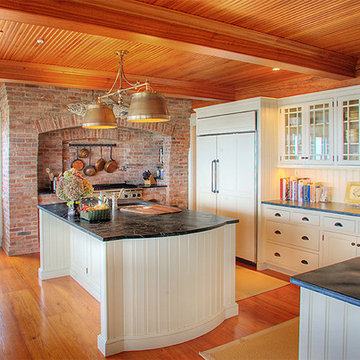
Restoration of an older home on Nantucket Island requires a deft hand and a creative mind. Bentley & Churchill Architects beautifully fulfilled the challenge. With glass doors subtly informing the arts and crafts style of New England, the narrow beaded porch and beam ceiling reflected on the curved island ends, the worn soapstone countertops and the simple cup drawer pulls reminiscent of the early 1900’s completes the kitchen’s appeal. Jaeger & Ernst cabinet-makers were pleased to have been chosen as a working partner with such talented architects. Image # 20138.1
 International Bath and Tile
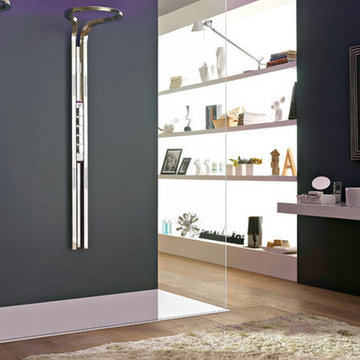
Ametis Collection by Graff.
Internationally recognized as an avant-garde manufacturer of exciting and trend-setting bathroom and kitchen fixtures, Graff has built its reputation as an interpreter and protagonist of modern lifestyle, bringing creativity and inspiration into many homes, and as a company, being keenly aware of human and environmental issues and values.
 Nar Design Group
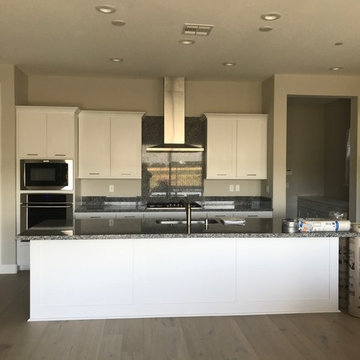
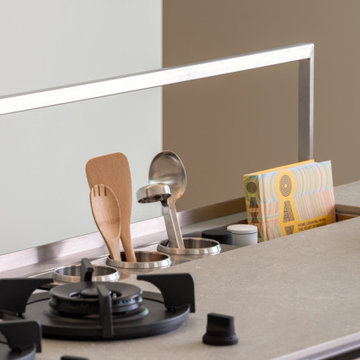
BEFORE PHOTO: Having designed the kitchen in their previous home (see Davis Rockwell Kitchen) - which they loved for many years – this couple came back to us with one main request, to design a similar but more upscale interpretation for their new home.
As with the previous kitchen, the clients wanted an open space for entertaining and dedicated areas to showcase their large collection of art pieces. The existing builder grade kitchen didn’t fit their personal style or wish list.
Knowing that the client’s intention was for this house to be their forever home, it was vital to give them a design that worked well now as well as for future needs. Knowing they love to entertain, we recommended a 5’ Galley Workstation for its flexibility to serve a variety of tasks from everyday wash station to party central with just a quick change of accessories. Located in the heart of the home, the kitchen is visible from all angles and needed to present a clean, flush look with the cabinets and appliances.
Special features include LED strip lighting in the upper niche cabinets to highlight special art pieces. Beautiful walnut panels wrap the cabinetry and serve a dual purpose around the fold-up wall cabinets by the cooktop; they provide just enough depth for custom spice shelves. Mitered edges on counter tops and continuous vertical wood grain drawer fronts are upscale details.
 dSPACE Studio Architecture
Built on a dune overlooking Lake Michigan, this residence appears to emerge from the landscape. The project brief called for an artful house that promotes wellness and outdoor living. Rugged beauty and four-season adventure drew the owners to the area but presented challenges, including wildfire risk. The site needed a durable shelter that responsibly integrates with the environment.
Clad in sand-colored stucco, the house will intentionally be obscured by grasses and junipers over time. Outdoor spaces are layered to match the undulating topography. A steel superstructure enables an ultra-thin roof with overhangs for passive solar design that withstand gale-force winds and heavy snow loads.
A crushed-granite courtyard offers refuge on windy days. This space is enclosed by operable Cor-Ten panels that rotate open to reveal dune views or close for a cloistered experience. The courtyard is further defined by a deconstructed roof with an aperture that frames sky views.
Expansive glazing and porcelain flooring unites interior and exterior, evoking a sense of inhabiting an infinity house. A screen porch, concealed by louvers, is a contemporary interpretation of a time-honored lake house vernacular. Layers of light and an edited palette of materials unify the interior and evoke a laid-back feeling of beach towns. On both levels, bronze glass walls artfully define rooms while preserving views.
 SALA Architects
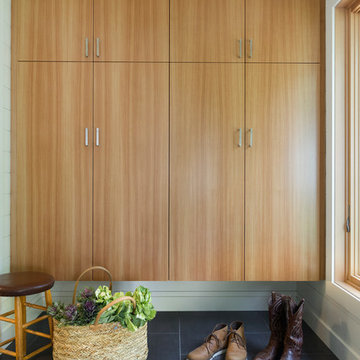
This whole-house renovation was the third perennial design iteration for the owner in three decades. The first was a modest cabin. The second added a main level bedroom suite. The third, and most recent, reimagined the entire layout of the original cabin by relocating the kitchen, living , dining and guest/away spaces to prioritize views of a nearby glacial lake with minimal expansion. A vindfang (a functional interpretation of a Norwegian entry chamber) and cantilevered window bay were the only additions to transform this former cabin into an elegant year-round home.
Photographed by Spacecrafting
 Casa Design Outdoor
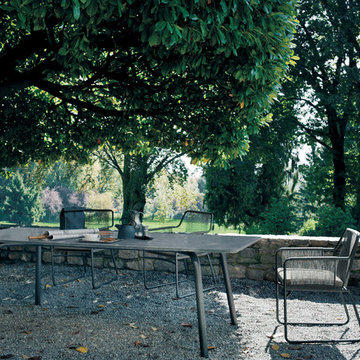
A sobriety entirely contemporary, perfect interpretation of style balance between modernity and tradition: this is GRASSHOPPER. Lightweight and graceful appearance, but at the same time extremely stable and robust, GRASSHOPPER is defined in the value of the 'meeting between the stainless steel tubular structure - available in smoke colors and milk - and the stone floor, or in Farsena stone of Cardoso, from dark gray color tending to blue and variegated white veins. The captivating and camouflage design makes it the perfect GRASSHOPPER table to decorate a garden, a patio, a terrace, as well as the dining room of the house, creating warm and elegant atmosphere.
Designed by Rodolfo Dordoni
 Sonoma Forge
WaterBridge Designer Showers
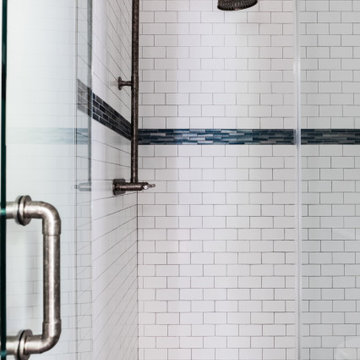
WaterBridge exposed showers complement the faucets in the WaterBridge Collection with several standard models in both floor-mount and wall-mount configurations. The distinctive WaterBridge body lines are an artful interpretation of raw plumbing parts, complemented by an Asian-inspired waterfall spout. This makes for a happy marriage of industrial chic and rustic country elegance that's comfortable wherever you are. Be sure to see this collection's faucets, tub-fillers and complete suite of coordinated bath accessories. Available in Rustic Copper, Rustic Nickel, Satin Nickel, and Oil-Rubbed Bronze, as well as a dazzling variety of special-order finishes. Full suite of coordinated accessories. Products made in America. sonomaforge.com
 Shaw Floors
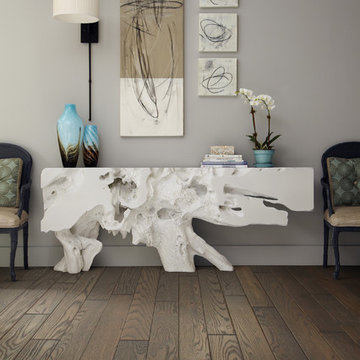
Homestead in Carbon by Shaw Floors. Homestead a sister product to Rolling Hills — is wire-brushed and Rolling Hills has a heavy scrape. Both are ¾” solid oak in 4” widths, and both are classic oak with a new interpretation of colors and textures, including the look of a low, oil-rubbed matte finish. Both are offered in the same palette of 4 colors: a gold, a charcoal brown, a warm copper brown, and a warm grey. All are dark, saturated colors influenced by grey tones.
 NewWall
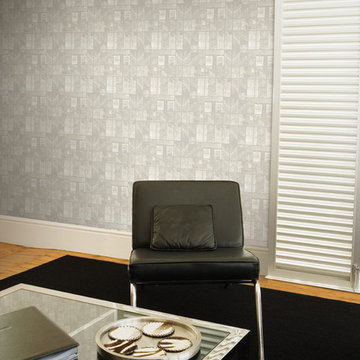
Designed by J&V Italian Design. Available exclusively at NewWall.com | Produced using gravure techniques and ultra-violet reflective inks to dark and light effects, the 701Cityscape Collection invites the beauty of the metropolitan city into your home or office. Let skylines surround you in gunmetal greys, oil slick blues, skylight whites and polished steel. Windows, Tower and Grill focus the eye on the subtle details of the urban environment, stylizing these elements to breathtaking effect. Mirror is the penultimate interpretation, with multiple elements treated in a captivating mosaic manner.
 Architectural Surfaces

Wood interpretation in 2cm pavers.
Floor is Sundeck porcelain tile in Spirit.
Example of a patio design in Seattle
Example of a patio design in Seattle
 Rae Muranski
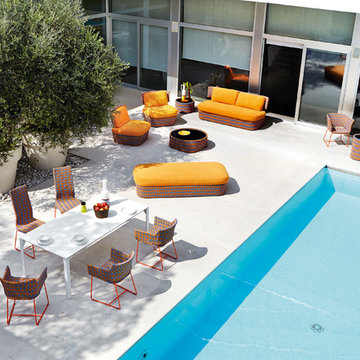
Discover the past to create the future. Since 1969, the bond between traditional craftsmanship and modern aesthetic solutions characterizes Varaschin, a venetian company leader in the outdoor market. The weave, once of rattan and wicker now of synthetic materials more suitable for the outdoors, has always been the soul of Varaschin production, a unique stylistic feature and synonym of quality. In addition to the outdoor collections, Varaschin also manufactures indoor and contract products, signed by the most prestigious names in Italian and international design. Each product line has its own story and identity, but the re-interpretation of the weave concept is the common denominator among them. Attention to detail, originality and aesthetic care are core features of Varaschin products, which are unique, sophisticated and elegant. The vision of a unique space both in the house and contract environment, inspires furniture which expands and connects the outdoors with the indoors, in a balanced game between lightness and comfort.
Kente colored outdoor sofa is uniquely designed to furnish with style and fun any outdoor and indoor environment; it is part of a collection of aluminiun chairs covered with hand-woven multicolor plastic bands.
51