
Search results for "Interpreted" in Home Design Ideas
 dSPACE Studio Architecture
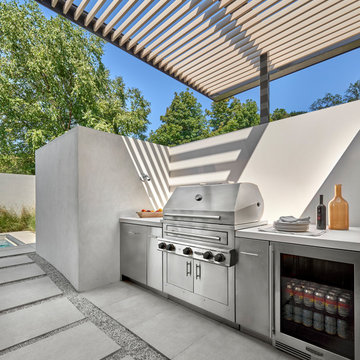
Built on a dune overlooking Lake Michigan, this residence appears to emerge from the landscape. The project brief called for an artful house that promotes wellness and outdoor living. Rugged beauty and four-season adventure drew the owners to the area but presented challenges, including wildfire risk. The site needed a durable shelter that responsibly integrates with the environment.
Clad in sand-colored stucco, the house will intentionally be obscured by grasses and junipers over time. Outdoor spaces are layered to match the undulating topography. A steel superstructure enables an ultra-thin roof with overhangs for passive solar design that withstand gale-force winds and heavy snow loads.
A crushed-granite courtyard offers refuge on windy days. This space is enclosed by operable Cor-Ten panels that rotate open to reveal dune views or close for a cloistered experience. The courtyard is further defined by a deconstructed roof with an aperture that frames sky views.
Expansive glazing and porcelain flooring unites interior and exterior, evoking a sense of inhabiting an infinity house. A screen porch, concealed by louvers, is a contemporary interpretation of a time-honored lake house vernacular. Layers of light and an edited palette of materials unify the interior and evoke a laid-back feeling of beach towns. On both levels, bronze glass walls artfully define rooms while preserving views.
 Cheery Curtains
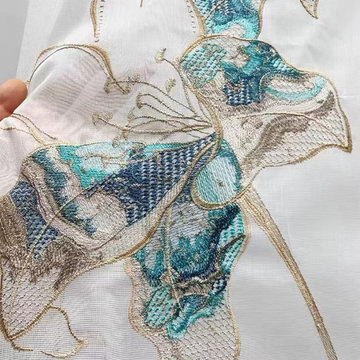
Lotus Flower patterns are embroidered on top of high-grade light-blocking faux silk fabric, they like pure white jade, like a pure and flawless fairy. They are profound and restrained, integrating freshness and elegance, interpreting the quiet beauty of the years. making the room more beautiful. These faux silk panels are of great quality. The combination of embroidery and faux silk are perfect for a luxurious look. A light luxury, a pure art, a life enjoyment. Original design, superb embroidery, smooth texture, healthy and environmental protection. The low-saturation colors that are not eye-catching, Light and comfortable, making your room more spacious and relaxing.
 Sonoma Forge
WaterBridge Designer Showers
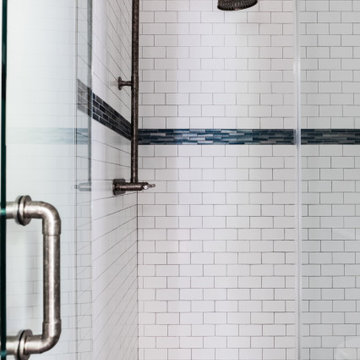
WaterBridge exposed showers complement the faucets in the WaterBridge Collection with several standard models in both floor-mount and wall-mount configurations. The distinctive WaterBridge body lines are an artful interpretation of raw plumbing parts, complemented by an Asian-inspired waterfall spout. This makes for a happy marriage of industrial chic and rustic country elegance that's comfortable wherever you are. Be sure to see this collection's faucets, tub-fillers and complete suite of coordinated bath accessories. Available in Rustic Copper, Rustic Nickel, Satin Nickel, and Oil-Rubbed Bronze, as well as a dazzling variety of special-order finishes. Full suite of coordinated accessories. Products made in America. sonomaforge.com
Find the right local pro for your project
 Architectural Surfaces

Wood interpretation in 2cm pavers.
Floor is Sundeck porcelain tile in Spirit.
Example of a patio design in Seattle
Example of a patio design in Seattle

 RINEKWALL
Rinekwall-
RINEKWALL designer, Dana Agamalian, passed out twenty-two white pieces of paper and black pens to her son's 3rd grade class. She told them to draw peace signs, anyway they wanted. A barrage of questions ensued. Maybe kids are used to more instructions, but that was it from Dana. "I wanted them to draw from their hearts and enjoy themselves. It was magic! Each and every paper a masterpiece!" A smaller group of neighborhood kids drew the PEOPLE design. Dana's instructions were equally open-ended: draw happy faces. Notice the clock faces, a great example of how original art can be interpreted ad infinitum.
These bold designs bring a smile to your face as you contemplate the hope and unity they embody. Through the innnocence of the children's drawings, the viewer is transported to a place where no dream seems impossible. RINEKWALL hopes that we are showing respect and support to these artists' dreams. In presenting PEACE and PEOPLE, two cutting-edge designs, we are proud to assist in spreading the childrens' message of peace and unity for the world.
 Pullen Grass Works
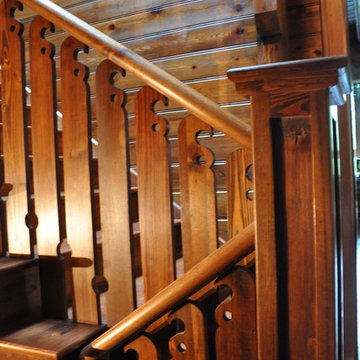
A divine mountain home at Lake Toxaway in a contemporary interpretation of the Shingle style of architecture. Vernacular materials and craftsman were used to create this stunning beauty perched upon the lake. The stone precedent was borrowed from the relatively close Grove Park Inn. The rough edge siding was a product of the local pine beetle epidemic in the early 2000's.
 Gulf Building LLC
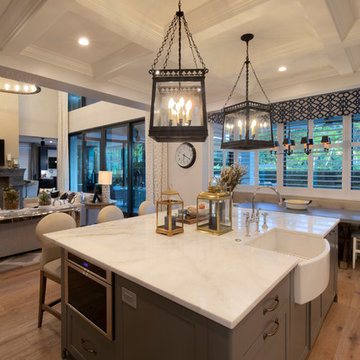
Gulf Building recently completed the “ New Orleans Chic” custom Estate in Fort Lauderdale, Florida. The aptly named estate stays true to inspiration rooted from New Orleans, Louisiana. The stately entrance is fueled by the column’s, welcoming any guest to the future of custom estates that integrate modern features while keeping one foot in the past. The lamps hanging from the ceiling along the kitchen of the interior is a chic twist of the antique, tying in with the exposed brick overlaying the exterior. These staple fixtures of New Orleans style, transport you to an era bursting with life along the French founded streets. This two-story single-family residence includes five bedrooms, six and a half baths, and is approximately 8,210 square feet in size. The one of a kind three car garage fits his and her vehicles with ample room for a collector car as well. The kitchen is beautifully appointed with white and grey cabinets that are overlaid with white marble countertops which in turn are contrasted by the cool earth tones of the wood floors. The coffered ceilings, Armoire style refrigerator and a custom gunmetal hood lend sophistication to the kitchen. The high ceilings in the living room are accentuated by deep brown high beams that complement the cool tones of the living area. An antique wooden barn door tucked in the corner of the living room leads to a mancave with a bespoke bar and a lounge area, reminiscent of a speakeasy from another era. In a nod to the modern practicality that is desired by families with young kids, a massive laundry room also functions as a mudroom with locker style cubbies and a homework and crafts area for kids. The custom staircase leads to another vintage barn door on the 2nd floor that opens to reveal provides a wonderful family loft with another hidden gem: a secret attic playroom for kids! Rounding out the exterior, massive balconies with French patterned railing overlook a huge backyard with a custom pool and spa that is secluded from the hustle and bustle of the city.
All in all, this estate captures the perfect modern interpretation of New Orleans French traditional design. Welcome to New Orleans Chic of Fort Lauderdale, Florida!
 Poets of Space
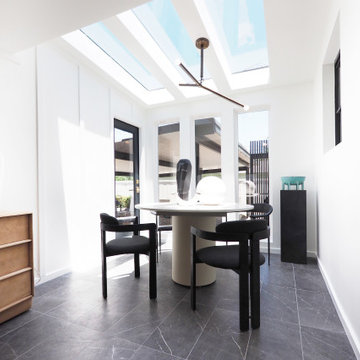
Building an expansion in an older home allows for adding modern features that also bring much more natural light in your home. These skylights are perfectly aligned with the newly added tall windows and "topped off" with trimless modern smooth drywall.
A modern interpretation of a board and batten style wall adds depth to the room and ties in the architectural language of the linear windows.
 NSR Handcrafts
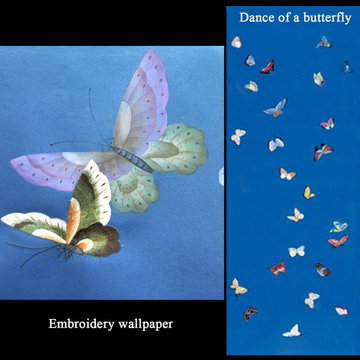
NSR HANDCRAFTS, grown from a very small centuries-old family factory specialising in the mural restoration of calligraphy and painting for the ancient historic architecture in cultural relics and scenic spots, is a medium sized manufacturer of the highest quality hand-painted mural, hand-painted silk fabrics and hand-painted lacquer furniture on the market today.
Hand-painting, the Chinese traditional workmanship was used commonly in the process of furniture, adornments, and accessories such as Lacquer ware. This unique handcrafts can date back to 3000 years ago... The elegant style and lovely interpretations of the scenic and naure design found in our wallpapers have been admired by interior designers of the top market.
 Schumacher Homes
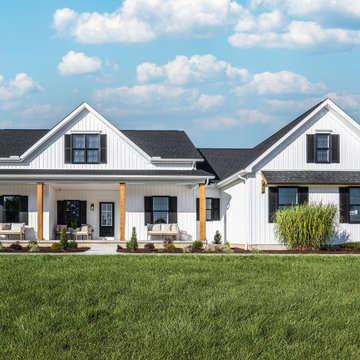
Built by Schumacher Homes, America's Largest Custom Home Builder, this stunning Santa Barbara Coastal in Ravenna, Ohio, effortlessly balances classic-inspired architectural details with modern design elements. It is no wonder the Santa Barbara floor plan is a homeowner favorite, engineered with an open-concept layout that naturally keeps the entire family connected. The main living zone features a dramatic flat-peak cathedral ceiling stretching across both the great room and kitchen, adding an incredibly spacious, light-filled, and airy volume to the home's core. Designed for culinary efficiency, the kitchen boasts a massive walk-in pantry with a window, flooding the storage space with natural light so checking inventory before making a grocery list is completely effortless. Just off the main living area, an adaptive flex room stands open to your interpretation—easily functioning as a sophisticated formal dining room, private flexible home office, music room, or children's playroom depending on your lifestyle needs.
The thoughtful architecture acts as a private sanctuary when it is time to unwind, showcasing a secluded owner's retreat that shines with premium interior lighting and its own elegant cathedral ceilings. Prioritizing ultimate convenience and daily flow, the suite features a highly innovative layout: a direct laundry room pass-through door connecting the main laundry room straight into the owner's expansive walk-in closet. Completing this primary oasis, the deluxe owner's bath is beautifully appointed with a custom tile shower and dual vanities, creating a spa-like, get-away-from-it-all retreat right at home.
 Jaeger & Ernst Custom Cabinetmakers
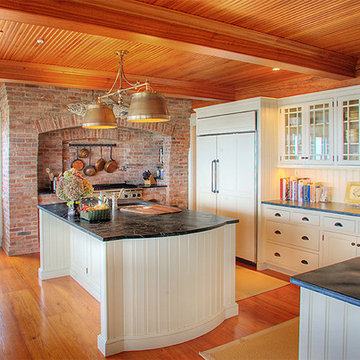
Restoration of an older home on Nantucket Island requires a deft hand and a creative mind. Bentley & Churchill Architects beautifully fulfilled the challenge. With glass doors subtly informing the arts and crafts style of New England, the narrow beaded porch and beam ceiling reflected on the curved island ends, the worn soapstone countertops and the simple cup drawer pulls reminiscent of the early 1900’s completes the kitchen’s appeal. Jaeger & Ernst cabinet-makers were pleased to have been chosen as a working partner with such talented architects. Image # 20138.1
 Century Stair Company
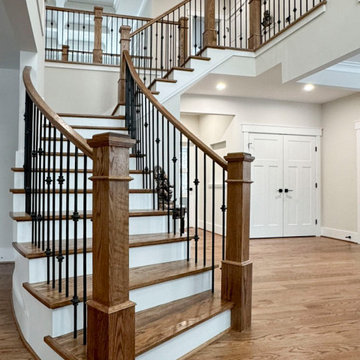
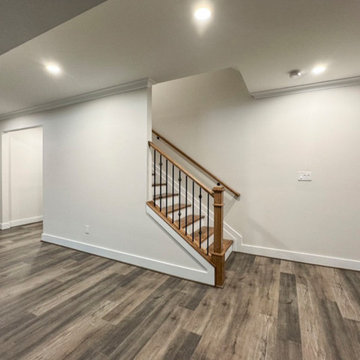
A custom interpretation of a classic L-shaped form, this staircase begins with a soft curve at its base, transitions across a central landing, and continues in a clean, straight run to the upper level. Nutty brown oak treads, paired with a matching handrail and box newels, create a sense of continuity with the surrounding hardwood floors. Crisp white risers introduce contrast and lightness, allowing the structure to feel open and balanced. Slender square iron balusters bring a tailored rhythm to the composition, offering a quiet counterpoint to the warmth of the wood.
1976-2026 © Century Stair Company
 Donald A. Gardner Architects
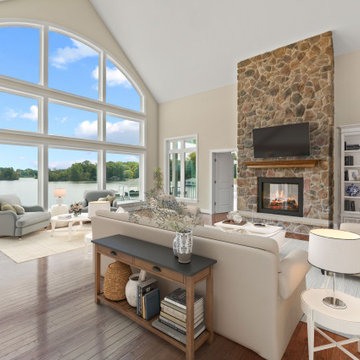
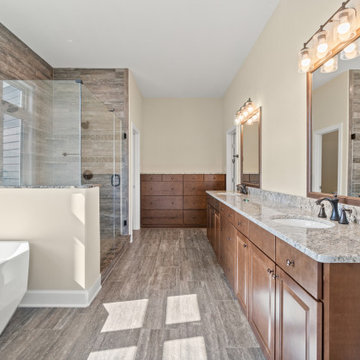
A modern interpretation of a classic ranch estate, this house plan's exterior features stately columns, decorative wood brackets, and an inviting front porch. Rugged stonework combines with gentle arches in the front clerestory, dormer windows, and entryway to add architectural interest. Inside, decorative ceilings with exposed wood beams top the master bedroom, great room, dining room and screened porch. This hillside home boasts four fireplaces and a rear wall of windows that capture exceptional views. Other custom-styled elements include a wet bar in the media room and a private study/ sitting area in the master suite. Lush yet practical, this home provides an abundance of storage and counter space as seen in the kitchen and laundry/ mudroom.
 Century Stair Company
A custom interpretation of a classic L-shaped form, this staircase begins with a soft curve at its base, transitions across a central landing, and continues in a clean, straight run to the upper level. Nutty brown oak treads, paired with a matching handrail and box newels, create a sense of continuity with the surrounding hardwood floors. Crisp white risers introduce contrast and lightness, allowing the structure to feel open and balanced. Slender square iron balusters bring a tailored rhythm to the composition, offering a quiet counterpoint to the warmth of the wood.
1976-2026 © Century Stair Company
 Donald A. Gardner Architects
A modern interpretation of a classic ranch estate, this house plan's exterior features stately columns, decorative wood brackets, and an inviting front porch. Rugged stonework combines with gentle arches in the front clerestory, dormer windows, and entryway to add architectural interest. Inside, decorative ceilings with exposed wood beams top the master bedroom, great room, dining room and screened porch. This hillside home boasts four fireplaces and a rear wall of windows that capture exceptional views. Other custom-styled elements include a wet bar in the media room and a private study/ sitting area in the master suite. Lush yet practical, this home provides an abundance of storage and counter space as seen in the kitchen and laundry/ mudroom.
 Reborn Cabinets Inc.
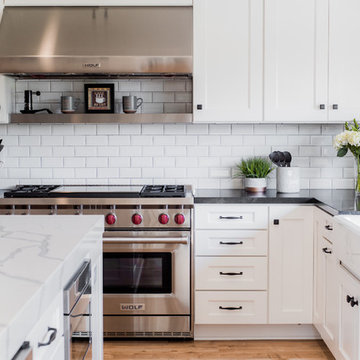
Looking for more ways to interpret stainless steel into your kitchen? Try adding some floating stainless steel shelves to give it more of a modern look! This is a decorative way to add more personality to your kitchen, along with more storage!
 User
UserInterior Design by: GRADE Interiors
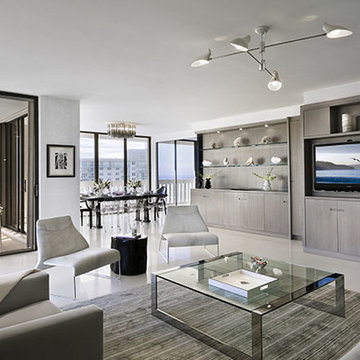
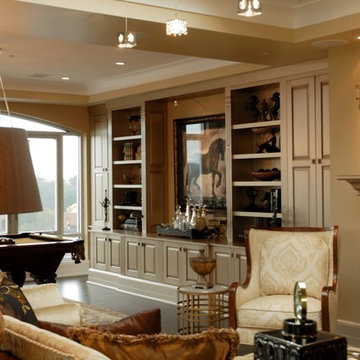
Partners Thomas Hickey and Edward Yedid of New York City based GRADE Interiors bring a fresh eye to this living room by marrying subtle warm tones with a contemporary sensibility. Their 'tasteful interpretations of context, light, and materials' add a depth of texture to the monochromatic living space. With clean lines and unfussy finishes, the space is the perfect backdrop and calming escape from the hectic city life in view just outside the windows. The use of white walls to reflect natural light are softened by a prevailing warm gray tonality throughout the space. Additionally, the dash of polished nickel - introduced with the Desiron Cocktail Table - imparts a fresh, reflective twist. This living space is the perfect design solution for upscale city living.
 Bonacio Construction, Inc.
As an award-winning builder of residential and commercial structures since 1988,
Bonacio Construction has worked on projects large and small and both grand and modest. But inside every structure, you’ll discover the hallmarks of the Bonacio approach: value, integrity, a knowledge of materials, attention to detail, an understanding of the process, the ability to interpret and execute an architectural idea, and a team approach that brings out the best in any building. We Build Value.
 Aksesuar Design

In this project, luxury is a question of atmospheres made up of colors, intimacy, finely-worked details, and the ability to transform every kitchen into a masterpiece. The Pantheon project stems from plenty of passion mingled with a dose of sentimentality. Aesthetics and quality are becoming increasingly prominent in interior design; it is stimulating to grasp the different interpretations of the spaces defining the compositions displayed in this catalog. The Royal style, packed full of special characteristics and small details that come together to make a one-of-a-kind product.
 M1st design
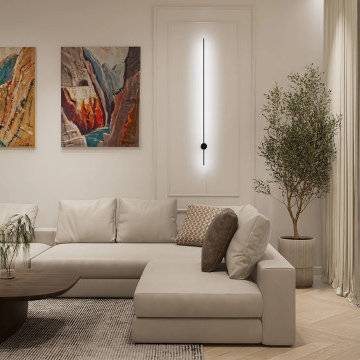
French Style in a Contemporary Interpretation of a Historic Apartment
In the very heart of Zagreb, within a building defined by historic charm and high ceilings, M1st Design Studio signs a complete renovation of a classic apartment. The result is a timeless interior inspired by French elegance, thoughtfully adapted to the demands of modern urban living.
The space radiates rich textures and refined details. Beyond aesthetics, it stands out for a series of carefully considered functional solutions. In this way, a harmonious dialogue between past and present is created—elegant, comfortable, and exceptionally functional.
52