
Search results for "Interpreted" in Home Design Ideas
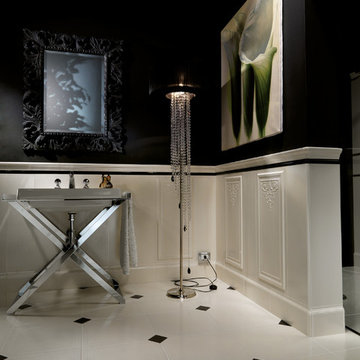
 Exclusive Home Interiors
The classic that didn’t exist before
From the tradition of the Classic comes a new work.
Its name is 800 ITALIANO, extraordinary collection for the design of its innovative materials and the rigor of the project. Ceramics wins first protagonist role, offers new decorative interpretations of the environment, enhances the geometry of space drawing new prospects following the rules of the irresistible classical style . An ideal collection for those who love the great history and want for themselves a great story.

 NSR Handcrafts
NSR HANDCRAFTS, grown from a very small centuries-old family factory specialising in the mural restoration of calligraphy and painting for the ancient historic architecture in cultural relics and scenic spots, is a medium sized manufacturer of the highest quality hand-painted mural, hand-painted silk fabrics and hand-painted lacquer furniture on the market today.
Hand-painting, the Chinese traditional workmanship was used commonly in the process of furniture, adornments, and accessories such as Lacquer ware. This unique handcrafts can date back to 3000 years ago... The elegant style and lovely interpretations of the scenic and naure design found in our wallpapers have been admired by interior designers of the top market.
 Nicole Arnold Interiors
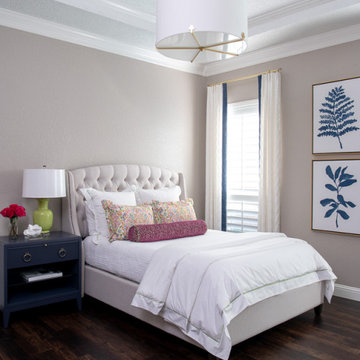
Garden florals and colors were the inspiration for the total renovation and refurnishing of this project. The client wished for a bright and cheerful home to enjoy each day. Each room received fresh appointments and waves of colorful touches in furnishings, art, and window treatments- with plenty of nods to the client’s love for gardening. The bathrooms are the most fun botanical interpretations! The owner’s bath features a Carrera marble shower wall treatment, reminiscent of a sweet flower, along with a foliage-inspired chandelier and wallpaper. The secondary bath is like walking through a colorful rainforest with bold hues extending throughout the room. The plum vanity and Caribbean blue shower accent tile complement the wallpaper perfectly. The entire home flows from room to room with colors that inspire joyful energy. Painted furniture pieces, a multicolored striped settee, and powerful pillow fabrics are just some of the fun items that bring this once understated home into a whole new light!
Find the right local pro for your project
 Orren Pickell Building Group
**Project Overview**

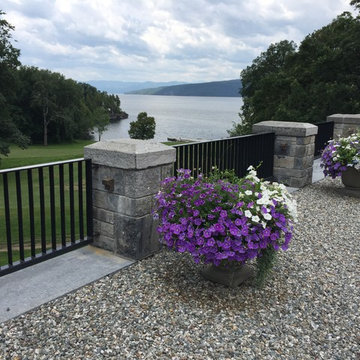
This new construction home is built next to a picturesque lake, and the bar adjacent to the kitchen and living areas is designed to frame the breathtaking view. This custom, curved bar creatively echoes many of the lines and finishes used in other areas of the first floor, but interprets them in a new way.
**What Makes This Project Unique?**
The bar connects visually to other areas of the home custom columns with leaded glass. The same design is used in the mullion detail in the furniture piece across the room. The bar is a flowing curve that lets guests face one another. Curved wainscot panels follow the same line as the stone bartop, as does the custom-designed, strategically implemented upper platform and crown that conceal recessed lighting.
**Design Challenges**
Designing a curved bar with rectangular cabinets is always a challenge, but the greater challenge was to incorporate a large wishlist into a compact space, including an under-counter refrigerator, sink, glassware and liquor storage, and more. The glass columns take on much of the storage, but had to be engineered to support the upper crown and provide space for lighting and wiring that would not be seen on the interior of the cabinet. Our team worked tirelessly with the trim carpenters to ensure that this was successful aesthetically and functionally. Another challenge we created for ourselves was designing the columns to be three sided glass, and the 4th side to be mirrored. Though it accomplishes our aesthetic goal and allows light to be reflected back into the space this had to be carefully engineered to be structurally sound.
Photo by MIke Kaskel
 Charles Vincent George Architects, Inc.
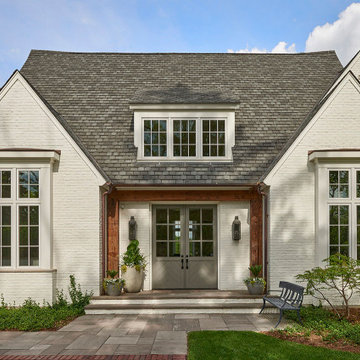
This two-story, white painted brick residence is a modern interpretation of a classic Cape Dutch Style Home. The design features an open living space with re-purposed barn beams accenting the clean and modern detailing. The light colors and soft white cabinetry provide a fresh, bright living environment with a distinctly modern appeal.
 Bradford Custom Homes & Remodeling
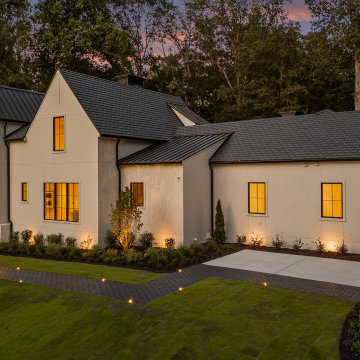
Set against a backdrop of mature trees in Atlanta’s prestigious Kingswood neighborhood, this completed Foxcroft residence presents a quiet yet commanding architectural presence. Clean lines, balanced proportions, and a restrained material palette give the home a timeless exterior that feels both classic and distinctly modern.
The façade is defined by soft masonry tones, steep gabled rooflines, and thoughtfully placed steel windows that glow warmly at dusk, creating an inviting contrast against the surrounding landscape. Subtle exterior lighting highlights the home’s symmetry and depth, while the manicured grounds reinforce a sense of calm and order from the moment you arrive.
Inside, the home was designed to prioritize comfort, flow, and intentional living. Spaces were carefully proportioned to feel open without sacrificing intimacy, allowing natural light to move effortlessly throughout the interior. The connection between indoors and out was thoughtfully considered, enhancing the way the home is experienced throughout the day and into the evening.
This Foxcroft project reflects a modern interpretation of traditional architecture, elevated through performance focused planning and purposeful design decisions. A Kingswood home created to stand quietly among its surroundings while offering a refined, enduring place to live.
 Tandem Arbor
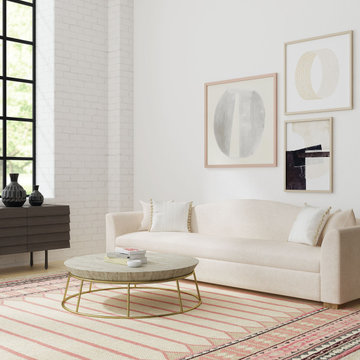
Transforms your living space with this modern interpretation of the classic camelback sofa design. A single graceful arch curves with symmetry atop the sofa back. The long, low bench seat has a contemporary flat profile flanked by tapered armrests and two square accent pillows.
 Veron Builders, LLC
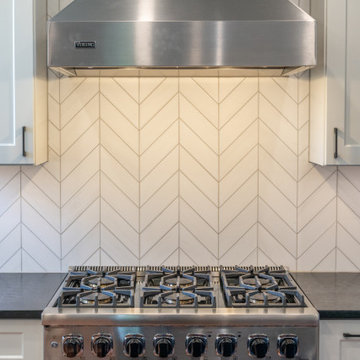
A modern take on the classic white kitchen in Boulder County, this luxury remodel blends clean lines, bold contrast, and elevated natural materials for a timeless yet contemporary result.
The design features crisp white custom cabinetry paired with a dark statement island and perimeter quartz countertops, creating a striking balance of light and depth. At the center, Infinity White honed quartzite brings natural elegance to the island, while Caesarstone Black Tempal quartz grounds the perimeter with durability and contrast.
Two-tone cabinetry by SOLLiD Cabinetry (Laguna II framed series) enhances the layered aesthetic—White Oak Iron stain on the island and Dove White on the perimeter—adding warmth, texture, and architectural detail throughout the space.
A honed Bianco Dolomite chevron backsplash from TileBar introduces subtle movement and refinement, finished with Prism Oyster Grey grout, brushed nickel Schluter edging, and precise 1/16” grout lines for a clean, high-end finish.
Black fixtures and minimal detailing complete the design, reinforcing a modern, elevated interpretation of the classic white kitchen—simple, refined, and built for timeless living.
Design: Boulder Design Group
Build: Veron Builders
Cabinetry: SOLLiD Cabinetry
Tile: TileBar
Countertops (Stone Source): The Stone Collection – Infinity White Honed Quartzite & Caesarstone Black Tempal Quartz
Hardware: Top Knobs
Location: Boulder County


 RoomService 360
Elegant and glamorous, Aston Designer Sofa takes its inspiration from classic design, interpreted in the most sleek and edgy fashion. Manufactured in Italy by Gamma, Aston Sofa features an incredible hand-tufted, chesterfield-like, “capitone” frame and back complemented by plush seats and slim legs that eloquently suggest the presence of pristine style.
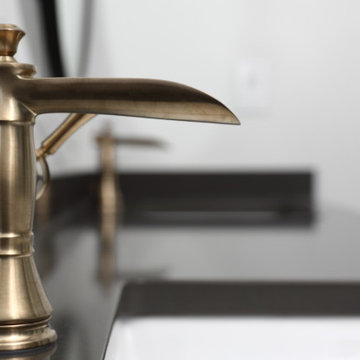
 Design Theory Interiors, LLC
This master bath reflects the owner's love of old glamorous hotels with a fresh modern take. Cabinets are custom designed in a blue glossy lacquered finish with a 6" quartz countertop. Gold Faucets and cabinet pulls add a luxurious accent. Tiles in shower and on vanity wall are a mod interpretation of black and white marble with an inset of a giraffe print on the shower wall.
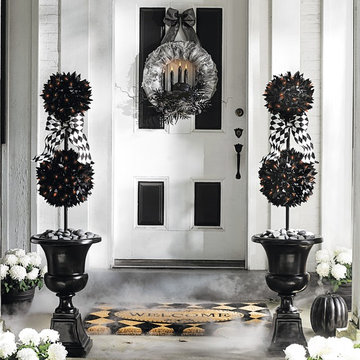
 Grandin Road
Create a wickedly beautiful designer welcome with our Ghastly Gauze Wreath Scene Kit. Professionally designed to provide a spell-binding Halloween greeting without getting too scary. At the heart is our Ghastly Gauze Wreath—embellished with a lifelike crow and nest, and ominously illuminated in flickering amber candlelight. Pre-lit topiaries bring height and balance to the party, and are a delightfully dark interpretation of the classic green. Black is the new orange.
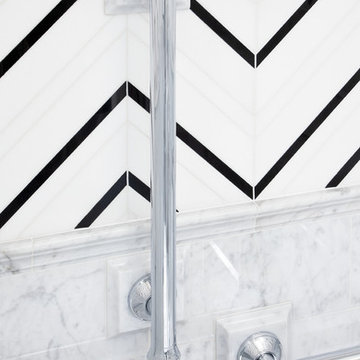
 Complete Tile Collection
Nothing says luxury like a commercial bathroom fully decked out in marble. Designed by Denes Petoe, the attractive custom Lustaire Chevron mosaic utilizes a combination of polished Obsidian marble with alternating Polished and Honed Thassos white marble, a unique interpretation of the popular chevron pattern. The walls are clad in 6”x12” Carraro Marble tiles and base moldings. Visit our website and to see more projects! Complete Tile Collection

 Jaeger & Ernst Custom Cabinetmakers

Unusual detailing, from the curved island sides to leaded glass door panels, embraces the architecture of the house. Dishwashers and refrigerator are seamlessly blended into the cabinetry. The restoration and expansion brought amenities to the home in a manner consistent with the home's heritage yet allows for the modern lifestyle.
Designed by Architects: Bentley and Churchill.. Project 6458.3 Photographer - Michael Meyers
 Design Group Three
Firm: Design Group Three
Designer: Alan Freysinger
Cabinetry: Greenfield Cabinetry
Photography: Jim Tschetter IC360 Images
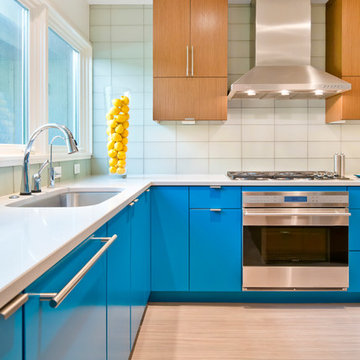
Veteran kitchen designer Alan Freysinger worked closely with the Fox Point, WI homeowners on this kitchen. Admittedly, not afraid of color, the homeowner loved Alan's suggestion of adding the wood veneer to the mix of cabinetry, adding an additional layer of interest and the addition of texture.
Design Group Three, together with custom Greenfield Cabinetry, stepped up the living pleasure of this Fox Point family's home.
When this kitchen remodel was first underway, the homeowner envisioned a blue kitchen (orange was her 2nd choice!). She went to the paint store & found blues she liked, taped those color samples to the kitchen wall & one by one she and her husband whittled down their choices to the color blue you see now!
From Milwaukee to Chicago, clean lines are much desired in today's kitchen designs. Design Group Three hears many requests for Transitionally styled kitchens such as this one.
Want a pop of orange? blue? red? in your kitchen? Milwaukee's Design Group Three can custom match any color in paint (or stain!) for cabinetry in your home, as we did in for this blue kitchen in Fox Point, WI.
Not sure if you are up for this much color in your kitchen? Begin with remodeling a bathroom vanity with a pop of color, live with it for a while & then, if you decide it's for you too, call in Design Group Three & we'll work with you to uncover your perfect color palette.
Can you imagine this same kitchen in orange? This Fox Point, WI homeowners preliminary vision for her kitchen remodel walked the line between orange & blue!
Blue kitchens are completely on trend in today's kitchens!
According to the National Kitchen & Bath Association, Transitionally styled kitchens, such as this blue one, are the most commonly requested design genre. In fact, in 2012, for the first time ever since the NKBA started keeping track, Transitional beat out Traditional as the most requested style by homeowners.
What exactly is affordably luxury? You are witnessing it in these photos. Discover it via Milwaukee's Design Group Three & Greenfield Cabinetry.
Transitional Style (also known as "updated classic", "classic with a contemporary twist", "new takes on old classics") in interior design & furniture design refers to a blend of traditional and contemporary styles, midway between old world traditional & the world of chrome & glass contemporary; incorporating lines which are less ornate than traditional designs, but not as severely basic as contemporary lines. As a result transitional designs are classic, timeless, and clean.
Lucky, lucky kitchen. Greenfield Cabinetry's interpretation of Midwestern Modern.
Seasoned Design Group Three designer & owner, Alan Freysinger's design details take their cues from your lifestyle, as reflected in this transitionally styled kitchen.
"The general color trend is a move toward bolder, crisper colors as a reflection of the 'anything goes' culture we live in now." - Jonathan Adler, Designer
 Charles Vincent George Architects, Inc.
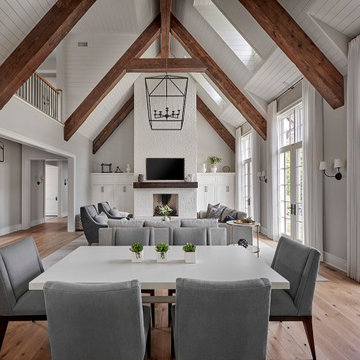
This two-story, white painted brick residence is a modern interpretation of a classic Cape Dutch Style Home. The design features an open living space with re-purposed barn beams accenting the clean and modern detailing. The light colors and soft white cabinetry provide a fresh, bright living environment with a distinctly modern appeal.
 Alm Architects
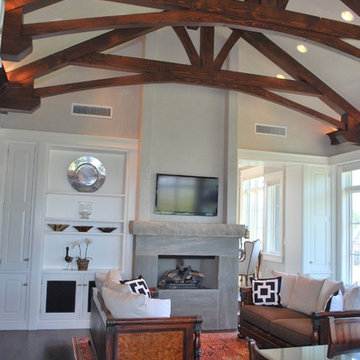
This unique home is located on a ridge with fantastic views to the rugged Gore Range from one side and down a dramatic ravine on the other. While the home resembles a European castle, it is interpreted in a modern way and utilizes the latest in building technology. The stone on the front facade is Colorado sourced granite. The main level features a very private master suite and study.
 LBC Lighting
The Dutch Collection
By Murray Feiss
SKU# P1298
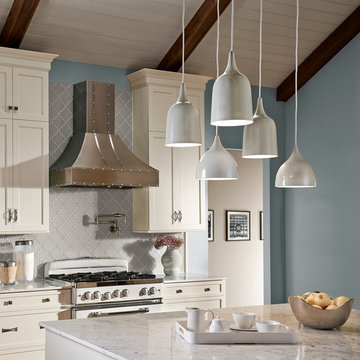
The Dutch Collection of pendants features the clean lines of a modern interpretation of factory-inspired lighting. The elegantly simple silhouettes are created using a classic metal spinning technique. The contemporary, fresh palette of soft colors adds an unexpected design pop finished-off by the on-trend fabric cords.
 RoomService 360

With over 60 years of excellence in manufacturing and design, Presotto Italia continues to reinvent the relationships between form and function by interpreting the evolving consumer lifestyles, tastes and trends. Today, Presotto is one of Italy’s leading manufacturers of top notch, ultra-modern bedrooms and extraordinary, exclusively-designed living room solutions. Best known for its one-of-a-kind Aqua Bed and Zero Round Bed, Presotto Italia is also the source for innovation and edgy product design which includes countless wall unit collections, wardrobes, walk-in closets, dining rooms and bedrooms.
54