
Search results for "Interpreted" in Home Design Ideas
 Studio PCH
NOBU RYOKAN
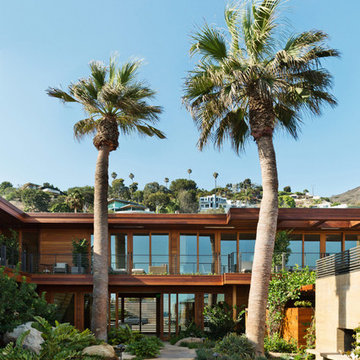
Renovated from a historic 1950s era motel and named after traditional Japanese inns, Nobu Ryokan offers a unique blend of Japanese hospitality and Californian coastline. Located on the shores of Malibu’s Carbon Beach, the hotel’s naturally stained teak and ipe woods ease the eyes and mind with their warm, earthy tones and clean, linear lines.
Guests are drawn up the wide stone steps. They pass through floor to ceiling teak and glass doors that are found throughout the property to arrive at a reception lounge with artfully placed boulders, a rock wall, beamed ceilings and a glass and bronze stair to the upper level. Furnishing are comfortable and welcoming with thoughtful fabrics in natural linen tones. The reception opens to a lush garden designed in the Nihon Teien style interpreted with native California plant materials and species. Its’ meandering paths lead visitors to their guest rooms, to an intimate enclave with a grand outdoor board-formed concrete fireplace, or to the inn’s central ipe wood deck with its’ expansive views of the Malibu pier to the west, the Palos Verdes peninsula to the east and the endless sea to the south.
 Alm Architects
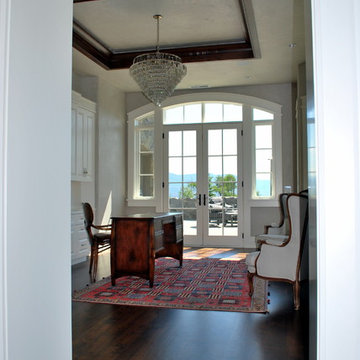
This unique home is located on a ridge with fantastic views to the rugged Gore Range from one side and down a dramatic ravine on the other. While the home resembles a European castle, it is interpreted in a modern way and utilizes the latest in building technology. The stone on the front facade is Colorado sourced granite. The main level features a very private master suite and study.
 E_ Designs
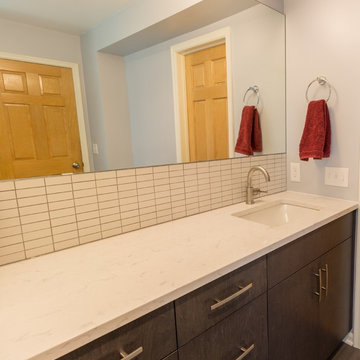
Leaking and freezing pipes kicked this bathroom remodel into gear. This bathroom was in need of a revamp. The style of the new space the homeowner’s loving calling “an architects style”. I’d interpret this as moody grays, mixed textures, and an overall clean and crisp feeling. We used combination of linen textured tile on the floors pared with contrasting white tile on the walls. Gray/brown stained maple cabinetry custom made by Woodshop of Avon really gives the vanity beautiful depth; contrasting with simple Cambria quartz Swanbridge counters. The remodel included a new soaker tub with separate walk-in curbless shower, and new Delta plumbing fixtures. The new space brings luxury and a functional bath into their home for the family to enjoy.
Year of Home: 1951
Home Style: Modified Ranch
Design Style: Contemporary
Date completed: 2017
Find the right local pro for your project
 Design Vision Studio
Megan Keane Photography -
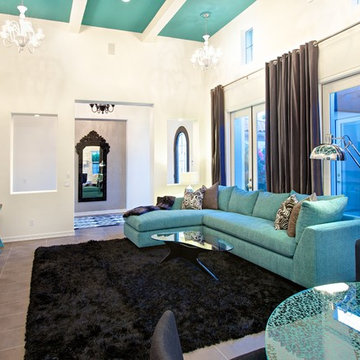
During the first meeting with my clients in Rancho Mirage, they excitedly described they wanted COLOR and to go “super modern.” Looking around the room I was initially perplexed about their vision of “Palm Springs Modern” in their newly purchased home with Spanish-inspired architecture. Luckily, I am a designer that can envision more than one design style, and I embrace a good challenge. Actually, I always strive to give my clients the best design interpretation of what they want. The team at Lockwood Interiors set out to completely transform this large great room into Contemporary Glam with a Twist. The clients are thrilled with the results. They love their stylish new vacation home filled with their colorful personality. They were confident from the start that Going Modern with Spanish-inspired Architecture was the right choice for them. I hope you agree!
 Rodwin Architecture & Skycastle Construction
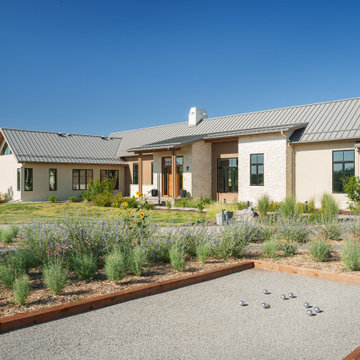
Wild View Farm includes a new “Forever home” (we deconstructed an existing house with a 90% landfill diversion rate), and enhancements to several working barns. The 80 acre site was an original homestead farm from the 1890’s. Both its buildings and soil had become severely degraded. The owners are working to holistically restore this property and make it a model of modern regenerative farming. They are planting hundreds of trees, re-introducing livestock and working with Dryland Agroecology Research and High Plains Permaculture to restore the soil.
The -51 HERS rated home is not just energy-efficient - it’s a model of “Regenerative design”. The deep green house design included multiple challenges – foremost was how to create a Passive Solar design that also took full advantage of the massive views to the West. We solved it with an L shaped building that optimized passive and active solar strategies on the south face, then actively protected the western facade with a giant covered porch and tuned glazing. The home’s leading-edge energy package includes a Ground source heat pump, a large roof-mounted solar PV array, battery back-up, EV chargers, and Energy Recovery Ventilator (ERV), Energy Star Appliances and windows, a robust foam insulation shell and LED lighting.
We also endeavored to craft a modern day interpretation of the farmhouse typology, with a low-slung simple gable-roofed form that would feel like it’s always been there. The exterior material palette of limestone, cementitious stucco and heavy timber gives it a rich Colorado Modern Farmhouse feel. The home is full of custom details like walls of vaulted glass to capture the sweeping mountain views, an AI Smart Home control system, a sleeping loft for kids and guests, a hard-working Butler’s Pantry, a gourmet outdoor kitchen, a pool & spa, a cozy office nook for reading, and a lovely built-in bench for morning coffee. Phase 2 of this project will include a Farmworker ADU and a full renovation of the existing historic barn.
Built by Skycastle Construction. Interior Design by Kimball Modern and Rodwin Architecture. Landscaping by EDI. Photography by Dane Cronin Photo
 Century Stair Company
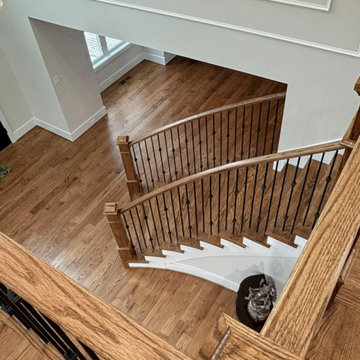
A custom interpretation of a classic L-shaped form, this staircase begins with a soft curve at its base, transitions across a central landing, and continues in a clean, straight run to the upper level. Nutty brown oak treads, paired with a matching handrail and box newels, create a sense of continuity with the surrounding hardwood floors. Crisp white risers introduce contrast and lightness, allowing the structure to feel open and balanced. Slender square iron balusters bring a tailored rhythm to the composition, offering a quiet counterpoint to the warmth of the wood.
1976-2026 © Century Stair Company
 Craig Bergmann Landscape Design
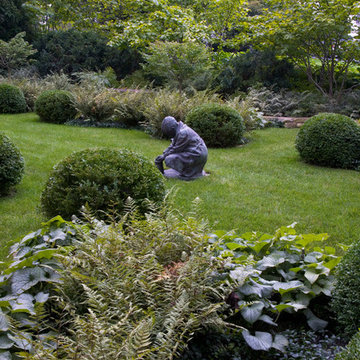
Craig Bergmann Landscape Design was commissioned by the owner of this historic 1908 estate to develop a fresh, artistic re-interpretation of the existing gardens. An upper and lower garden room and stroll garden were redesigned with the key elements of running water, cool stone and shaded areas to preserve the garden’s original intent. A narrow rill connects two pools where water flows from the Upper Garden down to the Lower. Layering of foliage was as important as coordination of bloom times in order to achieve the sensuous, Moorish feel of the garden. The Stroll Garden plant collection, in contrast to the summer display of the Upper and Lower Gardens, was chosen for a spring flower display moving to a more textural foliage garden in summer.
Photography by Linda Oyama Bryan
 Medallion Cabinetry
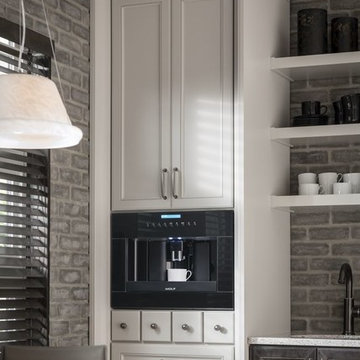
This culinary kitchen design has a transitional style and incorporates beautiful clean lines. The designer selected a beautiful combination of three different finishes from Medallion to create a well-designed and functional space to satisfy your inner chef. The custom designed kitchen island showcases our Greystone finish from the New Stoney Brooke Collection and creates defined cooking, cleaning, and prep zones within the overall space.
Medallion’s new Stoney Brooke Collection is uniquely textured in subtle shades of grays and browns. This unique finish is achieved by artfully brushing multiple glaze materials onto a stained surface. The varying shades of this glaze application create a subtle textural feel and appearance.
The component hood creates a function focal point and is finished in both Greystone and our new Irish Crème painted finish. The Irish Crème wall cabinetry coordinates beautifully with the Smoke stained base cabinets which provide a neutral backdrop for your culinary creations.
Extend the style and well-appropriated design of your kitchen into the pantry. Select coordinating cabinetry and specialized storage options to fit your culinary needs.
Find a Medallion Showroom near you today: http://www.medallioncabinetry.com/DealerLocator
 dSPACE Studio Architecture
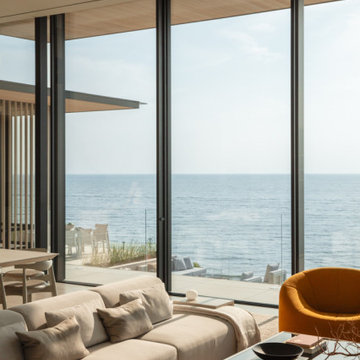
Built on a dune overlooking Lake Michigan, this residence appears to emerge from the landscape. The project brief called for an artful house that promotes wellness and outdoor living. Rugged beauty and four-season adventure drew the owners to the area but presented challenges, including wildfire risk. The site needed a durable shelter that responsibly integrates with the environment.
Clad in sand-colored stucco, the house will intentionally be obscured by grasses and junipers over time. Outdoor spaces are layered to match the undulating topography. A steel superstructure enables an ultra-thin roof with overhangs for passive solar design that withstand gale-force winds and heavy snow loads.
A crushed-granite courtyard offers refuge on windy days. This space is enclosed by operable Cor-Ten panels that rotate open to reveal dune views or close for a cloistered experience. The courtyard is further defined by a deconstructed roof with an aperture that frames sky views.
Expansive glazing and porcelain flooring unites interior and exterior, evoking a sense of inhabiting an infinity house. A screen porch, concealed by louvers, is a contemporary interpretation of a time-honored lake house vernacular. Layers of light and an edited palette of materials unify the interior and evoke a laid-back feeling of beach towns. On both levels, bronze glass walls artfully define rooms while preserving views.
 Veron Builders, LLC
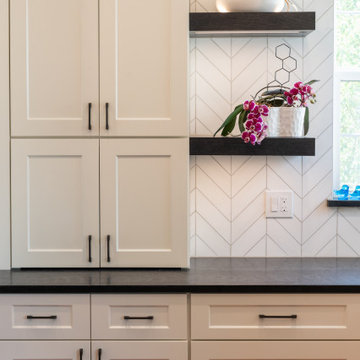
A modern take on the classic white kitchen in Boulder County, this luxury remodel blends clean lines, bold contrast, and elevated natural materials for a timeless yet contemporary result.
The design features crisp white custom cabinetry paired with a dark statement island and perimeter quartz countertops, creating a striking balance of light and depth. At the center, Infinity White honed quartzite brings natural elegance to the island, while Caesarstone Black Tempal quartz grounds the perimeter with durability and contrast.
Two-tone cabinetry by SOLLiD Cabinetry (Laguna II framed series) enhances the layered aesthetic—White Oak Iron stain on the island and Dove White on the perimeter—adding warmth, texture, and architectural detail throughout the space.
A honed Bianco Dolomite chevron backsplash from TileBar introduces subtle movement and refinement, finished with Prism Oyster Grey grout, brushed nickel Schluter edging, and precise 1/16” grout lines for a clean, high-end finish.
Black fixtures and minimal detailing complete the design, reinforcing a modern, elevated interpretation of the classic white kitchen—simple, refined, and built for timeless living.
Design: Boulder Design Group
Build: Veron Builders
Cabinetry: SOLLiD Cabinetry
Tile: TileBar
Countertops (Stone Source): The Stone Collection – Infinity White Honed Quartzite & Caesarstone Black Tempal Quartz
Hardware: Top Knobs
Location: Boulder County
 Payne | Bouchier Fine Builders
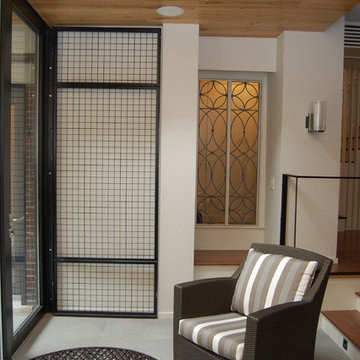
The renovation of this classic townhouse on the Flat of Beacon Hill maintained the character of the original house, while offering a fresh interpretation of spaces such as the spa-like bathrooms, the Asian-inspired gardens, and a sleek home gym. Payne | Bouchier skillfully restored the gorgeous circular center stair and original millwork throughout the home.
Design: C & J Katz Studios
Photography: Greg Premru Photography
 Nakamoto Forestry
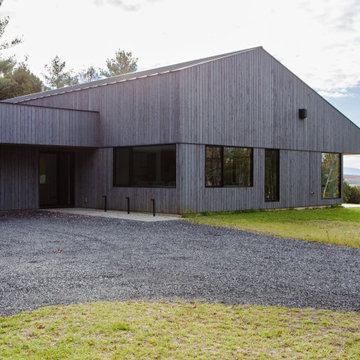
The Offset House sits atop a hillside looking east toward the Green Mountains. Its bold and simple forms create a striking profile that responds to the site and our clients’s needs. Inspired by the iconic forms and singular use of materials found in New England barns, the offset house is a modern, domestic interpretation of the agrarian archetype.
Product 1: Gendai 1×6 select grade shiplap
Prefinish: Linseed Light Gray
Application: Residential – Exterior
SF: 3,400 SF
Design: Elizabeth Herrmann
Builder: Red House Building
Year Built: 2022
 FRONTGATE
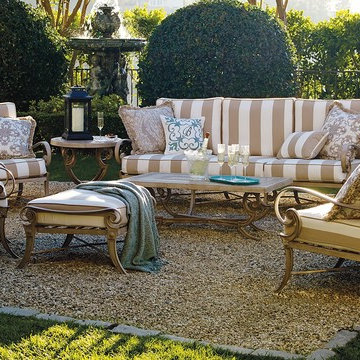
The most influential and successful chair of all time is the Greek klismos. Dating back to 6th century BC, this chair has stood the test of time. Athens – our 21st century interpretation – will do no less. Crafted in sold cast aluminum, the generously scaled outdoor seating features the iconic klismos backboard and vertical splat. The outswept tapered legs seem to flow from the back in one continuous curve, tapering elegantly as they reach the floor. All pieces are hand-rubbed with a gorgeous weathered-ivory finish.
 Schumacher Homes
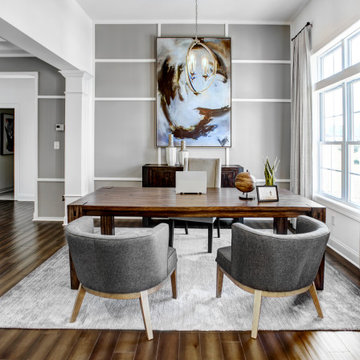
Built by Schumacher Homes, America's Largest Custom Home Builder, this stunning Beverly II Modern Hill Country in Greensboro, North Carolina, effortlessly balances classic architectural details with modern elements. As a larger version of our extremely popular Beverly floor plan, this layout is expertly engineered with increased square footage to comfortably accommodate all of life's everyday needs. The absolute hub of the home is an open-concept deluxe kitchen featuring a large central kitchen island designed for eating, remote schoolwork, and daily cooking. This culinary space flows seamlessly into the great room and dining area, creating a bright, interconnected layout that serves as the perfect canvas for entertaining family and friends. This main-level living space transitions beautifully into a sunlit morning room designed to bring the day’s first light into the home. Just off the foyer, an adaptive flex room stands open to your interpretation—easily functioning as a sophisticated formal dining room, private flexible home office, or children's playroom.
The thoughtful design acts as a premium private sanctuary when it is time to unwind. The massive primary owner's retreat offers a quiet escape from the daily grind, elevated by a show-stopping reserve cove ceiling that adds unique architectural detail and depth to the private space. The spa-like primary suite is further enhanced by a luxurious owner's bath, fully appointed with dual vanities and independent dual walk-in closets for optimal organization. Tucked away on the opposite side of the home, the secondary bedrooms ensure ultimate privacy for everyone in the household. Expanding the home's functional footprint, a massive bonus room over the garage serves as a versatile upper flex zone, providing the ideal setting for a family media room, home workout fitness studio, or dedicated children's playroom.
 Reico Kitchen & Bath
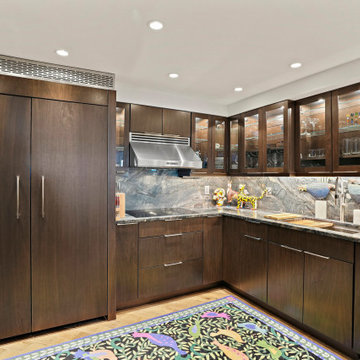
Kathy Brandt, Mandy Moskowitz and Drakakis Architecture collaborated to design a modern style kitchen featuring Ultracraft cabinetry in the Richmond II door style with Walnut Peppercorn finish.
The kitchen also includes JennAir Panel Ready appliances. Countertop and other materials were provided by others.
"Finding a contractor for the demo was the hardest part. Mandy perfectly interpreted our needs and aesthetic, really nailing the layout in an awkward space. Kathy was wonderful, consistently helping us navigate through odd changes due to external factors. I love the new layout of the kitchen," said the client.
“The kitchen was a very oddly shaped which made it challenging to accommodate the built-in refrigerator, wall ovens and refrigerator drawers while still having cabinets for storage as well as countertop space,” said Kathy.
"Modifying cabinet specifications to fit both the space and appliances was key for a successful layout. The client had a clear vision and was fantastic to work with. Despite some initial issues with the order, they handled it calmly, allowing us to revise the layout smoothly. I'm very happy with how the design worked out, providing functional space without overcrowding any of the appliances."
Photos courtesy of BTW Images.

 RoomService 360
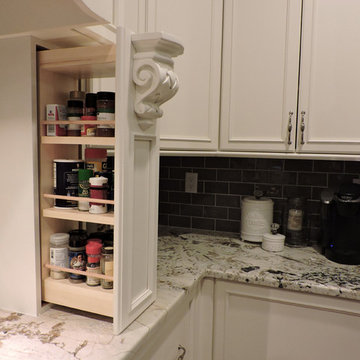
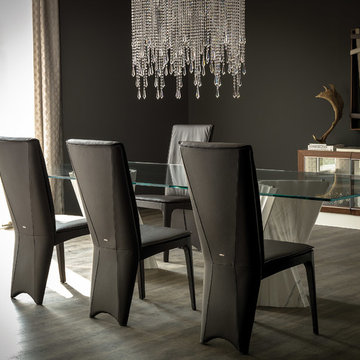
Designed by Raffaello Gagliotto for Cattelan Italia, Plisset Contemporary Dining Table is a lyrical interpretation of timeless design elements used in fashion, romanticizing the permanently puckered effect on marble. Manufactured in Italy, Plisset Dining Table is hip and unencumbered, delivering good design, quality and durability to the modern home.
 Rodwin Architecture & Skycastle Construction
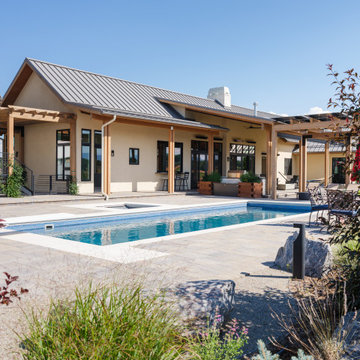
Wild View Farm includes a new “Forever home” (we deconstructed an existing house with a 90% landfill diversion rate), and enhancements to several working barns. The 80 acre site was an original homestead farm from the 1890’s. Both its buildings and soil had become severely degraded. The owners are working to holistically restore this property and make it a model of modern regenerative farming. They are planting hundreds of trees, re-introducing livestock and working with Dryland Agroecology Research and High Plains Permaculture to restore the soil.
The -51 HERS rated home is not just energy-efficient - it’s a model of “Regenerative design”. The deep green house design included multiple challenges – foremost was how to create a Passive Solar design that also took full advantage of the massive views to the West. We solved it with an L shaped building that optimized passive and active solar strategies on the south face, then actively protected the western facade with a giant covered porch and tuned glazing. The home’s leading-edge energy package includes a Ground source heat pump, a large roof-mounted solar PV array, battery back-up, EV chargers, and Energy Recovery Ventilator (ERV), Energy Star Appliances and windows, a robust foam insulation shell and LED lighting.
We also endeavored to craft a modern day interpretation of the farmhouse typology, with a low-slung simple gable-roofed form that would feel like it’s always been there. The exterior material palette of limestone, cementitious stucco and heavy timber gives it a rich Colorado Modern Farmhouse feel. The home is full of custom details like walls of vaulted glass to capture the sweeping mountain views, an AI Smart Home control system, a sleeping loft for kids and guests, a hard-working Butler’s Pantry, a gourmet outdoor kitchen, a pool & spa, a cozy office nook for reading, and a lovely built-in bench for morning coffee. Phase 2 of this project will include a Farmworker ADU and a full renovation of the existing historic barn.
Built by Skycastle Construction. Interior Design by Kimball Modern and Rodwin Architecture. Landscaping by EDI. Photography by Dane Cronin Photo
 Century Stair Company
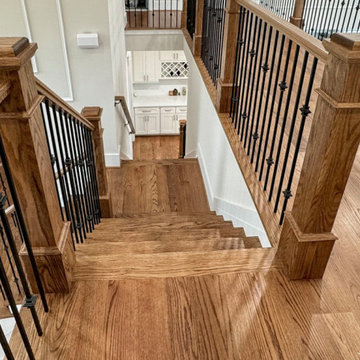
A custom interpretation of a classic L-shaped form, this staircase begins with a soft curve at its base, transitions across a central landing, and continues in a clean, straight run to the upper level. Nutty brown oak treads, paired with a matching handrail and box newels, create a sense of continuity with the surrounding hardwood floors. Crisp white risers introduce contrast and lightness, allowing the structure to feel open and balanced. Slender square iron balusters bring a tailored rhythm to the composition, offering a quiet counterpoint to the warmth of the wood.
1976-2026 © Century Stair Company
 Rodwin Architecture & Skycastle Construction
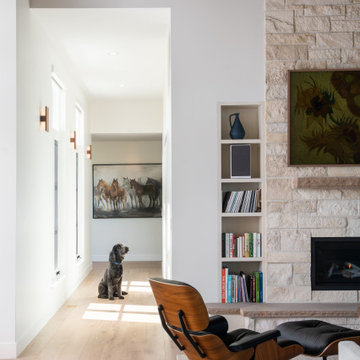
Wild View Farm includes a new “Forever home” (we deconstructed an existing house with a 90% landfill diversion rate), and enhancements to several working barns. The 80 acre site was an original homestead farm from the 1890’s. Both its buildings and soil had become severely degraded. The owners are working to holistically restore this property and make it a model of modern regenerative farming. They are planting hundreds of trees, re-introducing livestock and working with Dryland Agroecology Research and High Plains Permaculture to restore the soil.
The -51 HERS rated home is not just energy-efficient - it’s a model of “Regenerative design”. The deep green house design included multiple challenges – foremost was how to create a Passive Solar design that also took full advantage of the massive views to the West. We solved it with an L shaped building that optimized passive and active solar strategies on the south face, then actively protected the western facade with a giant covered porch and tuned glazing. The home’s leading-edge energy package includes a Ground source heat pump, a large roof-mounted solar PV array, battery back-up, EV chargers, and Energy Recovery Ventilator (ERV), Energy Star Appliances and windows, a robust foam insulation shell and LED lighting.
We also endeavored to craft a modern day interpretation of the farmhouse typology, with a low-slung simple gable-roofed form that would feel like it’s always been there. The exterior material palette of limestone, cementitious stucco and heavy timber gives it a rich Colorado Modern Farmhouse feel. The home is full of custom details like walls of vaulted glass to capture the sweeping mountain views, an AI Smart Home control system, a sleeping loft for kids and guests, a hard-working Butler’s Pantry, a gourmet outdoor kitchen, a pool & spa, a cozy office nook for reading, and a lovely built-in bench for morning coffee. Phase 2 of this project will include a Farmworker ADU and a full renovation of the existing historic barn.
Built by Skycastle Construction. Interior Design by Kimball Modern and Rodwin Architecture. Landscaping by EDI. Photography by Dane Cronin Photo
53